
9133 Lynnwood Lane, Rockford, TN 37853
Local realty services provided by:Reliant Realty ERA Powered
9133 Lynnwood Lane,Rockford, TN 37853
$1,150,000
- 4 Beds
- 4 Baths
- 3,135 sq. ft.
- Single family
- Active
Listed by: sara price
Office: the price agency, realty execu
MLS#:3604113
Source:NASHVILLE
Price summary
- Price:$1,150,000
- Price per sq. ft.:$366.83
- Monthly HOA dues:$16.67
About this home
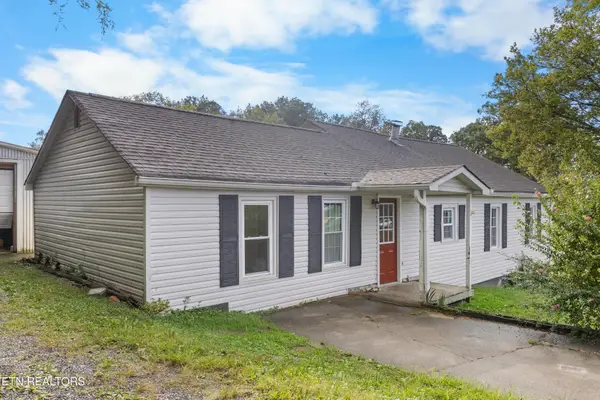
This impressive custom-built Craftsman home, built in 2020, is perfectly nestled on OVER 5 wooded acres, offering significant privacy yet convenient access to Knoxville, Rockford & Maryville! This well designed floor plan has much to offer: a primary suite with cathedral ceilings and spacious ensuite on the main level, open yet cozy living, kitchen & dining areas, and an oversized basement featuring a rec room, office area, workout area, and a massive 3rd garage for workshop or extra storage; upstairs features two additional bedrooms plus an ample bonus room above the two-car main-level garage - perfect for an entertainment room, yoga studio, or an office - truly a 'flex' space to fit your needs! You'll be impressed with the towering vaulted ceiling in the foyer and great room, oversized windows for plenty of natural light, and a wood-burning stove for a cozy fire (wood shed and PLENTY of firewood will convey!). An added bonus: automatic shades in main living spaces. The chef's kitchen features an expansive island, 42 inch cabinetry, Cafe appliances (including a double induction range convection oven), and a custom vent hood. You'll also appreciate the custom mud room with built-ins and laundry space with elevated washer/dryer platforms. Step outside to enjoy the tranquility of the large TREX deck overlooking wooded privacy (complete with retractable awning), a greenhouse with electric and water, and a 10x16 storage/hobby shed. Additional features and upgrades include: energy-efficient spray foam insulation, insulated vinyl siding, low E glass casement windows, Generac backup generator (propane), central vac system throughout the home, leaf gutter guard system with transferable lifetime warranty, whole house water filtration system, (2) water heaters, (2) HVAC systems, and a fire rated sprinkler system in the basement. Truly a rare find - call today to book your private tour! Advanced notice required for showing...
Contact an agent
Home facts
- Year built:2020
- Subdivision & Development:Lynwood S/D Rev
- Listing ID #:3604113
- Added:1 day(s) ago
- Updated:October 03, 2026 at 03:06 PM
Rooms and interior
- Bedrooms:4
- Total bathrooms:4
- Full bathrooms:3
- Half bathrooms:1
- Flooring:Carpet, Tile
- Kitchen Description:Dishwasher, Disposal, Microwave, Oven, Refrigerator
- Living area:3,135 sq. ft.
Heating and cooling
- Cooling:Ceiling Fan(s), Central Air
- Heating:Central, Electric, Heat Pump, Propane
- Central air:Yes
Structure and exterior
- Year built:2020
- Building area:3,135 sq. ft.
- Lot area:5.43 Acres
- Lot Features:Rolling Slope, Wooded
- Construction Materials:Frame, Vinyl Siding
- Exterior Features:Deck, Porch
- Levels:3 Story
Schools
- High school:South Doyle High School
- Middle school:South Doyle Middle School
- Elementary school:Bonny Kate Elementary
Utilities
- Water:Well
- Sewer:Septic Tank
Finances and disclosures
- Price:$1,150,000
- Price per sq. ft.:$366.83
- Tax amount:$1,560
Features and amenities
- Appliances:Dishwasher, Disposal, Microwave, Refrigerator, Washer
- Laundry features:Dryer, Washer
- Amenities:Ceiling Fan(s), Central Vacuum, Smoke Detector(s), Walk-In Closet(s), appl_Oven
Parking
- Total parking spaces:3
- Garage:Yes
- Garage spaces:3
 Copyright 2026 Realtracs Mls. All rights reserved. Realtracs Mls provides content displayed here (“provided content”) on an “as is” basis and makes no representations or warranties regarding the provided content, including, but not limited to those of non-infringement, timeliness, accuracy, or completeness. Individuals and companies using information presented are responsible for verification and validation of information they utilize and present to their customers and clients. Realtracs Mls will not be liable for any damage or loss resulting from use of the provided content or the products available through Portals, IDX, VOW, and/or Syndication. Recipients of this information shall not resell, redistribute, reproduce, modify, or otherwise copy any portion thereof without the expressed written consent of Realtracs Mls.
New listings near 9133 Lynnwood Lane


Protect your home and budget from life's surprises with an Assurant Home Warranty, backed by a partner that supports you through every step of homeownership. Explore Plans.
© 2023 - 2026 ERA Franchise Systems LLC. All rights reserved. ERA Franchise Systems LLC fully supports the principles of the Fair Housing Act and the Equal Opportunity Act. ERA, ERA Real Estate powered, and their respective logos are registered service marks of ERA Franchise Systems LLC. Each office is independently owned and operated.