
10729 Versailles Rd, Rockvale, TN 37153
Local realty services provided by:ERA Chappell & Associates Realty & Rental
10729 Versailles Rd,Rockvale, TN 37153
$2,775,000
- 4 Beds
- 6 Baths
- - sq. ft.
- Single family
- Sold
Listed by: brittany buznedo, talina vezina
Office: compass
MLS#:3510213
Source:NASHVILLE
Sorry, we are unable to map this address
Price summary
- Price:$2,775,000
About this home
Tucked into one of Middle Tennessee’s most peaceful and picturesque settings, this extraordinary five-acre estate offers a rare combination of refined luxury, wide-open space, and convenience. Surrounded by rolling Tennessee hills, the completely level and fully usable property provides a beautiful setting for everyday living, entertaining, and enjoying the outdoors.
The newly built custom home showcases exceptional craftsmanship, timeless design, and thoughtful functionality throughout. Every detail has been carefully considered to create a residence that feels sophisticated yet inviting.
Resort-style outdoor living centers around a stunning pool and beautifully appointed pool house featuring a kitchenette, full bath, and laundry—ideal for entertaining, relaxing poolside, or accommodating guests.
Equally impressive is the detached eight-car garage, thoughtfully designed for automobile enthusiasts, collectors, hobbyists, and entrepreneurs. Features include epoxy floors, four climate-controlled bays, and finished T1-11 interior walls, providing exceptional versatility beyond traditional garage space.
Enjoy peaceful country surroundings without sacrificing accessibility. Champions Run Golf Course is approximately 5 miles away, with everyday conveniences within 7 miles, Eagleville 8 miles, Murfreesboro 12 miles, Arrington Vineyards 14 miles, and historic Franklin 25 miles. Downtown Nashville and BNA are approximately 40 miles away.
Recently appraised at $3.2 million, this remarkable property presents an exceptional opportunity to own a distinctive Middle Tennessee estate where quality, space, lifestyle, and location come together beautifully....
Contact an agent
Home facts
- Year built:2026
- Subdivision & Development:none
- Listing ID #:3510213
- Added:45 day(s) ago
- Updated:September 27, 2026 at 07:30 AM
Rooms and interior
- Bedrooms:4
- Total bathrooms:6
- Full bathrooms:5
- Half bathrooms:1
- Flooring:Tile
- Kitchen Description:Dishwasher, Disposal, Ice Maker, Microwave, Refrigerator
- Basement:Yes
- Basement Description:Crawl Space
Heating and cooling
- Cooling:Ceiling Fan(s), Central Air
- Heating:Central
- Central air:Yes
Structure and exterior
- Roof:Shingle
- Year built:2026
- Lot Features:Level
- Construction Materials:Brick, Fiber Cement
- Exterior Features:Patio
- Levels:2 Story
Schools
- High school:Rockvale High School
- Middle school:Rockvale Middle School
- Elementary school:Rockvale Elementary
Utilities
- Water:Private, Water Available
- Sewer:Septic Tank
Finances and disclosures
- Price:$2,775,000
- Tax amount:$6,480
Features and amenities
- Appliances:Dishwasher, Disposal, Ice Maker, Microwave, Refrigerator
- Amenities:Ceiling Fan(s), Extra Closets, High Speed Internet, In-Law Floorplan, Smoke Detector(s), Walk-In Closet(s), Wet Bar
- Pool features:In Ground, Private Pool
Parking
- Total parking spaces:11
- Parking description:Attached/Detached
- Garage:Yes
- Garage spaces:11
 Copyright 2026 Realtracs Mls. All rights reserved. Realtracs Mls provides content displayed here (“provided content”) on an “as is” basis and makes no representations or warranties regarding the provided content, including, but not limited to those of non-infringement, timeliness, accuracy, or completeness. Individuals and companies using information presented are responsible for verification and validation of information they utilize and present to their customers and clients. Realtracs Mls will not be liable for any damage or loss resulting from use of the provided content or the products available through Portals, IDX, VOW, and/or Syndication. Recipients of this information shall not resell, redistribute, reproduce, modify, or otherwise copy any portion thereof without the expressed written consent of Realtracs Mls.
New listings near 10729 Versailles Rd
- New
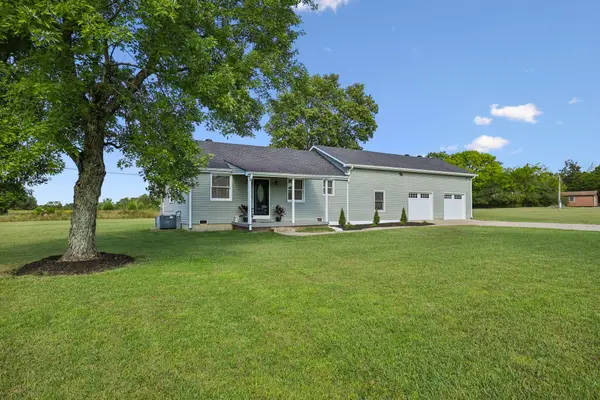 $500,000Active3 beds 2 baths1,464 sq. ft.
5848 Morgan Rd, Rockvale, TN 37153
MLS# 3598129Listed by: BENCHMARK REALTY, LLC - New
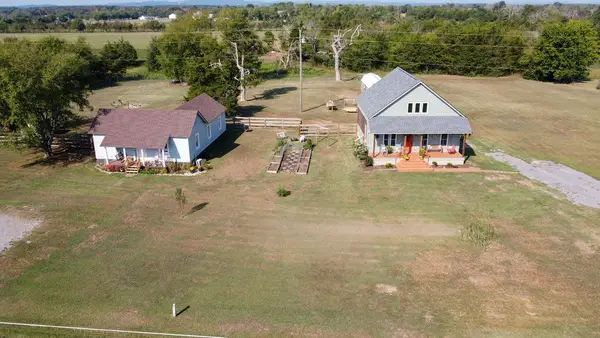 $539,900Active2 beds 2 baths1,213 sq. ft.
9986 Taylor Rd, Rockvale, TN 37153
MLS# 3596154Listed by: ZEITLIN SOTHEBY'S INTERNATIONAL REALTY - New
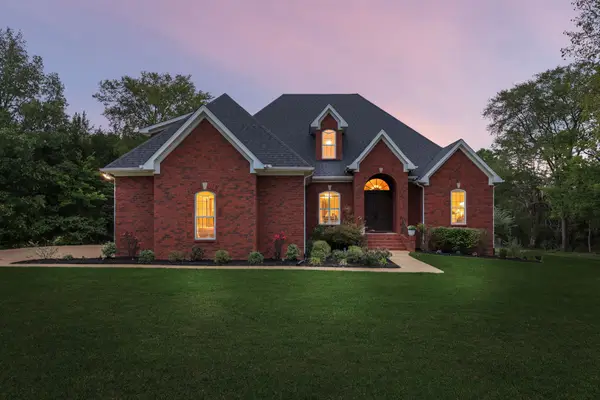 $1,200,000Active4 beds 4 baths3,216 sq. ft.
14632 Mount Pleasant Rd, Rockvale, TN 37153
MLS# 3593653Listed by: KELLER WILLIAMS REALTY - MURFREESBORO - New
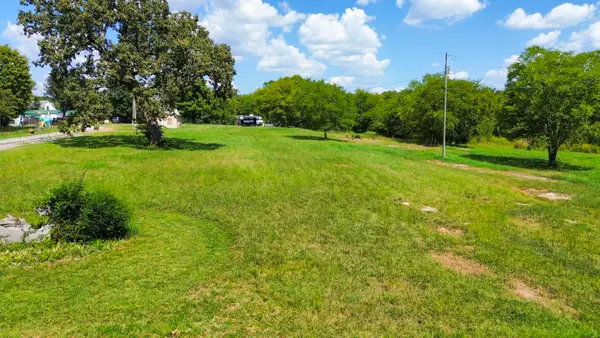 $425,000Active5.37 Acres
1460 Kingwood Ln, Rockvale, TN 37153
MLS# 3594178Listed by: NASHVILLE REALTY GROUP 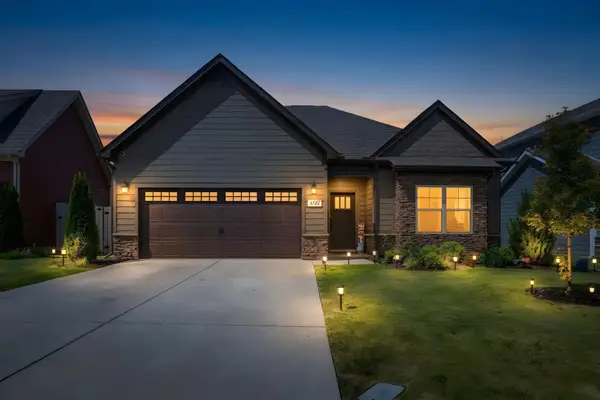 $434,900Active3 beds 2 baths1,624 sq. ft.
3726 Stormy Ln, Rockvale, TN 37153
MLS# 3592055Listed by: COLDWELL BANKER SOUTHERN REALTY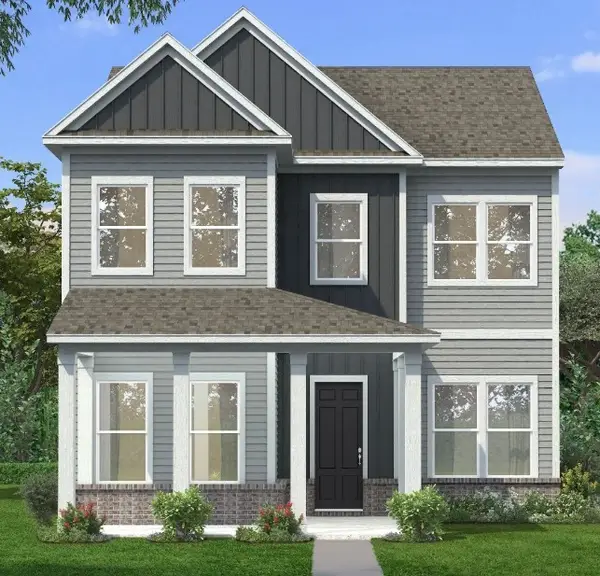 $589,990Active3 beds 4 baths2,962 sq. ft.
4235 Ivy Thicket Dr, Rockvale, TN 37153
MLS# 3592005Listed by: DRB GROUP TENNESSEE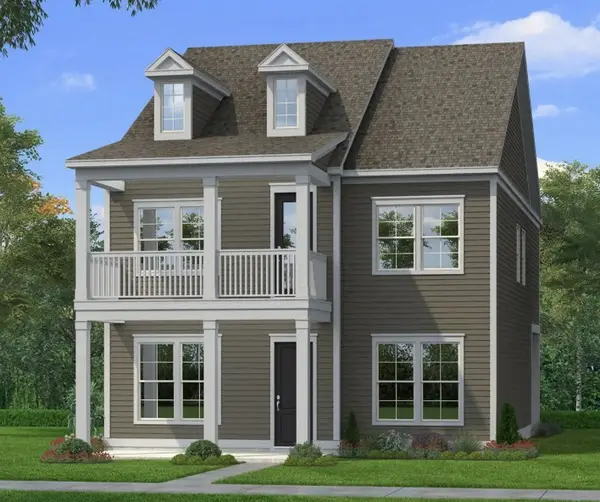 $594,990Active4 beds 3 baths2,587 sq. ft.
4239 Ivy Thicket Dr, Rockvale, TN 37153
MLS# 3591934Listed by: DRB GROUP TENNESSEE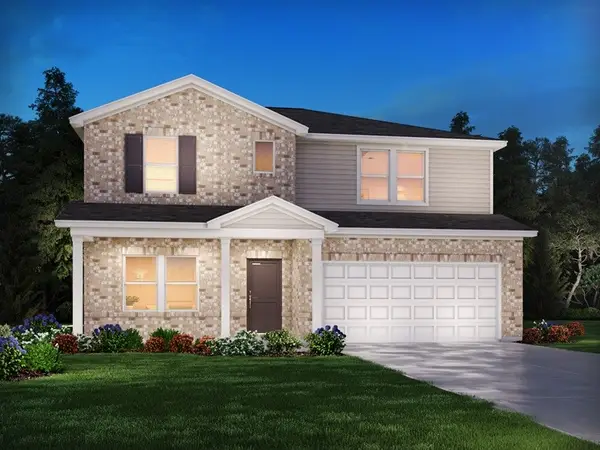 $538,340Active4 beds 4 baths2,768 sq. ft.
3726 Wiregrass Court, Rockvale, TN 37153
MLS# 3546933Listed by: MERITAGE HOMES OF TENNESSEE, INC.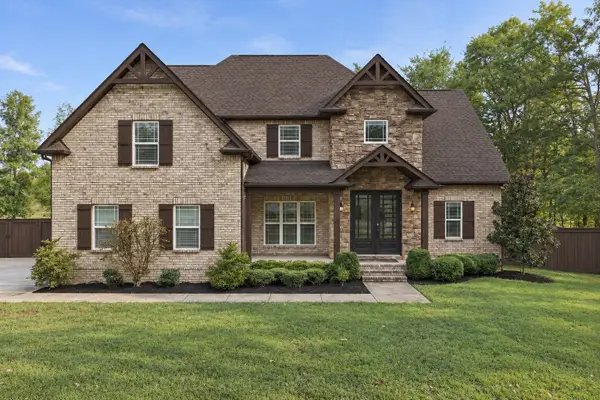 $1,199,000Active4 beds 4 baths3,208 sq. ft.
14700 Mount Pleasant Rd, Rockvale, TN 37153
MLS# 3546814Listed by: HOMECOIN.COM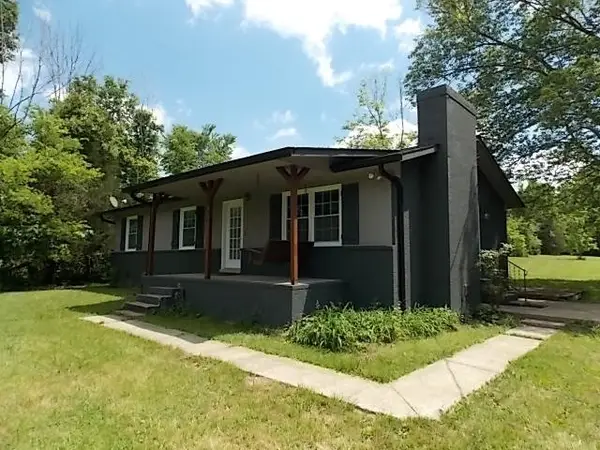 $419,900Active3 beds 1 baths1,200 sq. ft.
12698 Versailles Rd, Rockvale, TN 37153
MLS# 3545752Listed by: FLYNN REALTY


Protect your home and budget from life's surprises with an Assurant Home Warranty, backed by a partner that supports you through every step of homeownership. Explore Plans.
© 2023 - 2026 ERA Franchise Systems LLC. All rights reserved. ERA Franchise Systems LLC fully supports the principles of the Fair Housing Act and the Equal Opportunity Act. ERA, ERA Real Estate powered, and their respective logos are registered service marks of ERA Franchise Systems LLC. Each office is independently owned and operated.