
102 Coffey Circle, Rockwood, TN 37854
Local realty services provided by:ERA Chappell & Associates Realty & Rental
102 Coffey Circle,Rockwood, TN 37854
$629,900
- 3 Beds
- 2 Baths
- 2,048 sq. ft.
- Single family
- Active
Listed by: kathy may-martin
Office: coldwell banker jim henry & assoc.
MLS#:3336515
Source:NASHVILLE
Price summary
- Price:$629,900
- Price per sq. ft.:$307.57
About this home
SPECTACULAR LAKEVIEWS!!!! Discover lake living on your beautiful level lakeview lot. This Home offers sparkling water views, peaceful surroundings, and a thoughtful design in a spacious single-level residence featuring 3 bedrooms and 2 baths with an open layout designed for comfortable everyday living and effortless entertaining. The kitchen offers abundant cabinetry, a center island, and generous counter space, creating a welcoming hub for preparing meals and gathering with guests. It flows seamlessly into the family room, where a cozy wood stove adds warmth and charm on cooler evenings. A separate living room with a fireplace provides an inviting retreat for relaxing while enjoying the tranquil lakefront atmosphere. The primary suite showcases breathtaking lake views, allowing you to wake each morning to shimmering water and natural beauty, and features direct access to the deck. Enjoy the enclosed sunroom filled with natural light and panoramic waterfront vistas, or step onto the adjoining open deck to savor morning coffee, colorful sunsets, and memorable gatherings with family and friends. A gentle stroll through the level yard leads to Tva controlled shoreline and provides access to , fishing, swimming, and endless days of lake recreation. Spend afternoons casting a line from your lot, or simply soaking in the peaceful sounds of the water. Additional features include an attached 1-car garage, detached 2-car garage/workshop, carport, lean-to shed, and storage building, offering ample space for vehicles, equipment, watercraft, and hobbies. Conveniently located near Rockwood Marina , this exceptional property combines, sweeping lake views, and outstanding storage in a highly desirable setting. Don't miss this rare opportunity to own this home with endless possibilities. Schedule your showing today! Buyer to verify all information regarding dock and pier with TVA and City of Rockwood....
Contact an agent
Home facts
- Year built:1973
- Listing ID #:3336515
- Added:12 day(s) ago
- Updated:August 20, 2026 at 10:38 AM
Rooms and interior
- Bedrooms:3
- Total bathrooms:2
- Full bathrooms:2
- Flooring:Carpet, Tile, Vinyl
- Kitchen Description:Dishwasher, Microwave, Refrigerator
- Basement:Yes
- Basement Description:Crawl Space
- Living area:2,048 sq. ft.
Heating and cooling
- Cooling:Ceiling Fan(s), Central Air
- Heating:Central
- Central air:Yes
Structure and exterior
- Roof:Shingle
- Year built:1973
- Building area:2,048 sq. ft.
- Lot area:1.58 Acres
- Lot Features:Level
- Architectural Style:Ranch
- Construction Materials:Brick
- Exterior Features:Deck, Dock, Porch, Screened
- Levels:1 Story
Schools
- High school:Rockwood High School
- Middle school:Rockwood Middle School
- Elementary school:Ridge View Elementary
Utilities
- Water:Public, Water Available
- Sewer:Septic Tank
Finances and disclosures
- Price:$629,900
- Price per sq. ft.:$307.57
- Tax amount:$1,737
Features and amenities
- Appliances:Dishwasher, Microwave, Refrigerator
- Amenities:Ceiling Fan(s)
Parking
- Total parking spaces:5
- Parking description:Attached
- Garage:Yes
- Garage spaces:3
- Carport spaces:2
 Copyright 2026 Realtracs Mls. All rights reserved. Realtracs Mls provides content displayed here (“provided content”) on an “as is” basis and makes no representations or warranties regarding the provided content, including, but not limited to those of non-infringement, timeliness, accuracy, or completeness. Individuals and companies using information presented are responsible for verification and validation of information they utilize and present to their customers and clients. Realtracs Mls will not be liable for any damage or loss resulting from use of the provided content or the products available through Portals, IDX, VOW, and/or Syndication. Recipients of this information shall not resell, redistribute, reproduce, modify, or otherwise copy any portion thereof without the expressed written consent of Realtracs Mls.
New listings near 102 Coffey Circle
- New
 $29,999Active0.43 Acres
501 Martin Luther King Jr D, Rockwood, TN 37854
MLS# 3501420Listed by: SILVER KEY REALTY 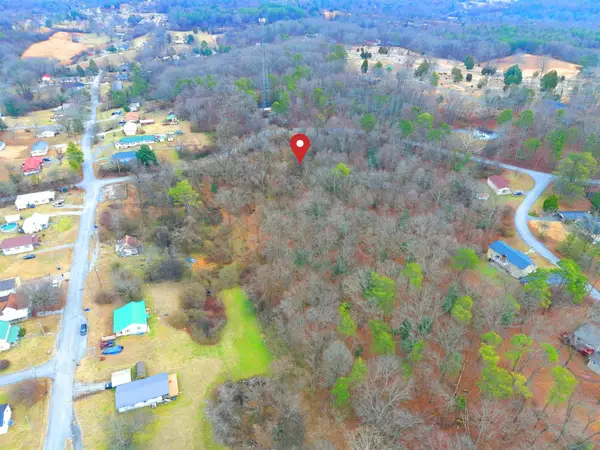 $99,900Active8.2 Acres
0 E Wheeler Street, Rockwood, TN 37854
MLS# 3336806Listed by: COLDWELL BANKER JIM HENRY & ASSOC. $59,900Active4 beds 3 baths1,770 sq. ft.
301 S Wilder Ave, Rockwood, TN 37854
MLS# 3322321Listed by: REBUILT BROKERAGE LLC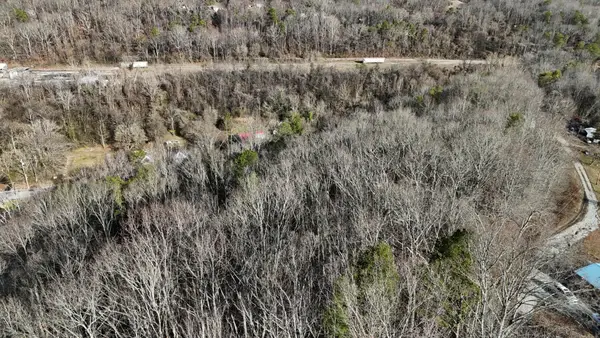 $70,000Active10.7 Acres
822 W Bates Street, Rockwood, TN 37854
MLS# 3301794Listed by: EXP REALTY, LLC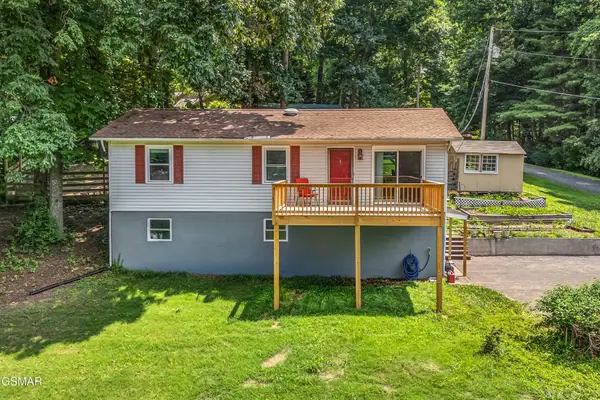 $305,000Active3 beds 2 baths1,920 sq. ft.
131 Delozier Lane, Rockwood, TN 37854
MLS# 3270163Listed by: MOUNTAIN HOME REALTY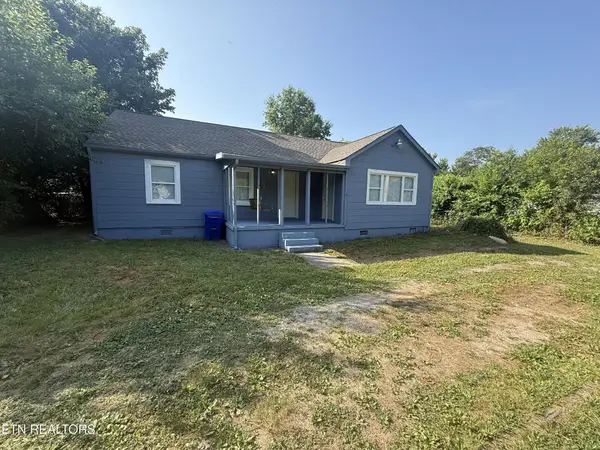 $164,900Active3 beds 1 baths1,316 sq. ft.
826 N Chamberlain Ave, Rockwood, TN 37854
MLS# 3260280Listed by: REALTY ONE GROUP ANTHEM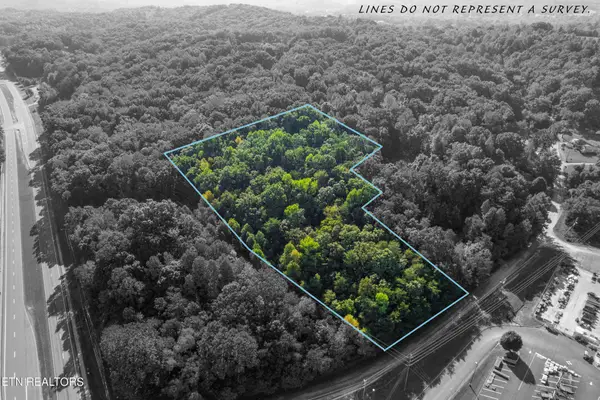 $160,000Active5.62 Acres
0 Delozier Lane, Rockwood, TN 37854
MLS# 3244106Listed by: COUNTRY LIVING REALTY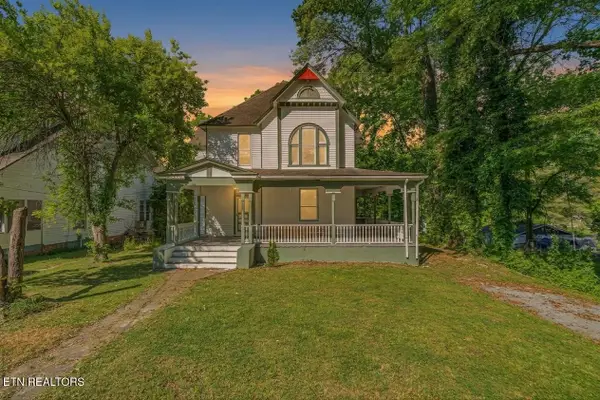 $259,900Active4 beds 2 baths2,506 sq. ft.
419 W Rockwood St, Rockwood, TN 37854
MLS# 3226366Listed by: KELLER WILLIAMS REALTY $250,000Active4 beds 4 baths3,660 sq. ft.
416 W Rockwood St, Rockwood, TN 37854
MLS# 3165336Listed by: RE/MAX FREEDOM $250,000Active4 beds 4 baths3,660 sq. ft.
416 W Rockwood St, Rockwood, TN 37854
MLS# 3159519Listed by: RE/MAX FREEDOM


Protect your home and budget from life's surprises with an Assurant Home Warranty, backed by a partner that supports you through every step of homeownership. Explore Plans.
© 2023 - 2026 ERA Franchise Systems LLC. All rights reserved. ERA Franchise Systems LLC fully supports the principles of the Fair Housing Act and the Equal Opportunity Act. ERA, ERA Real Estate powered, and their respective logos are registered service marks of ERA Franchise Systems LLC. Each office is independently owned and operated.