
227 Phillips Drive, Rockwood, TN 37854
Local realty services provided by:ERA Chappell & Associates Realty & Rental
227 Phillips Drive,Rockwood, TN 37854
$1,099,000
- 3 Beds
- 3 Baths
- 3,303 sq. ft.
- Single family
- Active
Listed by: lee franz
Office: blue key properties llc.
MLS#:3500933
Source:NASHVILLE
Price summary
- Price:$1,099,000
- Price per sq. ft.:$332.73
About this home
This beautiful Brick Lake Home has YEAR ROUND WATER, Mainfloor Owner's Suite and Mainfloor Laundry! The new owner will enjoy their Sunrise views and silent, moonlit nights sitting on the Screened in Porch or on year-round deep water The Updated Kitchen coming soon with new Stainless Steel Appliance and GRANITE Counter Tops! This home offers the convenience of main-level living, this well-maintained, 3,200-square-foot residence perfectly balances luxury, durability, and practical design. Situated on a prime lot featuring year-round deep water, the home offers a short, gentle slope to the shoreline. You will enjoy peace and panoramic sunrise views over a protected TVA nature preserve. Located just off the main channel, you are only a short boat ride away from six nearby marinas. The home is safely tucked inside a protected cove, you will remain shielded from disruptive boat wakes. With TVA property directly across the water, no neighboring lights will distract from your nighttime views of the moon sparkling on the lake.Natural light floods the kitchen, maximizing the expansive water views. The abundant countertop space, plentiful cabinetry, and a separate pantry. The main-floor primary suite is complete with two walk-in closets. Sitting on the screened porch, you feel like you can reach out and touch the water.The finished, walk-out lower level serves as ideal guest quarters or a secondary living space. An expansive unfinished area provides an abundance of storage space Step outside onto a sprawling patio with wide-open views of the water. Whole house Generac Generator provides back-up power anytime. Check out the documents section for more perks of this home as there are too many to list. Call for your private showing. buyer to verify all pertinent information....
Contact an agent
Home facts
- Year built:1999
- Subdivision & Development:Bella Mara Estates 1
- Listing ID #:3500933
- Added:55 day(s) ago
- Updated:October 03, 2026 at 03:06 PM
Rooms and interior
- Bedrooms:3
- Total bathrooms:3
- Full bathrooms:2
- Half bathrooms:1
- Flooring:Carpet, Tile
- Kitchen Description:Dishwasher, Microwave, Oven, Refrigerator
- Basement Description:Full, Partial
- Living area:3,303 sq. ft.
Heating and cooling
- Cooling:Central Air
- Heating:Central, Propane
- Central air:Yes
Structure and exterior
- Roof:Shingle
- Year built:1999
- Building area:3,303 sq. ft.
- Lot area:0.46 Acres
- Lot Features:Sloped
- Architectural Style:Contemporary
- Construction Materials:Brick, Vinyl Siding
- Exterior Features:Deck, Dock, Patio, Porch
- Levels:2 Story
Schools
- High school:Roane County High School
- Middle school:Rockwood Middle School
- Elementary school:Ridge View Elementary
Utilities
- Water:Public, Water Available
- Sewer:Septic Tank
Finances and disclosures
- Price:$1,099,000
- Price per sq. ft.:$332.73
- Tax amount:$2,435
Features and amenities
- Appliances:Dishwasher, Microwave, Refrigerator
- Amenities:High Speed Internet, Walk-In Closet(s), appl_Oven
Parking
- Total parking spaces:2
- Parking description:Attached, Driveway
- Garage:Yes
- Garage spaces:2
 Copyright 2026 Realtracs Mls. All rights reserved. Realtracs Mls provides content displayed here (“provided content”) on an “as is” basis and makes no representations or warranties regarding the provided content, including, but not limited to those of non-infringement, timeliness, accuracy, or completeness. Individuals and companies using information presented are responsible for verification and validation of information they utilize and present to their customers and clients. Realtracs Mls will not be liable for any damage or loss resulting from use of the provided content or the products available through Portals, IDX, VOW, and/or Syndication. Recipients of this information shall not resell, redistribute, reproduce, modify, or otherwise copy any portion thereof without the expressed written consent of Realtracs Mls.
New listings near 227 Phillips Drive
- Coming Soon
 $305,000Coming Soon3 beds 2 baths2,041 sq. ft.
121 N Kingston Avenue, Rockwood, TN 37854
MLS# 3602971Listed by: CRYE-LEIKE - CLEVELAND - New
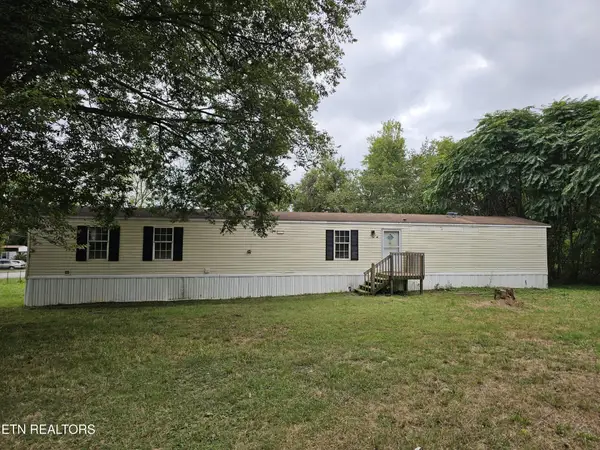 $99,900Active3 beds 2 baths1,216 sq. ft.
627 W Strang St, Rockwood, TN 37854
MLS# 3601485Listed by: REALTY EXECUTIVES ASSOCIATES 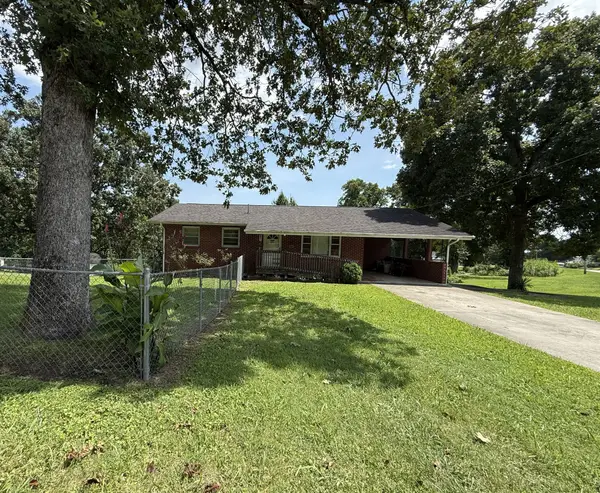 $249,900Active3 beds 2 baths2,632 sq. ft.
200 N Church Ave, Rockwood, TN 37854
MLS# 3595026Listed by: COLDWELL BANKER JIM HENRY & ASSOC. $149,900Active3 beds 1 baths1,472 sq. ft.
409 W Wheeler St, Rockwood, TN 37854
MLS# 3594490Listed by: HIGHLANDS ELITE REAL ESTATE $204,900Active2 beds 1 baths1,205 sq. ft.
612 W Strang St, Rockwood, TN 37854
MLS# 3531172Listed by: COLDWELL BANKER JIM HENRY & ASSOC.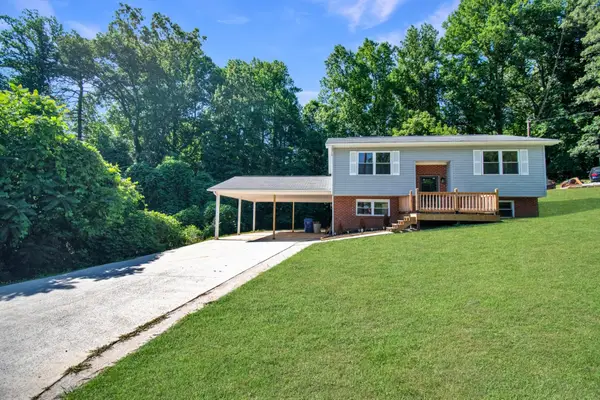 $287,500Active3 beds 2 baths1,810 sq. ft.
503 Martin Luther King Junior Driv, Rockwood, TN 37854
MLS# 3520339Listed by: EXP REALTY LLC $28,999Active0.43 Acres
501 Martin Luther King Jr D, Rockwood, TN 37854
MLS# 3501420Listed by: SILVER KEY REALTY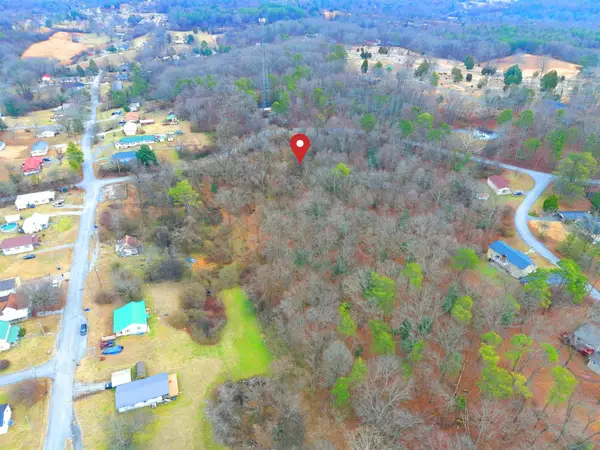 $75,000Active8.2 Acres
0 E Wheeler St, Rockwood, TN 37854
MLS# 3508092Listed by: COLDWELL BANKER JIM HENRY & ASSOC.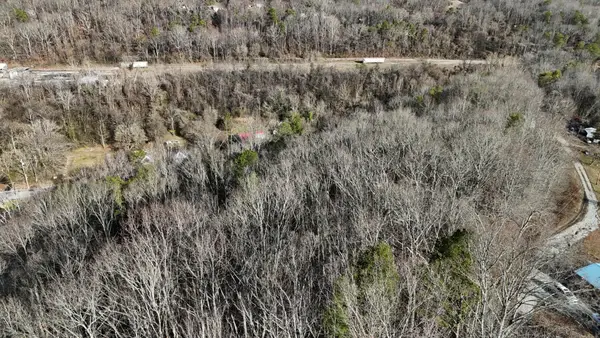 $70,000Active10.7 Acres
822 W Bates Street, Rockwood, TN 37854
MLS# 3301794Listed by: EXP REALTY, LLC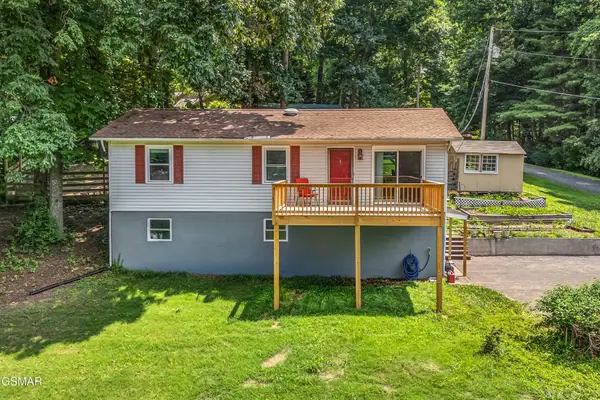 $300,000Active3 beds 2 baths1,920 sq. ft.
131 Delozier Lane, Rockwood, TN 37854
MLS# 3270163Listed by: MOUNTAIN HOME REALTY


Protect your home and budget from life's surprises with an Assurant Home Warranty, backed by a partner that supports you through every step of homeownership. Explore Plans.
© 2023 - 2026 ERA Franchise Systems LLC. All rights reserved. ERA Franchise Systems LLC fully supports the principles of the Fair Housing Act and the Equal Opportunity Act. ERA, ERA Real Estate powered, and their respective logos are registered service marks of ERA Franchise Systems LLC. Each office is independently owned and operated.