
285 E Shore Drive, Rockwood, TN 37854
Local realty services provided by:ERA Chappell & Associates Realty & Rental
285 E Shore Drive,Rockwood, TN 37854
$1,400,000
- 4 Beds
- 4 Baths
- 3,859 sq. ft.
- Single family
- Active
Listed by: katina ramsey
Office: century 21 legacy
MLS#:3521079
Source:NASHVILLE
Price summary
- Price:$1,400,000
- Price per sq. ft.:$362.79
- Monthly HOA dues:$137.5
About this home
Experience waterfront luxury at its finest in this stunning custom-built lakefront estate, completed in 2024. From the moment you step inside, breathtaking panoramic water views take center stage, framed by soaring 22-foot ceilings, rich hardwood floors, and an open-concept design that seamlessly blends elegance with everyday living. The spectacular Great Room is designed to impress, featuring a custom-paneled ceiling, a dramatic floor-to-ceiling brick gas fireplace, and expansive four-panel sliding glass doors that open to a spacious composite deck--creating the perfect indoor-outdoor lifestyle for enjoying spectacular sunrises and uninterrupted open-water views. At the heart of the home, the designer kitchen is both beautiful and functional. Custom extra-height cabinetry, flawless tiled backsplash with hidden under-cabinet outlets, quartz countertops, a generous center island with seating and storage, a built-in refrigerator, premium stainless-steel appliances, 6-burner gas cooktop, Advantium convection oven, and an oversized walk-in pantry make this space a chef's dream. The adjoining dining area captures picturesque lake views through beautifully cased windows, making every meal feel special. Wake each morning to peaceful waterfront vistas from the luxurious main-level owner's suite. Thoughtfully designed with a custom tin ceiling, shiplap feature wall, and spa-inspired ensuite, this private retreat offers dual vanities, an oversized soaking tub overlooking the lake, a zero-entry tiled shower with frameless glass, built-in bench and niche, private water closet, and spacious linen storage. The oversized custom walk-in closet is equally impressive, complete with built-in organizers and a charming window seat with hidden storage. The main level is completed by an exceptional mudroom and laundry space featuring classic New York Subway tile flooring, custom built-ins, abundant cabinetry, utility sink, and access to the oversized, extra-deep two-car garage filled with natural light. Upstairs, family and guests will enjoy three generously sized bedrooms, including a private guest suite with its own luxurious ensuite bath featuring floor-to-ceiling tile and walk-in shower. Two additional bedrooms share a beautifully appointed Jack-and-Jill bath with dual vanities and a tiled walk-in shower. One bedroom, currently serving as a home office, features a private balcony overlooking the lake--an inspiring space to work or unwind. Every detail throughout the home reflects thoughtful craftsmanship and modern convenience, from discreet baseboard electrical outlets that preserve clean architectural lines to a Smart Switch lighting system controllable from anywhere. Even the foyer coat closet offers a hidden secret storage space, adding both functionality and intrigue. Outside, 149 feet of pristine shoreline provides the ultimate waterfront lifestyle. This dockable property offers endless opportunities for boating, fishing, and making unforgettable memories on the water. Move-in ready and meticulously crafted with timeless finishes and exceptional attention to detail, this extraordinary waterfront residence is more than a home--it's a lifestyle. *10 minutes from Roane Medical Center and Kroger shopping center and restaurants *A $160 GVBPOA account setup fee applies to the buyer at closing. *twilight photo has been edited...
Contact an agent
Home facts
- Year built:2023
- Subdivision & Development:Grande Vista Bay
- Listing ID #:3521079
- Added:49 day(s) ago
- Updated:October 12, 2026 at 02:32 PM
Rooms and interior
- Bedrooms:4
- Total bathrooms:4
- Full bathrooms:3
- Half bathrooms:1
- Flooring:Tile
- Kitchen Description:Dishwasher, Microwave, Oven, Refrigerator
- Basement Description:Crawl Space
- Living area:3,859 sq. ft.
Heating and cooling
- Cooling:Ceiling Fan(s), Central Air
- Heating:Central, Electric, Heat Pump, Natural Gas
- Central air:Yes
Structure and exterior
- Year built:2023
- Building area:3,859 sq. ft.
- Lot area:0.72 Acres
- Lot Features:Rolling Slope
- Construction Materials:Brick
- Exterior Features:Porch
- Levels:2 Story
Schools
- High school:Midway High School
- Middle school:Midway Middle School
- Elementary school:Midway Elementary
Utilities
- Water:Public, Water Available
Finances and disclosures
- Price:$1,400,000
- Price per sq. ft.:$362.79
- Tax amount:$4,819
Features and amenities
- Appliances:Dishwasher, Microwave, Refrigerator
- Amenities:Ceiling Fan(s), Gated, Security Gate, Security System, Smoke Detector(s), Walk-In Closet(s), appl_Oven
- Pool features:Pool
Parking
- Total parking spaces:2
- Garage:Yes
- Garage spaces:2
 Copyright 2026 Realtracs Mls. All rights reserved. Realtracs Mls provides content displayed here (“provided content”) on an “as is” basis and makes no representations or warranties regarding the provided content, including, but not limited to those of non-infringement, timeliness, accuracy, or completeness. Individuals and companies using information presented are responsible for verification and validation of information they utilize and present to their customers and clients. Realtracs Mls will not be liable for any damage or loss resulting from use of the provided content or the products available through Portals, IDX, VOW, and/or Syndication. Recipients of this information shall not resell, redistribute, reproduce, modify, or otherwise copy any portion thereof without the expressed written consent of Realtracs Mls.
New listings near 285 E Shore Drive
- Coming Soon
 $305,000Coming Soon3 beds 2 baths2,041 sq. ft.
121 N Kingston Avenue, Rockwood, TN 37854
MLS# 3602971Listed by: CRYE-LEIKE - CLEVELAND - New
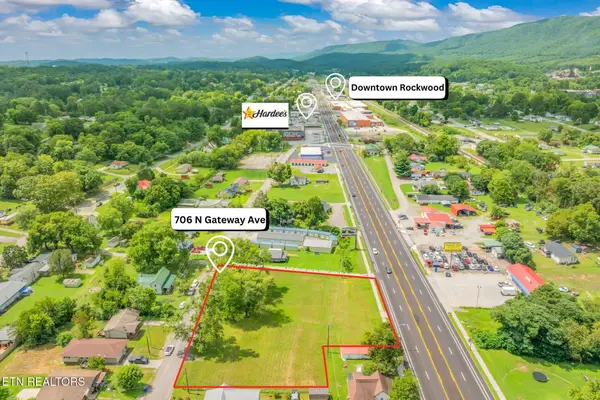 $189,900Active0.79 Acres
706 N Gateway Ave, Rockwood, TN 37854
MLS# 3615190Listed by: COLDWELL BANKER JIM HENRY & ASSOC. 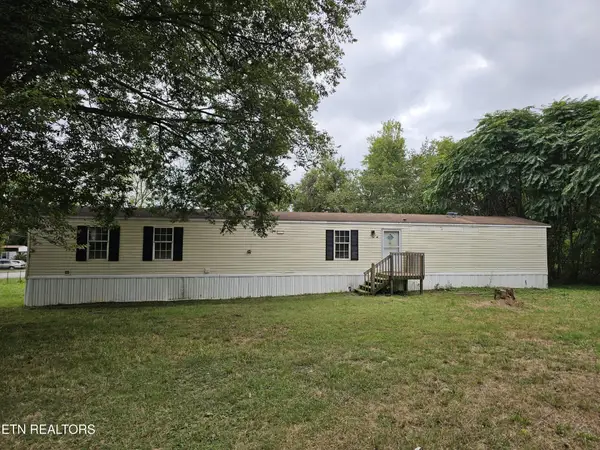 $99,900Active3 beds 2 baths1,216 sq. ft.
627 W Strang St, Rockwood, TN 37854
MLS# 3601485Listed by: REALTY EXECUTIVES ASSOCIATES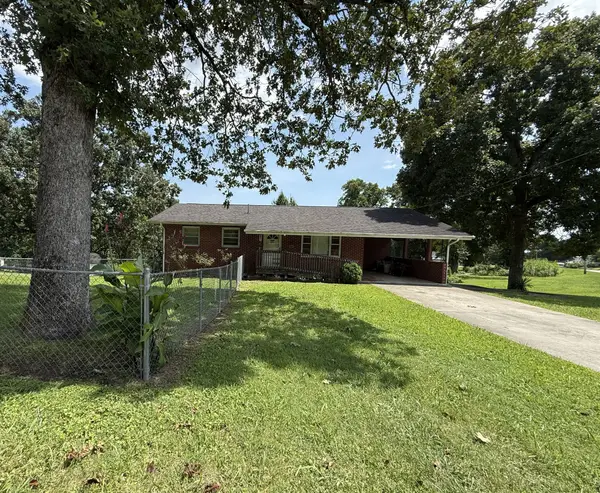 $249,900Active3 beds 2 baths2,632 sq. ft.
200 N Church Ave, Rockwood, TN 37854
MLS# 3595026Listed by: COLDWELL BANKER JIM HENRY & ASSOC. $149,900Active3 beds 1 baths1,472 sq. ft.
409 W Wheeler St, Rockwood, TN 37854
MLS# 3594490Listed by: HIGHLANDS ELITE REAL ESTATE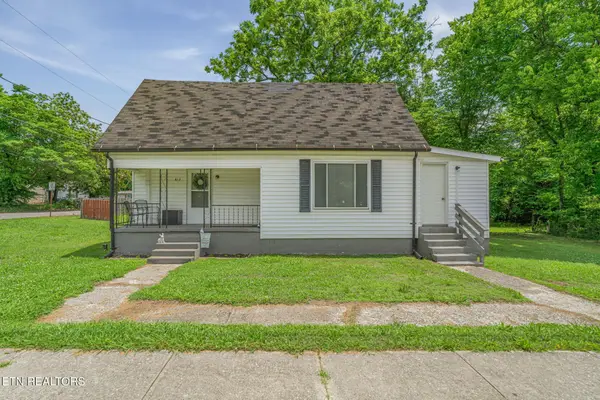 $204,900Active2 beds 1 baths1,205 sq. ft.
612 W Strang St, Rockwood, TN 37854
MLS# 3531172Listed by: COLDWELL BANKER JIM HENRY & ASSOC.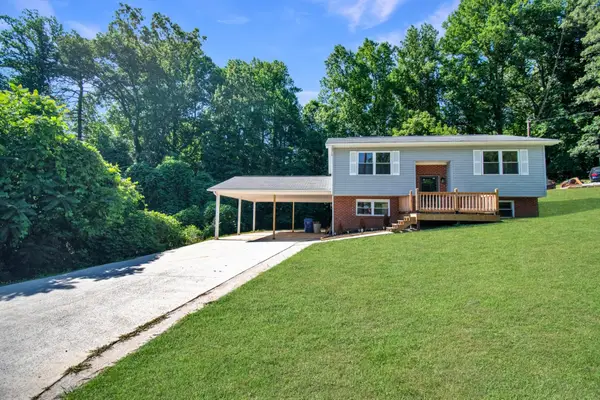 $287,500Active3 beds 2 baths1,810 sq. ft.
503 Martin Luther King Junior Driv, Rockwood, TN 37854
MLS# 3520339Listed by: EXP REALTY LLC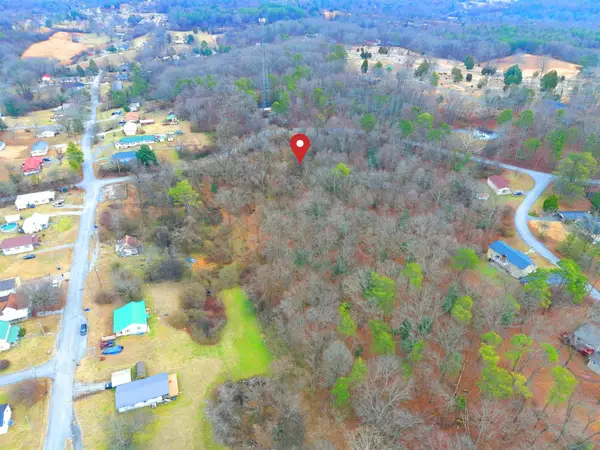 $75,000Active8.2 Acres
0 E Wheeler St, Rockwood, TN 37854
MLS# 3508092Listed by: COLDWELL BANKER JIM HENRY & ASSOC. $70,000Active10.7 Acres
822 W Bates Street, Rockwood, TN 37854
MLS# 3301794Listed by: EXP REALTY, LLC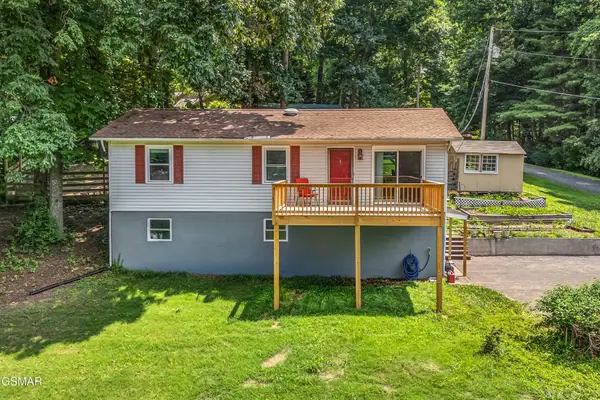 $300,000Active3 beds 2 baths1,920 sq. ft.
131 Delozier Lane, Rockwood, TN 37854
MLS# 3270163Listed by: MOUNTAIN HOME REALTY


Protect your home and budget from life's surprises with an Assurant Home Warranty, backed by a partner that supports you through every step of homeownership. Explore Plans.
© 2023 - 2026 ERA Franchise Systems LLC. All rights reserved. ERA Franchise Systems LLC fully supports the principles of the Fair Housing Act and the Equal Opportunity Act. ERA, ERA Real Estate powered, and their respective logos are registered service marks of ERA Franchise Systems LLC. Each office is independently owned and operated.