
522 College Grove Road, Rockwood, TN 37854
Local realty services provided by:Reliant Realty ERA Powered
522 College Grove Road,Rockwood, TN 37854
$269,900
- 3 Beds
- 2 Baths
- 1,444 sq. ft.
- Single family
- Active
Listed by: glenda johnson
Office: coldwell banker jim henry & assoc.
MLS#:3218380
Source:NASHVILLE
Price summary
- Price:$269,900
- Price per sq. ft.:$186.91
About this home
This is truly a unique find!! Energy savings? Yes I think so. Part of the home is underground. All bedrooms are in the front of the house to accommodate windows in the bedrooms. Very well thought out house. Newer roof, super nice, fresh paint, windows, and much more. Lovely stone work. Additional storage behind the house. Loads of space 1444 sq ft, 3 Bedroom 2 full baths. Satisfy your curiosity and check this home out before someone snatches it up!! Seller can assist with appliances.
Buyer to verify property lines. Aerial photos and tax maps are not guaranteed.
Contact an agent
Home facts
- Year built:1982
- Subdivision & Development:College Grove Estates
- Listing ID #:3218380
- Added:87 day(s) ago
- Updated:August 18, 2026 at 02:34 PM
Rooms and interior
- Bedrooms:3
- Total bathrooms:2
- Full bathrooms:2
- Flooring:Laminate
- Basement:Yes
- Living area:1,444 sq. ft.
Heating and cooling
- Cooling:Central Air
- Heating:Central
- Central air:Yes
Structure and exterior
- Roof:Metal
- Year built:1982
- Building area:1,444 sq. ft.
- Lot area:0.5 Acres
- Lot Features:Level, Sloped
- Architectural Style:Ranch
- Construction Materials:Stone
- Exterior Features:Patio
- Levels:1 Story
Utilities
- Water:Public, Water Available
- Sewer:Public Sewer
Finances and disclosures
- Price:$269,900
- Price per sq. ft.:$186.91
- Tax amount:$701
Parking
- Parking description:Driveway
 Copyright 2026 Realtracs Mls. All rights reserved. Realtracs Mls provides content displayed here (“provided content”) on an “as is” basis and makes no representations or warranties regarding the provided content, including, but not limited to those of non-infringement, timeliness, accuracy, or completeness. Individuals and companies using information presented are responsible for verification and validation of information they utilize and present to their customers and clients. Realtracs Mls will not be liable for any damage or loss resulting from use of the provided content or the products available through Portals, IDX, VOW, and/or Syndication. Recipients of this information shall not resell, redistribute, reproduce, modify, or otherwise copy any portion thereof without the expressed written consent of Realtracs Mls.
New listings near 522 College Grove Road
- New
 $315,000Active3 beds 2 baths1,810 sq. ft.
503 Martin Luther King, Jr., Drive, Rockwood, TN 37854
MLS# 3505957Listed by: KELLER WILLIAMS WEST KNOXVILLE - New
 $29,999Active0.43 Acres
501 Martin Luther King Jr D, Rockwood, TN 37854
MLS# 3501420Listed by: SILVER KEY REALTY - New
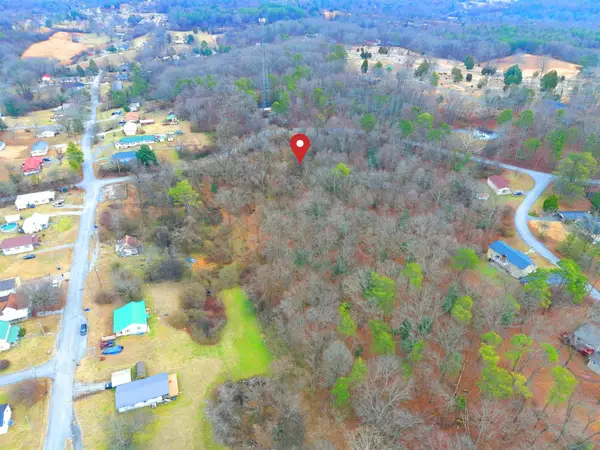 $99,900Active8.2 Acres
0 E Wheeler Street, Rockwood, TN 37854
MLS# 3336806Listed by: COLDWELL BANKER JIM HENRY & ASSOC.  $69,900Active4 beds 3 baths1,770 sq. ft.
301 S Wilder Ave, Rockwood, TN 37854
MLS# 3322321Listed by: REBUILT BROKERAGE LLC $70,000Active10.7 Acres
822 W Bates Street, Rockwood, TN 37854
MLS# 3301794Listed by: EXP REALTY, LLC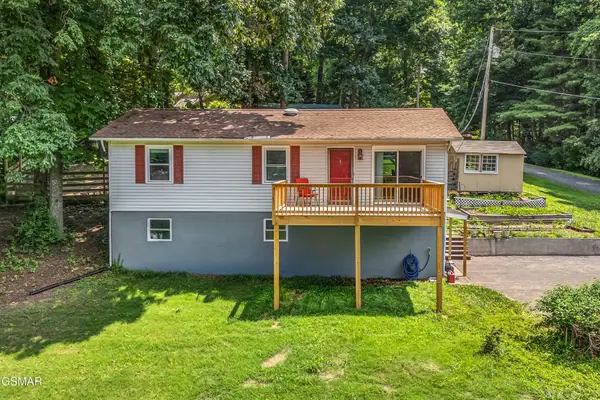 $305,000Active3 beds 2 baths1,920 sq. ft.
131 Delozier Lane, Rockwood, TN 37854
MLS# 3270163Listed by: MOUNTAIN HOME REALTY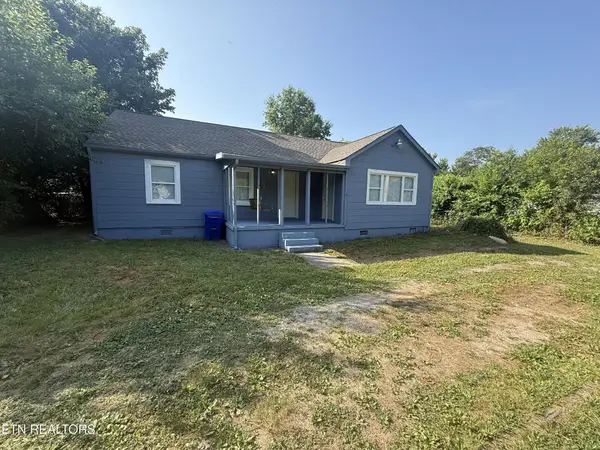 $164,900Active3 beds 1 baths1,316 sq. ft.
826 N Chamberlain Ave, Rockwood, TN 37854
MLS# 3260280Listed by: REALTY ONE GROUP ANTHEM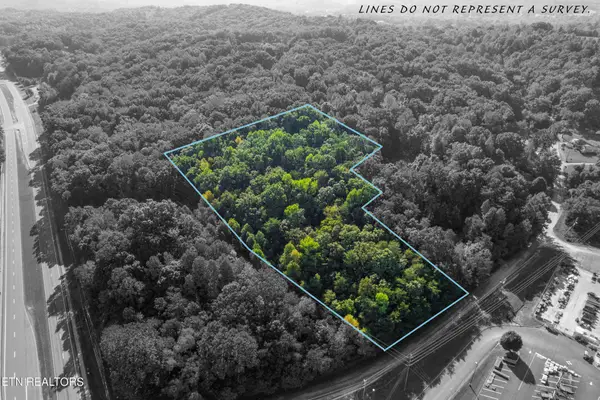 $160,000Active5.62 Acres
0 Delozier Lane, Rockwood, TN 37854
MLS# 3244106Listed by: COUNTRY LIVING REALTY $259,900Active4 beds 2 baths2,506 sq. ft.
419 W Rockwood St, Rockwood, TN 37854
MLS# 3226366Listed by: KELLER WILLIAMS REALTY $250,000Active4 beds 4 baths3,660 sq. ft.
416 W Rockwood St, Rockwood, TN 37854
MLS# 3165336Listed by: RE/MAX FREEDOM


Protect your home and budget from life's surprises with an Assurant Home Warranty, backed by a partner that supports you through every step of homeownership. Explore Plans.
© 2023 - 2026 ERA Franchise Systems LLC. All rights reserved. ERA Franchise Systems LLC fully supports the principles of the Fair Housing Act and the Equal Opportunity Act. ERA, ERA Real Estate powered, and their respective logos are registered service marks of ERA Franchise Systems LLC. Each office is independently owned and operated.