
603 Crestview Drive, Rockwood, TN 37854
Local realty services provided by:ERA Chappell & Associates Realty & Rental
603 Crestview Drive,Rockwood, TN 37854
$280,000
- 4 Beds
- 3 Baths
- - sq. ft.
- Single family
- Coming Soon
Listed by: ab baah
Office: realty executives associates
MLS#:3179849
Source:NASHVILLE
Price summary
- Price:$280,000
About this home
Classic Brick Construction. Modern Systems. Flexible Living Options.- This all-brick home delivers substance where it matters most—solid construction, a functional layout, and long-term maintenance that has clearly been a priority. Located in Highland Forest on an over half an acre lot, the home is positioned on a corner lot at the end of a cul-de-sac, the setting offers added privacy, reduced through-traffic, and a more usable yard layout Exterior care has been handled with consistency and precision, including a new roof installed in 2022, new gutters with gutter guards and downspouts, and a new water line from the meter to the house 2024. Major mechanical updates include a York HVAC system and heat pump installed in 2023, along with added heating and air for the downstairs level. Plumbing improvements have also been completed, including updates to the downstairs plumbing line. Receipts and records for these improvements are available.
Inside, the home maintains many of its classic, highly sought-after features while offering practical livability. Pocket doors, large picture windows, real hardwood flooring, a formal dining area, and a fireplace contribute character and longevity that are increasingly difficult to find. Multiple living areas allow for separation of space, including a large den off the main level that works well as a secondary living room, office, playroom, or flex space. A two-car garage adds everyday convenience.
The split-bedroom layout includes four bedrooms and three full bathrooms, with an ensuite bath in the main suite. The bathrooms are fully operational and serviceable as-is, with finishes that offer room for future cosmetic updates should a buyer wish to tailor them to current design preferences. Storage is a standout feature, with extensive built-in and dedicated storage throughout the home, including full downstairs storage and a workshop area that supports hobbies, projects, or additional organization needs....
Contact an agent
Home facts
- Year built:1958
- Subdivision & Development:Highland Forest
- Listing ID #:3179849
- Updated:August 12, 2026 at 03:38 PM
Rooms and interior
- Bedrooms:4
- Total bathrooms:3
- Full bathrooms:3
- Kitchen Description:Microwave, Refrigerator
- Basement:Yes
Heating and cooling
- Cooling:Ceiling Fan(s), Central Air
- Heating:Central, Electric, Heat Pump
- Central air:Yes
Structure and exterior
- Year built:1958
- Architectural Style:Contemporary
- Construction Materials:Brick, Frame
- Exterior Features:Patio
- Levels:2 Story
Schools
- High school:Rockwood High School
- Middle school:Rockwood Middle School
- Elementary school:Ridge View Elementary
Utilities
- Water:Public, Water Available
- Sewer:Public Sewer
Finances and disclosures
- Price:$280,000
- Tax amount:$1,481
Features and amenities
- Appliances:Microwave, Refrigerator, Washer
- Laundry features:Dryer, Washer
- Amenities:Ceiling Fan(s), Smoke Detector(s)
Parking
- Total parking spaces:2
- Garage:Yes
- Garage spaces:2
 Copyright 2026 Realtracs Mls. All rights reserved. Realtracs Mls provides content displayed here (“provided content”) on an “as is” basis and makes no representations or warranties regarding the provided content, including, but not limited to those of non-infringement, timeliness, accuracy, or completeness. Individuals and companies using information presented are responsible for verification and validation of information they utilize and present to their customers and clients. Realtracs Mls will not be liable for any damage or loss resulting from use of the provided content or the products available through Portals, IDX, VOW, and/or Syndication. Recipients of this information shall not resell, redistribute, reproduce, modify, or otherwise copy any portion thereof without the expressed written consent of Realtracs Mls.
New listings near 603 Crestview Drive
- New
 $315,000Active3 beds 2 baths1,810 sq. ft.
503 Martin Luther King, Jr., Drive, Rockwood, TN 37854
MLS# 3505957Listed by: KELLER WILLIAMS WEST KNOXVILLE - New
 $29,999Active0.43 Acres
501 Martin Luther King Jr D, Rockwood, TN 37854
MLS# 3501420Listed by: SILVER KEY REALTY - New
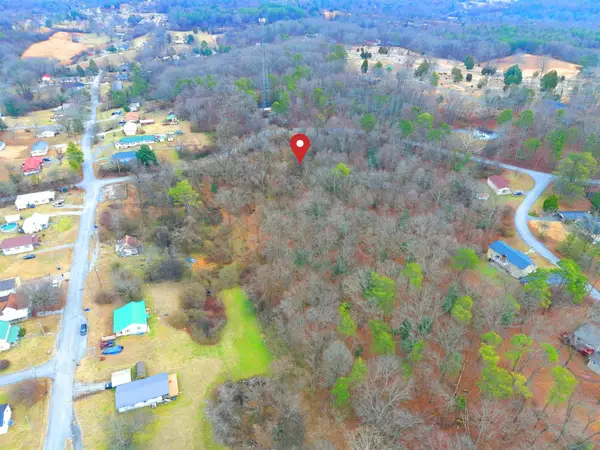 $99,900Active8.2 Acres
0 E Wheeler Street, Rockwood, TN 37854
MLS# 3336806Listed by: COLDWELL BANKER JIM HENRY & ASSOC. - New
 $85,000Active4 beds 3 baths1,770 sq. ft.
301 S Wilder Ave, Rockwood, TN 37854
MLS# 3322321Listed by: REBUILT BROKERAGE LLC 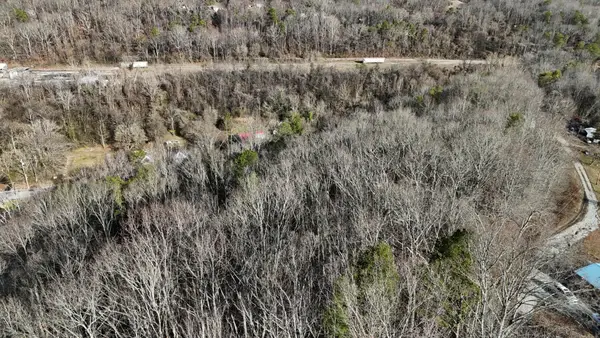 $70,000Active10.7 Acres
822 W Bates Street, Rockwood, TN 37854
MLS# 3301794Listed by: EXP REALTY, LLC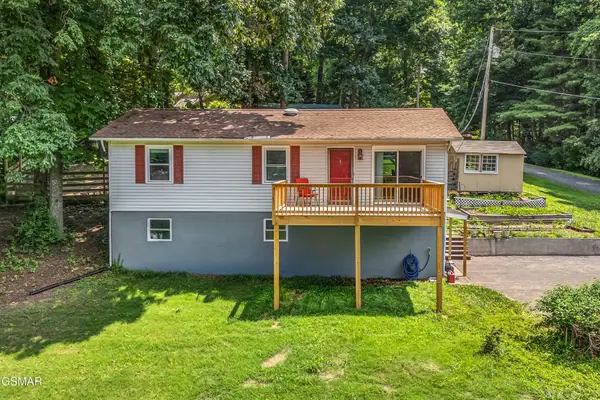 $305,000Active3 beds 2 baths1,920 sq. ft.
131 Delozier Lane, Rockwood, TN 37854
MLS# 3270163Listed by: MOUNTAIN HOME REALTY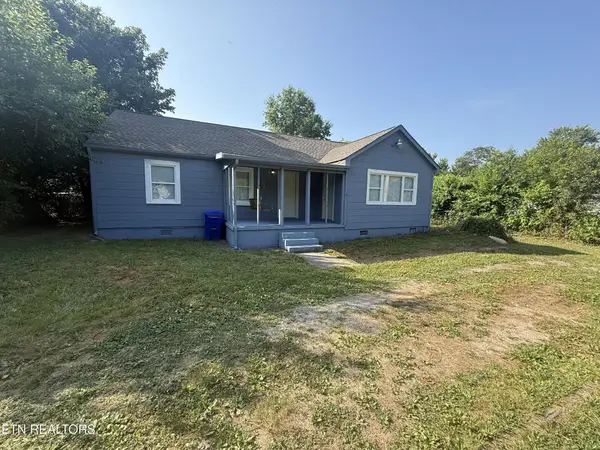 $164,900Active3 beds 1 baths1,316 sq. ft.
826 N Chamberlain Ave, Rockwood, TN 37854
MLS# 3260280Listed by: REALTY ONE GROUP ANTHEM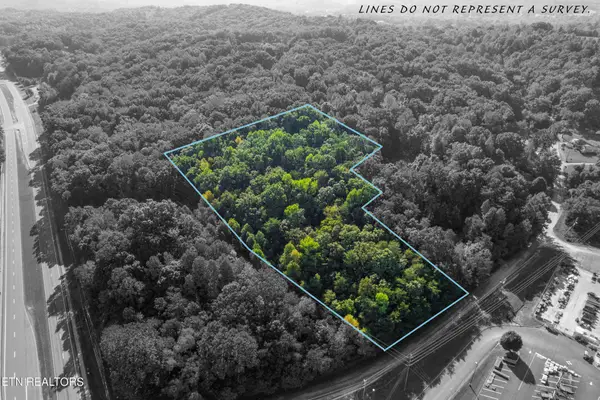 $160,000Active5.62 Acres
0 Delozier Lane, Rockwood, TN 37854
MLS# 3244106Listed by: COUNTRY LIVING REALTY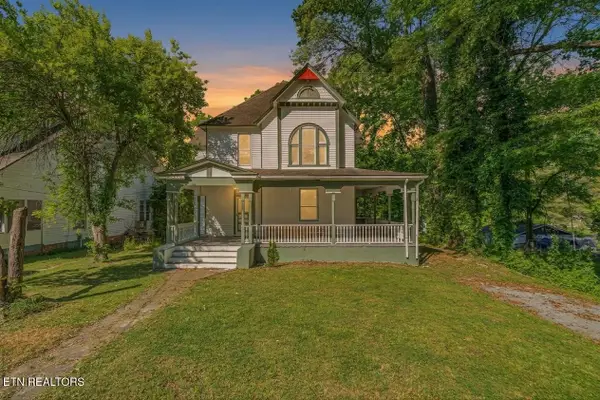 $259,900Active4 beds 2 baths2,506 sq. ft.
419 W Rockwood St, Rockwood, TN 37854
MLS# 3226366Listed by: KELLER WILLIAMS REALTY


Protect your home and budget from life's surprises with an Assurant Home Warranty, backed by a partner that supports you through every step of homeownership. Explore Plans.
© 2023 - 2026 ERA Franchise Systems LLC. All rights reserved. ERA Franchise Systems LLC fully supports the principles of the Fair Housing Act and the Equal Opportunity Act. ERA, ERA Real Estate powered, and their respective logos are registered service marks of ERA Franchise Systems LLC. Each office is independently owned and operated.