
1813 Oak Grove Rd, Rocky Top, TN 37769
Local realty services provided by:ERA Chappell & Associates Realty & Rental
1813 Oak Grove Rd,Rocky Top, TN 37769
$399,000
- 3 Beds
- 2 Baths
- 1,897 sq. ft.
- Single family
- Active
Upcoming open houses
- Sun, Oct 0401:00 pm - 03:00 pm
Listed by: teresa hurley
Office: united real estate solutions
MLS#:3610920
Source:NASHVILLE
Price summary
- Price:$399,000
- Price per sq. ft.:$210.33
About this home
THOUGHTFUL UPDATES, INVITING OUTDOOR SPACES, AND 14.7 ACRES WITH SEASONAL MOUNTAIN VIEWS! A covered front porch welcomes you home, while the covered deck added in 2023 offers another inviting spot for morning coffee, entertaining, or unwinding outdoors.
Inside, two walls between the kitchen and dining room were removed in 2023 to create a more open layout for everyday living and gathering. The kitchen features updated cabinets, butcher block countertops, and a tile backsplash, along with lighting and a replacement window updated in 2023 and a new range and refrigerator in 2026. Additional 2023 improvements include updated lighting in the dining room, living room, and smaller bedroom; replacement flooring in the smaller bedroom; and a replacement living room window. A new washer and dryer in 2026 round out the recent updates.
The basement offers an additional family room with built-in cabinets, a hobby space, and storage, providing room to relax, pursue projects, and keep belongings organized.
Outside, approximately 14.7 acres, much of it cleared, offer space for gardening, outdoor recreation, and enjoying seasonal mountain views. Peach, plum, apricot, and pear trees add seasonal beauty and the opportunity to enjoy fruit from your own property.
Outdoor adventure extends beyond your own acreage, with nearby Norris Lake and Mountain Lake Marina offering opportunities for boating and fishing, plus Norris Dam State Park for hiking, camping, and picnicking. With recent improvements, versatile basement spaces, and room to spread out, this property invites you to enjoy the East Tennessee lifestyle.
Note the shower in the basement is not functioning as it was in the process of being renovated....
Contact an agent
Home facts
- Year built:1968
- Listing ID #:3610920
- Added:1 day(s) ago
- Updated:October 04, 2026 at 02:42 PM
Rooms and interior
- Bedrooms:3
- Total bathrooms:2
- Full bathrooms:2
- Kitchen Description:Refrigerator
- Living area:1,897 sq. ft.
Heating and cooling
- Cooling:Central Air
- Heating:Central, Natural Gas
- Central air:Yes
Structure and exterior
- Year built:1968
- Building area:1,897 sq. ft.
- Lot area:14.7 Acres
- Lot Features:Level, Rolling Slope, Wooded
- Architectural Style:Traditional
- Construction Materials:Brick
- Exterior Features:Deck, Patio, Porch
- Levels:2 Story
Schools
- High school:Campbell County Comprehensive High School
- Middle school:Jacksboro Middle School
- Elementary school:Jacksboro Elementary
Utilities
- Water:Public, Water Available
- Sewer:Septic Tank
Finances and disclosures
- Price:$399,000
- Price per sq. ft.:$210.33
- Tax amount:$855
Features and amenities
- Appliances:Refrigerator, Washer
- Laundry features:Dryer, Washer
Parking
- Total parking spaces:1
- Garage:Yes
- Garage spaces:1
 Copyright 2026 Realtracs Mls. All rights reserved. Realtracs Mls provides content displayed here (“provided content”) on an “as is” basis and makes no representations or warranties regarding the provided content, including, but not limited to those of non-infringement, timeliness, accuracy, or completeness. Individuals and companies using information presented are responsible for verification and validation of information they utilize and present to their customers and clients. Realtracs Mls will not be liable for any damage or loss resulting from use of the provided content or the products available through Portals, IDX, VOW, and/or Syndication. Recipients of this information shall not resell, redistribute, reproduce, modify, or otherwise copy any portion thereof without the expressed written consent of Realtracs Mls.
New listings near 1813 Oak Grove Rd
- New
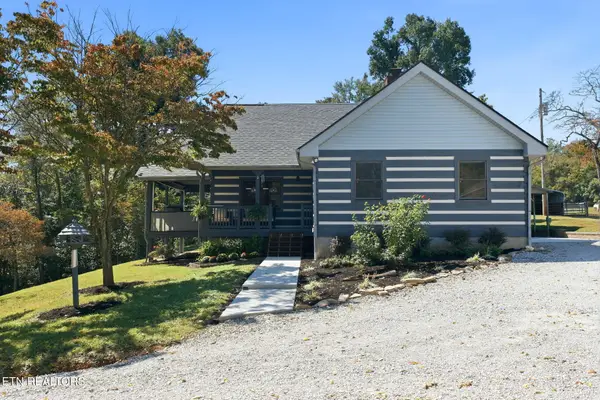 $1,100,000Active3 beds 2 baths1,814 sq. ft.
175230 Johnson Lane, Rocky Top, TN 37769
MLS# 3610373Listed by: REALTY EXECUTIVES ASSOCIATES - New
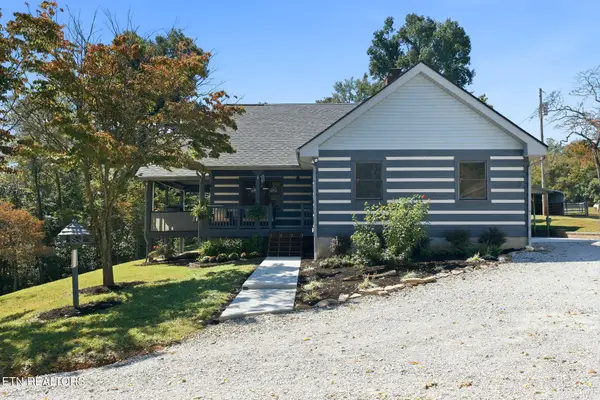 $564,900Active3 beds 2 baths1,814 sq. ft.
230 Johnson Lane, Rocky Top, TN 37769
MLS# 3610396Listed by: REALTY EXECUTIVES ASSOCIATES - New
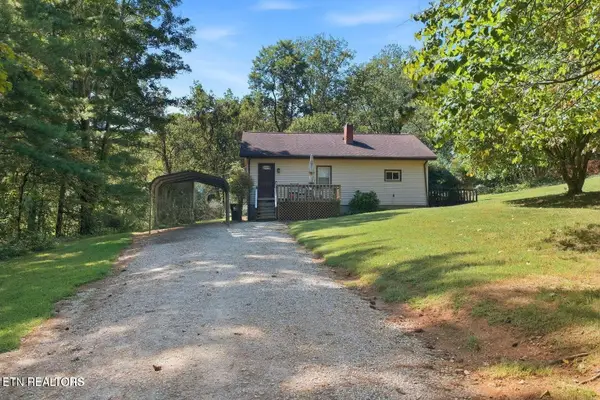 $544,900Active2 beds 1 baths1,038 sq. ft.
175 Johnson Lane, Rocky Top, TN 37769
MLS# 3610497Listed by: REALTY EXECUTIVES ASSOCIATES - New
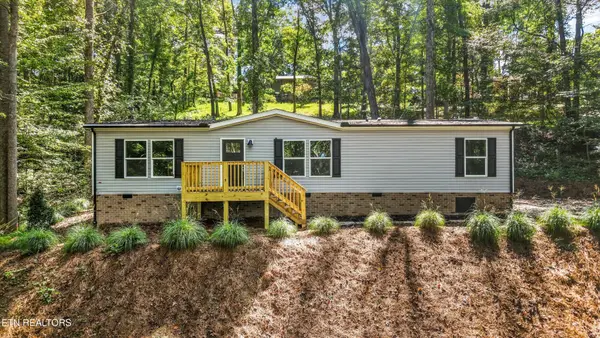 $249,900Active3 beds 2 baths1,475 sq. ft.
206 Cumberland View Rd, Rocky Top, TN 37769
MLS# 3601993Listed by: HONORS REAL ESTATE SERVICES LLC  $249,900Active3 beds 1 baths1,104 sq. ft.
835 Vowell Mountain Ln, Rocky Top, TN 37769
MLS# 3597838Listed by: RE/MAX FREEDOM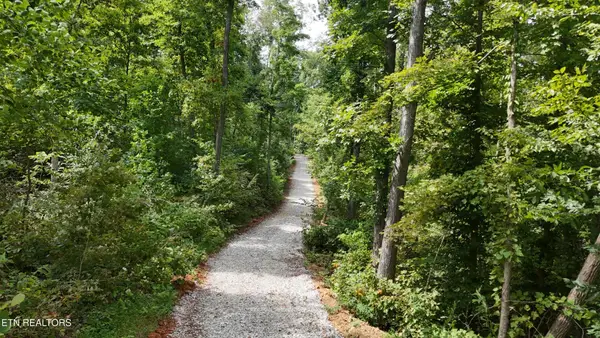 $389,900Active25.27 Acres
0 Easterly Circle, Rocky Top, TN 37769
MLS# 3596173Listed by: WALLACE $399,999Active-- beds -- baths
250 Mountain Side Lane, Rocky Top, TN 37769
MLS# 3536044Listed by: WALLACE NELSON REAL ESTATE $365,000Active2.6 Acres
0 Highway 25, Rocky Top, TN 37769
MLS# 3073876Listed by: REAL BROKER


Protect your home and budget from life's surprises with an Assurant Home Warranty, backed by a partner that supports you through every step of homeownership. Explore Plans.
© 2023 - 2026 ERA Franchise Systems LLC. All rights reserved. ERA Franchise Systems LLC fully supports the principles of the Fair Housing Act and the Equal Opportunity Act. ERA, ERA Real Estate powered, and their respective logos are registered service marks of ERA Franchise Systems LLC. Each office is independently owned and operated.