
230 Johnson Lane, Rocky Top, TN 37769
Local realty services provided by:ERA Chappell & Associates Realty & Rental
230 Johnson Lane,Rocky Top, TN 37769
$564,900
- 3 Beds
- 2 Baths
- 1,814 sq. ft.
- Single family
- Active
Listed by: brent roggeman
Office: realty executives associates
MLS#:3610396
Source:NASHVILLE
Price summary
- Price:$564,900
- Price per sq. ft.:$311.41
About this home
Mountain-View Log Cabin on 2.93 Unrestricted Acres in Rocky Top, Tennessee
Welcome to your own private mountain retreat. This 1,814 sq ft log cabin offers 3 bedrooms, 2 baths, and beautiful mountain views that can be enjoyed from the hot tub or the spacious front and side decks.
The property also includes a two-car detached garage, a 1,500+ sq ft metal workshop with electric, multiple outbuildings, a carport, covered storage, partially fenced pasture, and a secured chicken coop. Whether you're looking for a homestead, room for animals, space for hobbies, or simply a peaceful place to enjoy the outdoors, this property offers plenty of possibilities.
With 2.93 unrestricted acres, you'll have room to spread out while still being just minutes from Norris Lake and the amenities of Rocky Top.
Come experience the mountain views, privacy, and potential this Tennessee cabin has to offer.
The neighboring property with 23.96 acres, a two bedroom, one bathroom fully furnished turn key income producing cottage is also available for purchase. See parent listing 1357549....
Contact an agent
Home facts
- Year built:1987
- Listing ID #:3610396
- Added:1 day(s) ago
- Updated:October 04, 2026 at 02:17 PM
Rooms and interior
- Bedrooms:3
- Total bathrooms:2
- Full bathrooms:2
- Flooring:Carpet
- Kitchen Description:Dishwasher, Microwave
- Basement Description:Crawl Space
- Living area:1,814 sq. ft.
Heating and cooling
- Cooling:Central Air
- Heating:Central, Electric, Natural Gas
- Central air:Yes
Structure and exterior
- Year built:1987
- Building area:1,814 sq. ft.
- Lot area:2.93 Acres
- Lot Features:Rolling Slope, Wooded
- Architectural Style:Log
- Construction Materials:Frame, Log, Vinyl Siding
- Exterior Features:Deck, Porch
- Levels:2 Story
Utilities
- Water:Public, Water Available
- Sewer:Septic Tank
Finances and disclosures
- Price:$564,900
- Price per sq. ft.:$311.41
- Tax amount:$1,077
Features and amenities
- Appliances:Dishwasher, Microwave
Parking
- Total parking spaces:4
- Garage:Yes
- Garage spaces:2
- Carport spaces:2
 Copyright 2026 Realtracs Mls. All rights reserved. Realtracs Mls provides content displayed here (“provided content”) on an “as is” basis and makes no representations or warranties regarding the provided content, including, but not limited to those of non-infringement, timeliness, accuracy, or completeness. Individuals and companies using information presented are responsible for verification and validation of information they utilize and present to their customers and clients. Realtracs Mls will not be liable for any damage or loss resulting from use of the provided content or the products available through Portals, IDX, VOW, and/or Syndication. Recipients of this information shall not resell, redistribute, reproduce, modify, or otherwise copy any portion thereof without the expressed written consent of Realtracs Mls.
New listings near 230 Johnson Lane
- Open Sun, 1 to 3pmNew
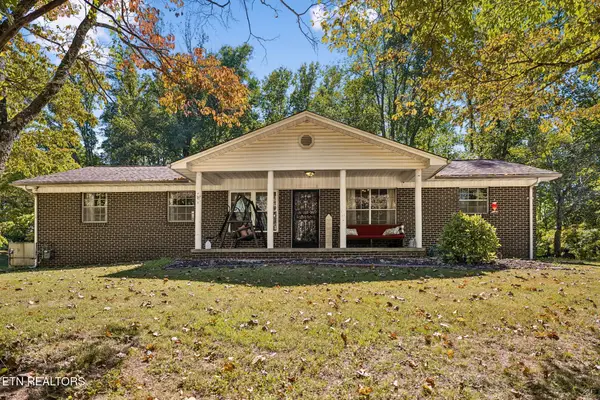 $399,000Active3 beds 2 baths1,897 sq. ft.
1813 Oak Grove Rd, Rocky Top, TN 37769
MLS# 3610920Listed by: UNITED REAL ESTATE SOLUTIONS - New
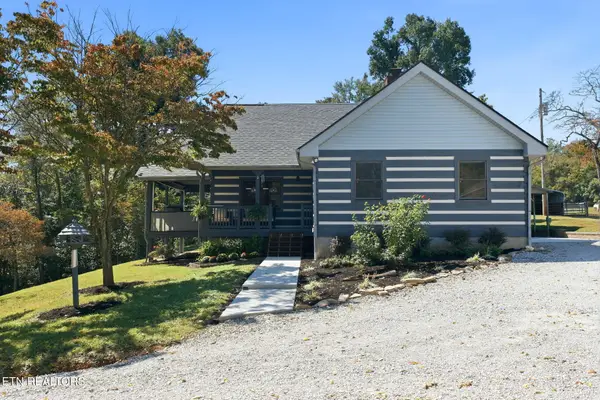 $1,100,000Active3 beds 2 baths1,814 sq. ft.
175230 Johnson Lane, Rocky Top, TN 37769
MLS# 3610373Listed by: REALTY EXECUTIVES ASSOCIATES - New
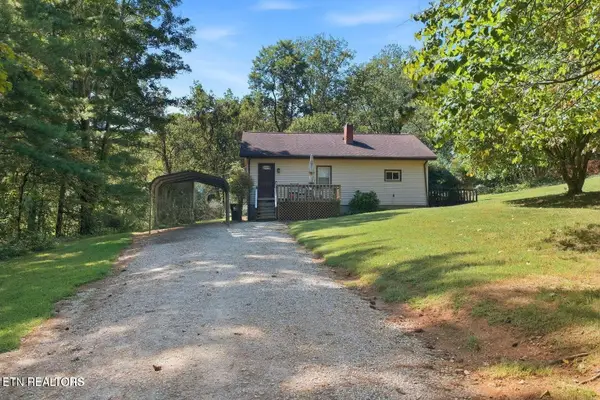 $544,900Active2 beds 1 baths1,038 sq. ft.
175 Johnson Lane, Rocky Top, TN 37769
MLS# 3610497Listed by: REALTY EXECUTIVES ASSOCIATES - New
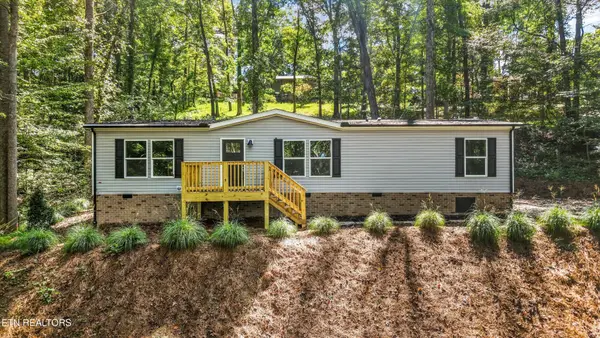 $249,900Active3 beds 2 baths1,475 sq. ft.
206 Cumberland View Rd, Rocky Top, TN 37769
MLS# 3601993Listed by: HONORS REAL ESTATE SERVICES LLC  $249,900Active3 beds 1 baths1,104 sq. ft.
835 Vowell Mountain Ln, Rocky Top, TN 37769
MLS# 3597838Listed by: RE/MAX FREEDOM $389,900Active25.27 Acres
0 Easterly Circle, Rocky Top, TN 37769
MLS# 3596173Listed by: WALLACE $399,999Active-- beds -- baths
250 Mountain Side Lane, Rocky Top, TN 37769
MLS# 3536044Listed by: WALLACE NELSON REAL ESTATE $365,000Active2.6 Acres
0 Highway 25, Rocky Top, TN 37769
MLS# 3073876Listed by: REAL BROKER


Protect your home and budget from life's surprises with an Assurant Home Warranty, backed by a partner that supports you through every step of homeownership. Explore Plans.
© 2023 - 2026 ERA Franchise Systems LLC. All rights reserved. ERA Franchise Systems LLC fully supports the principles of the Fair Housing Act and the Equal Opportunity Act. ERA, ERA Real Estate powered, and their respective logos are registered service marks of ERA Franchise Systems LLC. Each office is independently owned and operated.