
1528 Highway 70 S, Rogersville, TN 37857
Local realty services provided by:ERA Chappell & Associates Realty & Rental
1528 Highway 70 S,Rogersville, TN 37857
$459,000
- 3 Beds
- 2 Baths
- 1,254 sq. ft.
- Single family
- Active
Listed by: james robert rechtin
Office: prime mountain properties
MLS#:3520747
Source:NASHVILLE
Price summary
- Price:$459,000
- Price per sq. ft.:$366.03
About this home
If you have looked for a home with privacy, and views, and land, and room to grow, and pets - then you have just found it. This lovely single level home, built only 2 years ago, has all that and more. As you slowly drive over the bridge and to the entry way through the gate, you will be WOWED by what you see. Railroad ties used for landscaping trim, plenty of cleared land that will be yours, and a beautiful home just waiting for you. This is a great home with an ample yard giving you all you may want. It is fenced for security including a gate at the entrance and a 6 acre yard that is well maintained. Offering three bedrooms, two baths, and plenty of space in the living & kitchen area to fill your needs. The primary bedroom, which is separated from the other bedrooms by the living area, features lots of room for comfort and privacy. This bedroom gives you a private bath, a great walk-in closet, and space for your furniture and ''walk-around'' room. There is special trim throughout. The other side of your home gives you two more bedrooms with the common bathroom between them, and only two steps from the living/kitchen area. In the kitchen are new appliances and a stackable washer/dryer tucked out of the way. Will you need a pantry? Well, here it is. Tastefully decorated with butcher block kitchen counter tops, a farmhouse sink, and two-tone cabinets with soft-close doors and drawers. The beautiful stainless steel upgraded appliances really set this home apart from others, and there is an air fryer. No doubt this home will give you comfort, privacy, views, seclusion, and lots of land. The 6 acres continue up the hill behind the home and to the top. Finishing the property to the top are trees abounding and offering breathtaking views especially in the fall. Views are both in the backyard of your land and from the front across the road into other natural settings. Sitting in the back you have the possibility of seeing bear, deer, coyotes, fox and much more....
Contact an agent
Home facts
- Year built:2024
- Subdivision & Development:Other
- Listing ID #:3520747
- Added:50 day(s) ago
- Updated:October 12, 2026 at 02:32 PM
Rooms and interior
- Bedrooms:3
- Total bathrooms:2
- Full bathrooms:2
- Flooring:Concrete
- Kitchen Description:Microwave, Refrigerator
- Living area:1,254 sq. ft.
Heating and cooling
- Cooling:Ceiling Fan(s), Central Air, Electric
- Heating:Central, Electric
- Central air:Yes
Structure and exterior
- Roof:Metal
- Year built:2024
- Building area:1,254 sq. ft.
- Lot area:6.07 Acres
- Lot Features:Sloped, Wooded
- Architectural Style:Contemporary
- Construction Materials:Vinyl Siding, Wood Siding
- Exterior Features:Patio
- Levels:1 Story
Schools
- High school:Cherokee High School
- Middle school:Rogersville Middle School
- Elementary school:Rogersville Elementary
Utilities
- Water:Well
- Sewer:Septic Tank
Finances and disclosures
- Price:$459,000
- Price per sq. ft.:$366.03
- Tax amount:$1,102
Features and amenities
- Appliances:Microwave, Refrigerator, Washer
- Laundry features:Dryer, Washer
- Amenities:Ceiling Fan(s), Walk-In Closet(s)
Parking
- Parking description:Driveway
 Copyright 2026 Realtracs Mls. All rights reserved. Realtracs Mls provides content displayed here (“provided content”) on an “as is” basis and makes no representations or warranties regarding the provided content, including, but not limited to those of non-infringement, timeliness, accuracy, or completeness. Individuals and companies using information presented are responsible for verification and validation of information they utilize and present to their customers and clients. Realtracs Mls will not be liable for any damage or loss resulting from use of the provided content or the products available through Portals, IDX, VOW, and/or Syndication. Recipients of this information shall not resell, redistribute, reproduce, modify, or otherwise copy any portion thereof without the expressed written consent of Realtracs Mls.
New listings near 1528 Highway 70 S
 $110,000Pending3 beds 2 baths1,842 sq. ft.
690 Stevens St, Rogersville, TN 37857
MLS# 3545670Listed by: WALLACE $269,000Pending4 beds 2 baths2,052 sq. ft.
1144 Old Highway 66, Rogersville, TN 37857
MLS# 3531660Listed by: EPIQUE REALTY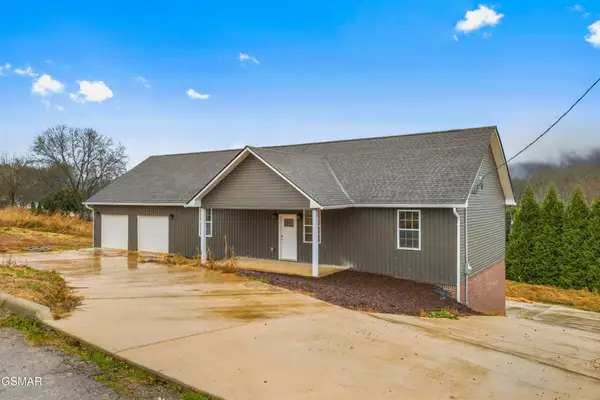 $349,000Active3 beds 2 baths3,600 sq. ft.
241 Stewart Hills Drive, Rogersville, TN 37857
MLS# 3265812Listed by: CLINCH MOUNTAIN REALTY & AUCTION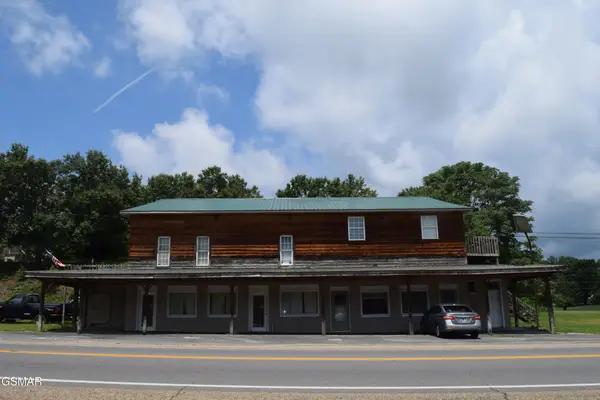 $375,000Active-- beds -- baths1,500 sq. ft.
1645 E Main Street, Rogersville, TN 37857
MLS# 3265785Listed by: CLINCH MOUNTAIN REALTY & AUCTION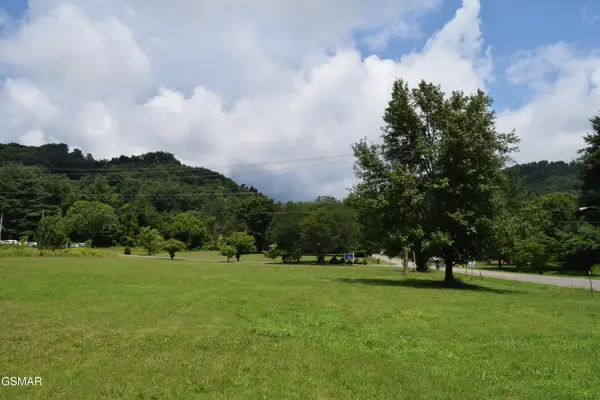 $225,000Active1 Acres
1645 E Main Street, Rogersville, TN 37857
MLS# 3265786Listed by: CLINCH MOUNTAIN REALTY & AUCTION $3,999,999Active-- beds -- baths
305 Race Track Rd, Rogersville, TN 37857
MLS# 3176697Listed by: WEICHERT, REALTORS - TIGER REAL ESTATE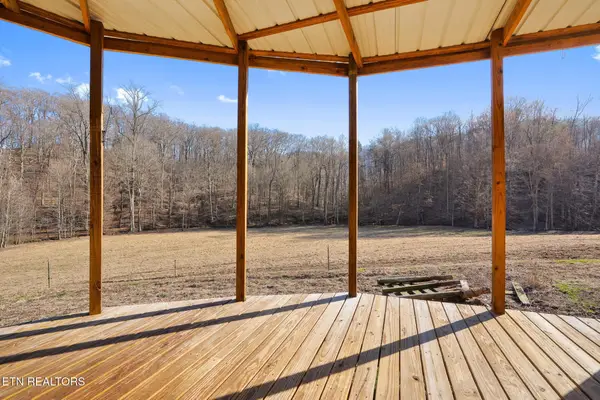 $265,000Active1 beds 1 baths564 sq. ft.
1013 Cloud Creek Rd, Rogersville, TN 37857
MLS# 3128885Listed by: KELLER WILLIAMS


Protect your home and budget from life's surprises with an Assurant Home Warranty, backed by a partner that supports you through every step of homeownership. Explore Plans.
© 2023 - 2026 ERA Franchise Systems LLC. All rights reserved. ERA Franchise Systems LLC fully supports the principles of the Fair Housing Act and the Equal Opportunity Act. ERA, ERA Real Estate powered, and their respective logos are registered service marks of ERA Franchise Systems LLC. Each office is independently owned and operated.