
241 Stewart Hills Drive, Rogersville, TN 37857
Local realty services provided by:Reliant Realty ERA Powered
241 Stewart Hills Drive,Rogersville, TN 37857
$349,000
- 3 Beds
- 2 Baths
- 3,600 sq. ft.
- Single family
- Active
Listed by: lisa mcbride
Office: clinch mountain realty & auction
MLS#:3265812
Source:NASHVILLE
Price summary
- Price:$349,000
- Price per sq. ft.:$96.94
About this home
This newly constructed home in Stewart Hills offers 3 bedrooms and 2 full baths with a bright, open-concept living area and kitchen designed for modern living. Kitchen and bathrooms have custom cabinetry. Finished in timeless neutral colors, the home feels warm and inviting throughout. A heated two-car garage provides year-round comfort and convenience, while the full unfinished basement offers endless potential for future expansion or storage. Situated on a spacious .94-acre lot, this property combines quality new construction with privacy and room to grow.
Contact an agent
Home facts
- Year built:2025
- Subdivision & Development:Other
- Listing ID #:3265812
- Added:94 day(s) ago
- Updated:October 12, 2026 at 02:32 PM
Rooms and interior
- Bedrooms:3
- Total bathrooms:2
- Full bathrooms:2
- Kitchen Description:Dishwasher, Refrigerator
- Basement Description:Full, Unfinished
- Living area:3,600 sq. ft.
Heating and cooling
- Cooling:Central Air
- Heating:Heat Pump
- Central air:Yes
Structure and exterior
- Year built:2025
- Building area:3,600 sq. ft.
- Lot area:0.94 Acres
- Architectural Style:Ranch
- Levels:1 Story
Utilities
- Water:Public, Water Available
- Sewer:Septic Tank
Finances and disclosures
- Price:$349,000
- Price per sq. ft.:$96.94
- Tax amount:$222
Features and amenities
- Appliances:Dishwasher, Refrigerator
Parking
- Total parking spaces:2
- Garage:Yes
- Garage spaces:2
 Copyright 2026 Realtracs Mls. All rights reserved. Realtracs Mls provides content displayed here (“provided content”) on an “as is” basis and makes no representations or warranties regarding the provided content, including, but not limited to those of non-infringement, timeliness, accuracy, or completeness. Individuals and companies using information presented are responsible for verification and validation of information they utilize and present to their customers and clients. Realtracs Mls will not be liable for any damage or loss resulting from use of the provided content or the products available through Portals, IDX, VOW, and/or Syndication. Recipients of this information shall not resell, redistribute, reproduce, modify, or otherwise copy any portion thereof without the expressed written consent of Realtracs Mls.
New listings near 241 Stewart Hills Drive
 $110,000Pending3 beds 2 baths1,842 sq. ft.
690 Stevens St, Rogersville, TN 37857
MLS# 3545670Listed by: WALLACE $269,000Pending4 beds 2 baths2,052 sq. ft.
1144 Old Highway 66, Rogersville, TN 37857
MLS# 3531660Listed by: EPIQUE REALTY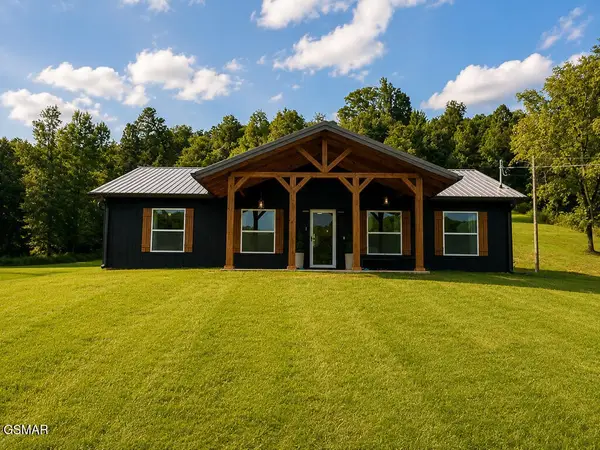 $459,000Active3 beds 2 baths1,254 sq. ft.
1528 Highway 70 S, Rogersville, TN 37857
MLS# 3520747Listed by: PRIME MOUNTAIN PROPERTIES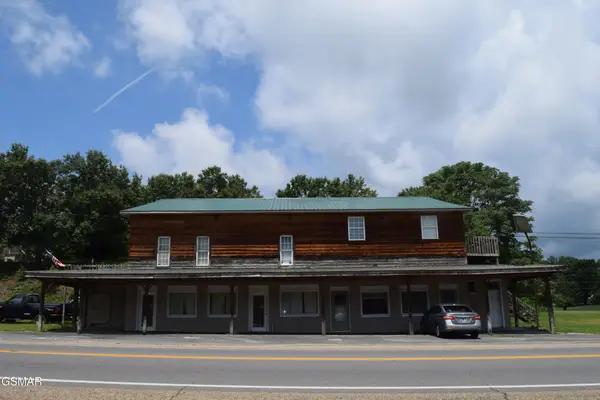 $375,000Active-- beds -- baths1,500 sq. ft.
1645 E Main Street, Rogersville, TN 37857
MLS# 3265785Listed by: CLINCH MOUNTAIN REALTY & AUCTION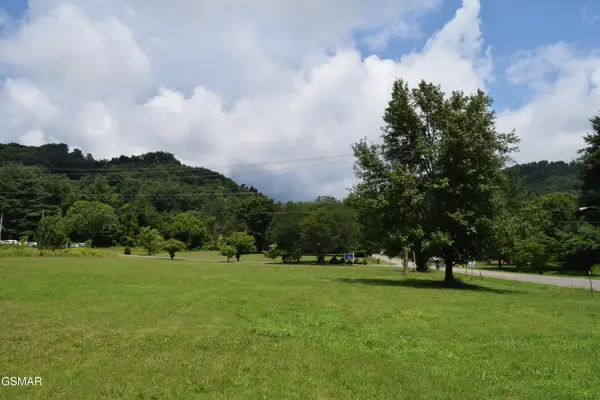 $225,000Active1 Acres
1645 E Main Street, Rogersville, TN 37857
MLS# 3265786Listed by: CLINCH MOUNTAIN REALTY & AUCTION $3,999,999Active-- beds -- baths
305 Race Track Rd, Rogersville, TN 37857
MLS# 3176697Listed by: WEICHERT, REALTORS - TIGER REAL ESTATE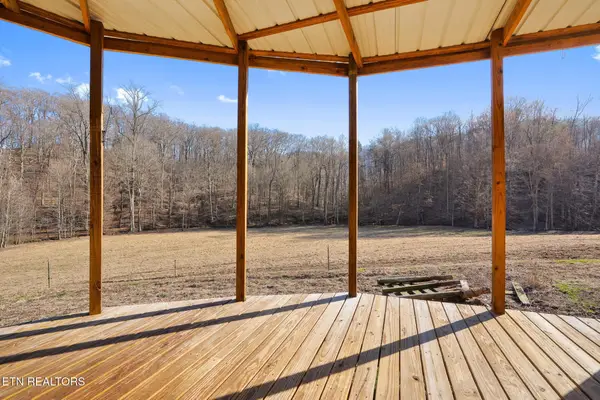 $265,000Active1 beds 1 baths564 sq. ft.
1013 Cloud Creek Rd, Rogersville, TN 37857
MLS# 3128885Listed by: KELLER WILLIAMS


Protect your home and budget from life's surprises with an Assurant Home Warranty, backed by a partner that supports you through every step of homeownership. Explore Plans.
© 2023 - 2026 ERA Franchise Systems LLC. All rights reserved. ERA Franchise Systems LLC fully supports the principles of the Fair Housing Act and the Equal Opportunity Act. ERA, ERA Real Estate powered, and their respective logos are registered service marks of ERA Franchise Systems LLC. Each office is independently owned and operated.