
34270 Highway 104 S, Sardis, TN 38371
Local realty services provided by:Reliant Realty ERA Powered
34270 Highway 104 S,Sardis, TN 38371
$210,000
- 3 Beds
- 1 Baths
- 1,431 sq. ft.
- Single family
- Active
Listed by: lori d yarbro
Office: evans real estate
MLS#:3624878
Source:NASHVILLE
Price summary
- Price:$210,000
- Price per sq. ft.:$146.75
About this home
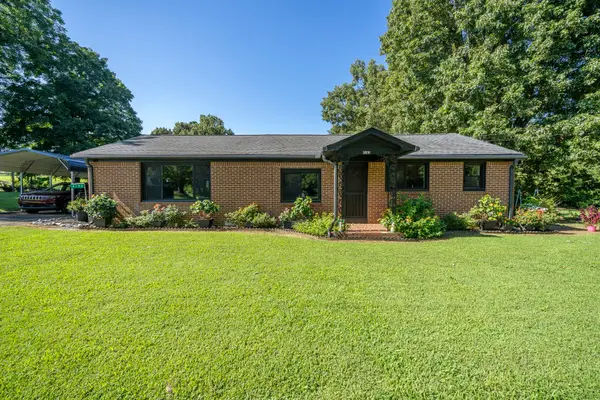
Beautiful Brick home in the heart of Sardis, Tennessee! Conveniently located just minutes from town, this charming property offers the perfect blend of comfort, space, and country appeal. A paved driveway welcomes you to the home, where mature shade trees create outstanding curb appeal. The spacious backyard provides plenty of room for entertaining, gardening, pets, or simply enjoying the peaceful setting. A standout feature is the detached two-car garage with a private apartment complete with its own bathroom, making it ideal for guests, extended family, a home office, or a hobby space. The property offers ample parking, attractive landscaping, and a layout that combines functionality with everyday convenience. If you're searching for a property that offers a quiet, small-town atmosphere, this is one you won't want to miss!
Contact an agent
Home facts
- Year built:1962
- Subdivision & Development:None
- Listing ID #:3624878
- Added:4 day(s) ago
- Updated:October 27, 2026 at 03:30 PM
Rooms and interior
- Bedrooms:3
- Total bathrooms:1
- Full bathrooms:1
- Flooring:Carpet, Vinyl
- Kitchen Description:Oven, Refrigerator
- Basement Description:Crawl Space
- Living area:1,431 sq. ft.
Heating and cooling
- Cooling:Central Air
- Heating:Central
- Central air:Yes
Structure and exterior
- Roof:Metal
- Year built:1962
- Building area:1,431 sq. ft.
- Lot area:2.02 Acres
- Construction Materials:Brick, Wood Siding
- Levels:1 Story
Schools
- High school:Scotts Hill High School
- Middle school:South Side Elementary
- Elementary school:South Side Elementary
Utilities
- Water:Public, Water Available
- Sewer:Septic Tank
Finances and disclosures
- Price:$210,000
- Price per sq. ft.:$146.75
- Tax amount:$613
Features and amenities
- Appliances:Refrigerator
- Amenities:appl_Oven
Parking
- Total parking spaces:3
- Parking description:Attached, Detached
- Garage:Yes
- Garage spaces:2
- Carport spaces:1
 Copyright 2026 Realtracs Mls. All rights reserved. Realtracs Mls provides content displayed here (“provided content”) on an “as is” basis and makes no representations or warranties regarding the provided content, including, but not limited to those of non-infringement, timeliness, accuracy, or completeness. Individuals and companies using information presented are responsible for verification and validation of information they utilize and present to their customers and clients. Realtracs Mls will not be liable for any damage or loss resulting from use of the provided content or the products available through Portals, IDX, VOW, and/or Syndication. Recipients of this information shall not resell, redistribute, reproduce, modify, or otherwise copy any portion thereof without the expressed written consent of Realtracs Mls.
New listings near 34270 Highway 104 S
 $239,000Active2 beds 1 baths1,683 sq. ft.
4190 Henderson Rd, Sardis, TN 38371
MLS# 3594425Listed by: TARA KING REALTY & ASSOCIATES $139,000Active3 beds 2 baths1,064 sq. ft.
155 Dickson Rd, Sardis, TN 38371
MLS# 3594180Listed by: EXIT REALTY BLUES CITY $179,000Active-- beds -- baths
255 Mcbride Cemetery Rd, Sardis, TN 38371
MLS# 3592878Listed by: BENCHMARK REALTY, LLC $154,900Active3 beds 2 baths1,404 sq. ft.
1735 Highway 421, Sardis, TN 38371
MLS# 3499634Listed by: CRYE-LEIKE TAPESTRY REALTY LLC $44,900Active5 Acres
3 Grice Rd, Sardis, TN 38371
MLS# 3333635Listed by: GRATEFUL ACRES REALTY $82,500Active11 Acres
5 Grice Rd, Sardis, TN 38371
MLS# 3333552Listed by: GRATEFUL ACRES REALTY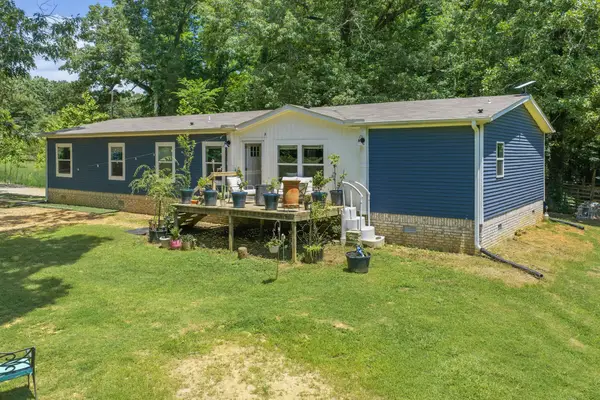 $262,000Active4 beds 2 baths2,016 sq. ft.
38 Doe Creek Rd, Sardis, TN 38371
MLS# 3256073Listed by: CLEAR CHOICE REALTY


Protect your home and budget from life's surprises with an Assurant Home Warranty, backed by a partner that supports you through every step of homeownership. Explore Plans.
© 2023 - 2026 ERA Franchise Systems LLC. All rights reserved. ERA Franchise Systems LLC fully supports the principles of the Fair Housing Act and the Equal Opportunity Act. ERA, ERA Real Estate powered, and their respective logos are registered service marks of ERA Franchise Systems LLC. Each office is independently owned and operated.