
50 Bobbie Ann Dr, Savannah, TN 38372
Local realty services provided by:Reliant Realty ERA Powered
50 Bobbie Ann Dr,Savannah, TN 38372
$249,900
- 3 Beds
- 2 Baths
- 1,367 sq. ft.
- Single family
- Active
Listed by: tiffany jones
Office: tiffany jones realty group, llc.
MLS#:3262857
Source:NASHVILLE
Price summary
- Price:$249,900
- Price per sq. ft.:$182.81
About this home
Welcome home to this charming 3-bedroom, 2-bath low-maintenance home that’s ready for its next owner! Inside, you’ll find a spacious living room with beautiful hardwood flooring, an eat-in kitchen with the stove, microwave, and dishwasher included, a separate laundry room, tankless hot water heater, security system with cameras, and an encapsulated crawlspace. The primary bedroom offers a private en-suite bath, creating a comfortable retreat at the end of the day. Step outside to enjoy the fully chain-link fenced backyard, complete with a natural gas fire pit area and gas tiki torch burners—creating the perfect setting for outdoor entertaining or relaxing evenings at home. A garage provides additional storage and parking, making this home as practical as it is inviting. Don’t miss your opportunity to make this wonderful property your own!
Contact an agent
Home facts
- Year built:1999
- Listing ID #:3262857
- Added:1 day(s) ago
- Updated:July 07, 2026 at 09:55 PM
Rooms and interior
- Bedrooms:3
- Total bathrooms:2
- Full bathrooms:2
- Flooring:Carpet, Tile
- Kitchen Description:Dishwasher, Microwave, Oven
- Basement:Yes
- Living area:1,367 sq. ft.
Heating and cooling
- Cooling:Central Air
- Heating:Central
- Central air:Yes
Structure and exterior
- Roof:Shingle
- Year built:1999
- Building area:1,367 sq. ft.
- Lot area:0.32 Acres
- Architectural Style:Traditional
- Exterior Features:Patio
- Levels:1 Story
Utilities
- Water:Public, Water Available
- Sewer:Public Sewer
Finances and disclosures
- Price:$249,900
- Price per sq. ft.:$182.81
- Tax amount:$990
Features and amenities
- Appliances:Dishwasher, Microwave
- Amenities:appl_Oven
Parking
- Total parking spaces:2
- Parking description:Parking Pad
- Garage:Yes
- Garage spaces:2
 Copyright 2026 Realtracs Mls. All rights reserved. Realtracs Mls provides content displayed here (“provided content”) on an “as is” basis and makes no representations or warranties regarding the provided content, including, but not limited to those of non-infringement, timeliness, accuracy, or completeness. Individuals and companies using information presented are responsible for verification and validation of information they utilize and present to their customers and clients. Realtracs Mls will not be liable for any damage or loss resulting from use of the provided content or the products available through Portals, IDX, VOW, and/or Syndication. Recipients of this information shall not resell, redistribute, reproduce, modify, or otherwise copy any portion thereof without the expressed written consent of Realtracs Mls.
New listings near 50 Bobbie Ann Dr
- New
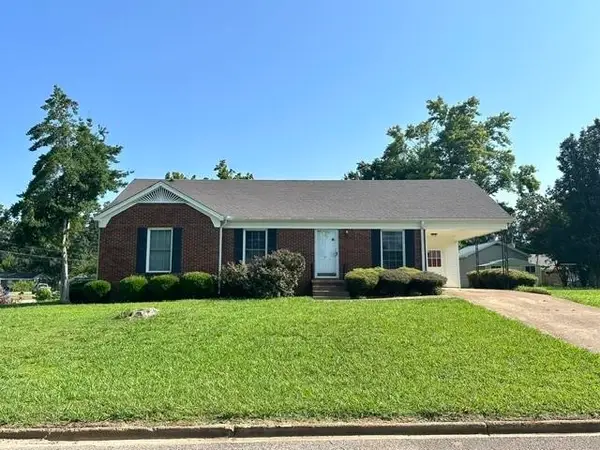 $199,900Active3 beds 2 baths1,248 sq. ft.
15 Pine St, Savannah, TN 38372
MLS# 3256564Listed by: TIFFANY JONES REALTY GROUP, LLC - New
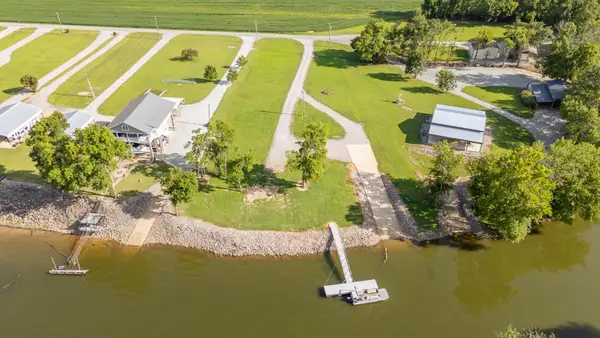 $294,900Active2 Acres
630 Connie Beth Ln, Savannah, TN 38372
MLS# 3256058Listed by: TIFFANY JONES REALTY GROUP, LLC 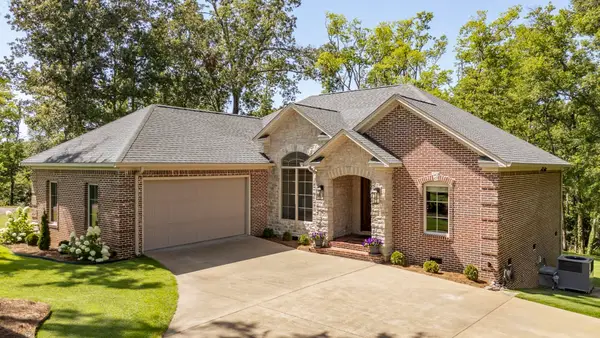 $519,000Pending3 beds 2 baths1,922 sq. ft.
830 Bowen Dr, Savannah, TN 38372
MLS# 3255913Listed by: WEICHERT, REALTORS - CRUNK REAL ESTATE- New
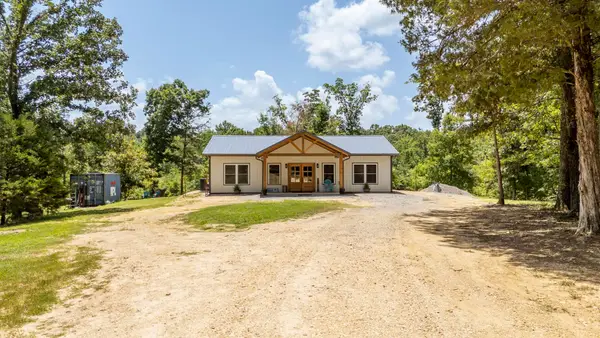 $319,900Active3 beds 2 baths1,320 sq. ft.
395 West Dr, Savannah, TN 38372
MLS# 3253617Listed by: BST REALTY - New
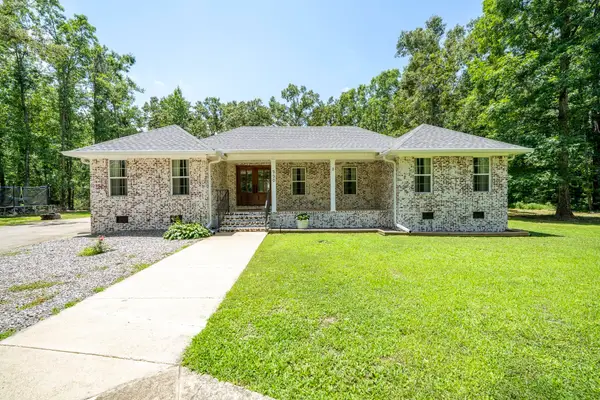 $399,900Active4 beds 2 baths2,135 sq. ft.
330 Robin Hood Loop, Savannah, TN 38372
MLS# 3253619Listed by: BST REALTY  $975,000Active-- beds -- baths
2690 Oak Grove Rd, Savannah, TN 38372
MLS# 3250323Listed by: COMPASS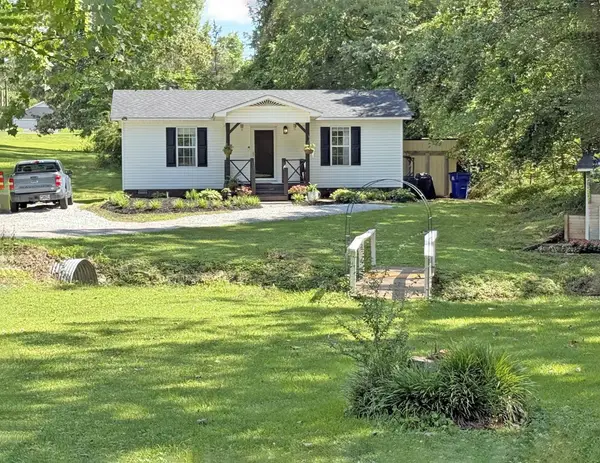 $179,000Pending1 beds 1 baths890 sq. ft.
60 Joy Ann Cir, Savannah, TN 38372
MLS# 3248045Listed by: WEICHERT, REALTORS - CRUNK REAL ESTATE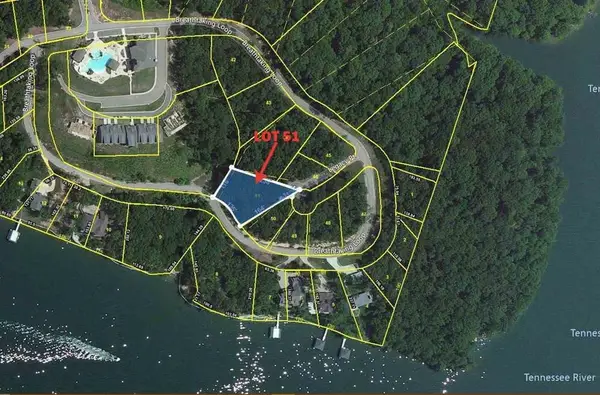 $85,000Active0.62 Acres
51 Legacy Pt, Savannah, TN 38372
MLS# 3247388Listed by: JUSTIN JOHNSON REALTY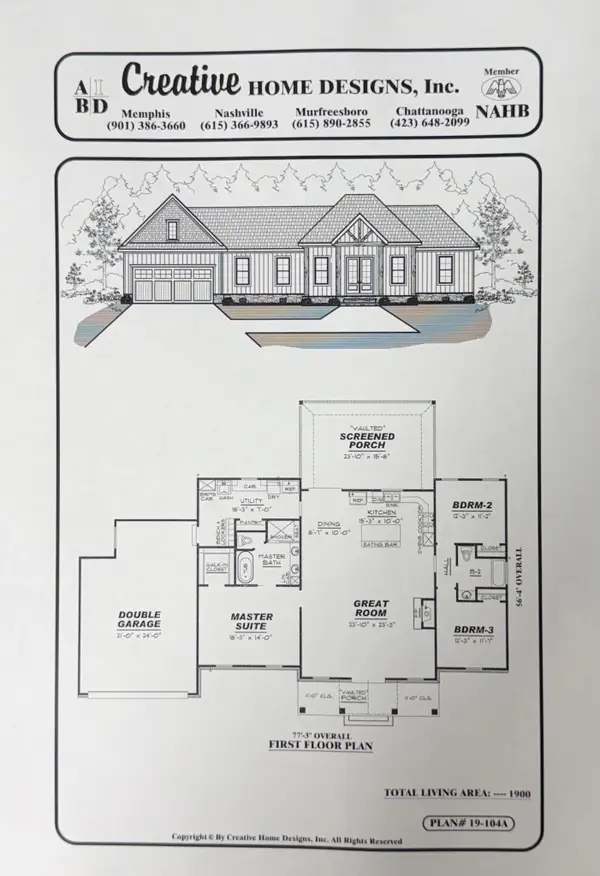 $599,900Active3 beds 2 baths1,900 sq. ft.
80 Endless View Rdg, Savannah, TN 38372
MLS# 3247024Listed by: JUSTIN JOHNSON REALTY $649,000Pending3 beds 3 baths2,334 sq. ft.
2960 Oak Grove Rd, Savannah, TN 38372
MLS# 3246857Listed by: WEICHERT, REALTORS - CRUNK REAL ESTATE


Protect your home and budget from life's surprises with an Assurant Home Warranty, backed by a partner that supports you through every step of homeownership. Explore Plans.
© 2023 - 2026 ERA Franchise Systems LLC. All rights reserved. ERA Franchise Systems LLC fully supports the principles of the Fair Housing Act and the Equal Opportunity Act. ERA, ERA Real Estate powered, and their respective logos are registered service marks of ERA Franchise Systems LLC. Each office is independently owned and operated.