
9851 Highway 114 W, Scotts Hill, TN 38374
Local realty services provided by:ERA Chappell & Associates Realty & Rental
9851 Highway 114 W,Scotts Hill, TN 38374
$199,000
- 4 Beds
- 3 Baths
- 1,805 sq. ft.
- Single family
- Active
Listed by: jonathan holmes
Office: at home realty
MLS#:3256235
Source:NASHVILLE
Price summary
- Price:$199,000
- Price per sq. ft.:$110.25
About this home
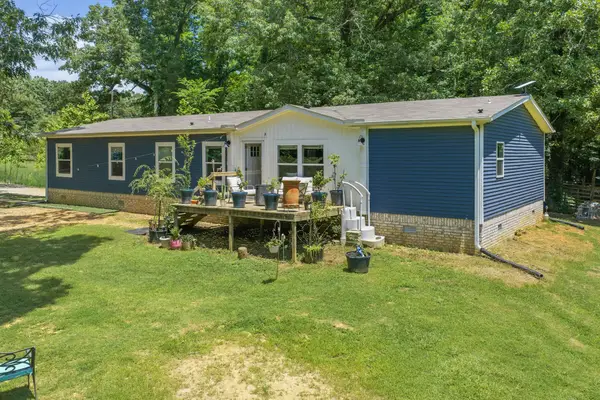
Welcome to 9851 Hwy 114 W in Scotts Hill—a beautifully renovated home on almost 3 acres. This 4-bedroom, 3-full bath home has been remodeled down to the studs and features complete new plumbing, whole-house rewiring with a new electrical panel, new insulation, new smoke alarms, new windows, new flooring throughout, a new roof installed in 2025, a new water heater, and multi-zoned heating and air. The updated kitchen features all new stainless steel appliances, and every bathroom has been completely remodeled. Enjoy a huge front yard, an even larger backyard, and plenty of room for kids, pets, gardening, entertaining, or even a mini farm. Move-in ready and packed with major improvements inside and out.
Contact an agent
Home facts
- Year built:1940
- Subdivision & Development:None
- Listing ID #:3256235
- Added:99 day(s) ago
- Updated:October 09, 2026 at 02:26 PM
Rooms and interior
- Bedrooms:4
- Total bathrooms:3
- Full bathrooms:3
- Flooring:Carpet
- Kitchen Description:Dishwasher, Disposal, Microwave, Refrigerator
- Basement Description:Crawl Space
- Living area:1,805 sq. ft.
Heating and cooling
- Cooling:Wall/Window Unit(s)
- Heating:Heat Pump
Structure and exterior
- Roof:Asphalt
- Year built:1940
- Building area:1,805 sq. ft.
- Lot area:2.71 Acres
- Lot Features:Level, Rolling Slope
- Construction Materials:Vinyl Siding
- Levels:2 Story
Schools
- High school:Riverside High School
- Middle school:Decatur County Middle School
- Elementary school:Decaturville Elementary
Utilities
- Water:Public, Water Available
- Sewer:Septic Tank
Finances and disclosures
- Price:$199,000
- Price per sq. ft.:$110.25
- Tax amount:$760
Features and amenities
- Appliances:Dishwasher, Disposal, Microwave, Refrigerator
 Copyright 2026 Realtracs Mls. All rights reserved. Realtracs Mls provides content displayed here (“provided content”) on an “as is” basis and makes no representations or warranties regarding the provided content, including, but not limited to those of non-infringement, timeliness, accuracy, or completeness. Individuals and companies using information presented are responsible for verification and validation of information they utilize and present to their customers and clients. Realtracs Mls will not be liable for any damage or loss resulting from use of the provided content or the products available through Portals, IDX, VOW, and/or Syndication. Recipients of this information shall not resell, redistribute, reproduce, modify, or otherwise copy any portion thereof without the expressed written consent of Realtracs Mls.
New listings near 9851 Highway 114 W
 $262,000Active4 beds 2 baths2,016 sq. ft.
38 Doe Creek Rd, Sardis, TN 38371
MLS# 3256073Listed by: CLEAR CHOICE REALTY $214,500Active3 beds 2 baths1,170 sq. ft.
9198 Highway 114 W, Scotts Hill, TN 38374
MLS# 3243350Listed by: CLEAR CHOICE REALTY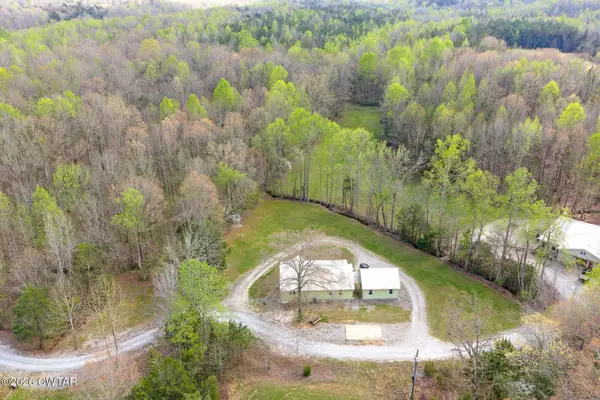 $350,000Active3 beds 2 baths1,560 sq. ft.
244 Kelley Ln, Scotts Hill, TN 38374
MLS# 3169574Listed by: CLEAR CHOICE REALTY $750,000Active4 beds 3 baths2,152 sq. ft.
9475 Highway 100, Scotts Hill, TN 38374
MLS# 3012689Listed by: EVANS REAL ESTATE


Protect your home and budget from life's surprises with an Assurant Home Warranty, backed by a partner that supports you through every step of homeownership. Explore Plans.
© 2023 - 2026 ERA Franchise Systems LLC. All rights reserved. ERA Franchise Systems LLC fully supports the principles of the Fair Housing Act and the Equal Opportunity Act. ERA, ERA Real Estate powered, and their respective logos are registered service marks of ERA Franchise Systems LLC. Each office is independently owned and operated.