
1181 Pine Mountain Road, Sevierville, TN 37862
Local realty services provided by:Reliant Realty ERA Powered
1181 Pine Mountain Road,Sevierville, TN 37862
$798,000
- 4 Beds
- 3 Baths
- 3,278 sq. ft.
- Single family
- Active
Listed by: josie wilson
Office: realty executives associates
MLS#:3544541
Source:NASHVILLE
Price summary
- Price:$798,000
- Price per sq. ft.:$243.44
About this home
NEW PRICE! 5.5 ALMOST COMPLETELY FLAT ACRES APPROXIMATELY 5 MINUTES FROM THE PIGEON FORGE PARKWAY! Finding this much usable land this close to Pigeon Forge is increasingly rare. This special property offers privacy, mountain views, room to spread out, a spacious home, and a detached garage/workshop, all in an incredibly convenient location. An additional adjoining 2 acres may also be purchased, with county water and natural gas available at the front edge. No HOA or subdivision! The land is what truly sets this property apart. Mature trees create a peaceful Smoky Mountain setting with plenty of room to spread out, while hiking and ATV trails give you even more ways to enjoy the acreage. Start your mornings with coffee on the oversized covered front porch and end the day around the firepit under the mountain sky.
The spacious home offers plenty of room for everyday living, entertaining, or gathering with family. The detached garage and workshop is another standout feature with space for vehicles, recreational toys, hobbies, equipment, or all that extra storage we never seem to have enough of!
With no HOA and no subdivision, you have the freedom and flexibility to make this property your own. Whether you're looking for a full-time home, mountain getaway, multi-generational property, or simply acreage and privacy without giving up easy access to Pigeon Forge, this one deserves a closer look.
Family owned for generations and offered for sale for the first time, this is a special piece of Smoky Mountain property that truly needs to be seen in person to appreciate the land, setting, and just how convenient the location really is....
Contact an agent
Home facts
- Year built:1978
- Subdivision & Development:None
- Listing ID #:3544541
- Added:25 day(s) ago
- Updated:October 04, 2026 at 02:17 PM
Rooms and interior
- Bedrooms:4
- Total bathrooms:3
- Full bathrooms:3
- Flooring:Carpet, Laminate
- Kitchen Description:Dishwasher, Refrigerator
- Basement Description:Finished
- Living area:3,278 sq. ft.
Heating and cooling
- Cooling:Central Air
- Heating:Central
- Central air:Yes
Structure and exterior
- Year built:1978
- Building area:3,278 sq. ft.
- Lot area:5.5 Acres
- Lot Features:Wooded
- Architectural Style:Traditional
- Construction Materials:Brick
- Exterior Features:Porch
- Levels:1 Story
Utilities
- Water:Well
- Sewer:Septic Tank
Finances and disclosures
- Price:$798,000
- Price per sq. ft.:$243.44
- Tax amount:$947
Features and amenities
- Appliances:Dishwasher, Refrigerator
- Amenities:Walk-In Closet(s)
Parking
- Total parking spaces:4
- Parking description:Attached
- Garage:Yes
- Garage spaces:4
 Copyright 2026 Realtracs Mls. All rights reserved. Realtracs Mls provides content displayed here (“provided content”) on an “as is” basis and makes no representations or warranties regarding the provided content, including, but not limited to those of non-infringement, timeliness, accuracy, or completeness. Individuals and companies using information presented are responsible for verification and validation of information they utilize and present to their customers and clients. Realtracs Mls will not be liable for any damage or loss resulting from use of the provided content or the products available through Portals, IDX, VOW, and/or Syndication. Recipients of this information shall not resell, redistribute, reproduce, modify, or otherwise copy any portion thereof without the expressed written consent of Realtracs Mls.
New listings near 1181 Pine Mountain Road
- Coming Soon
 $420,000Coming Soon1 beds 2 baths1,082 sq. ft.
1619 Jed Trail #12, Sevierville, TN 37862
MLS# 3299582Listed by: EXP REALTY - Coming Soon
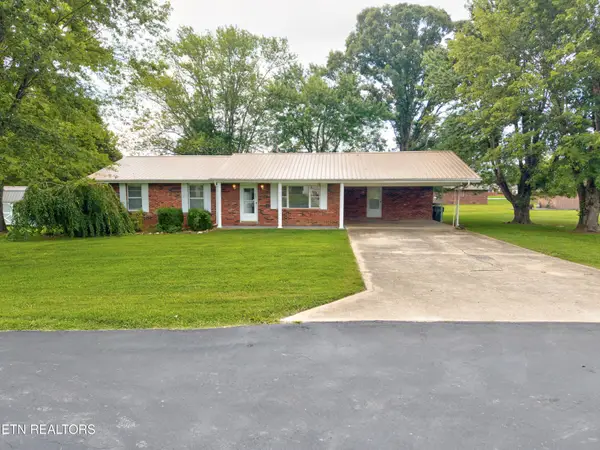 $375,000Coming Soon3 beds 2 baths1,485 sq. ft.
508 Westland Drive, Sevierville, TN 37862
MLS# 3602034Listed by: WALLACE NELSON REAL ESTATE - Coming Soon
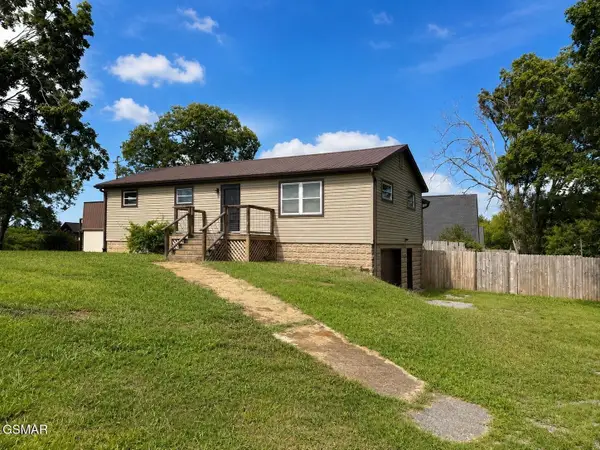 $275,000Coming Soon2 beds 1 baths1,254 sq. ft.
2894 Boyds Creek Highway, Sevierville, TN 37876
MLS# 3591772Listed by: FOUR PEAKS REALTY GROUP - Coming Soon
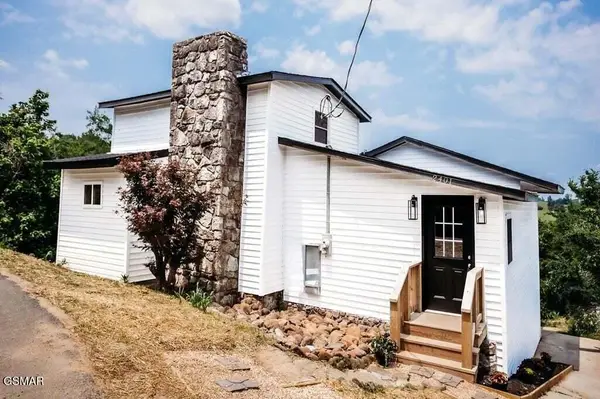 $499,000Coming Soon2 beds 2 baths1,944 sq. ft.
2401 Top View Circle, Sevierville, TN 37876
MLS# 3548341Listed by: HITT REAL ESTATE - Coming Soon
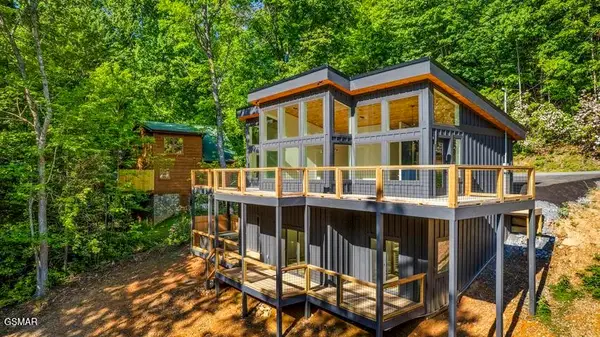 $739,000Coming Soon3 beds 3 baths1,732 sq. ft.
2257 Beach Front Drive, Sevierville, TN 37876
MLS# 3548353Listed by: HITT REAL ESTATE - Coming Soon
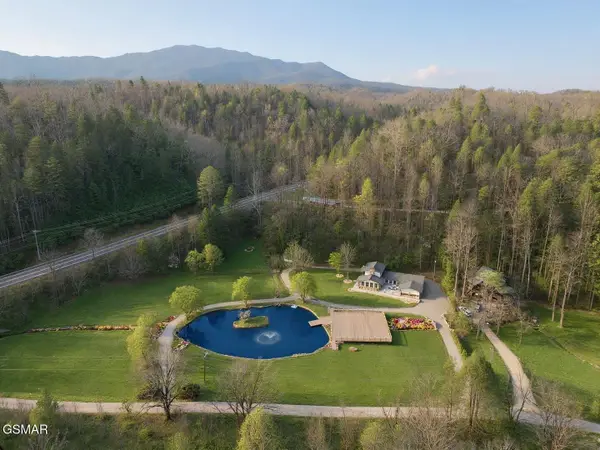 $1,995,000Coming Soon4 beds 4 baths3,885 sq. ft.
119 Tunis Road, Sevierville, TN 37876
MLS# 3546142Listed by: SYNERGY REALTY NETWORK, LLC - Coming Soon
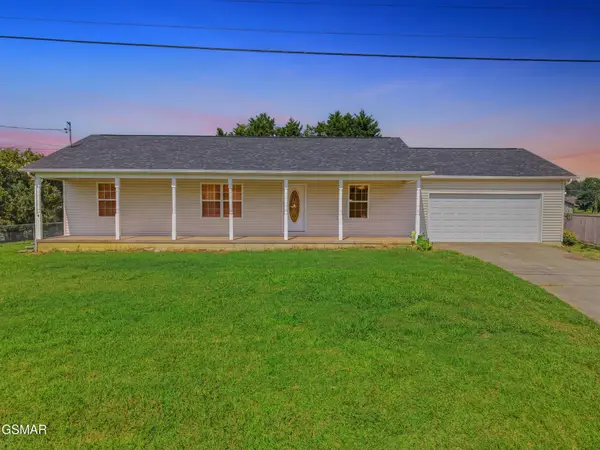 $338,000Coming Soon3 beds 2 baths1,296 sq. ft.
1406 Serene View Drive, Sevierville, TN 37876
MLS# 3530032Listed by: PRIME MOUNTAIN PROPERTIES - Coming Soon
 $398,000Coming Soon1 beds 2 baths850 sq. ft.
3198 Emerald Springs Loop, Sevierville, TN 37862
MLS# 3526693Listed by: MIGHTY PEAKS REALTY LLC - Coming Soon
 $20,000Coming Soon0.49 Acres
137 Elm Way, Sevierville, TN 37876
MLS# 3235871Listed by: PRIME MOUNTAIN PROPERTIES - Coming Soon
 $399,000Coming Soon-- beds -- baths
15 Licklog Hollow Road, Sevierville, TN 37876
MLS# 3255185Listed by: PRIME MOUNTAIN PROPERTIES


Protect your home and budget from life's surprises with an Assurant Home Warranty, backed by a partner that supports you through every step of homeownership. Explore Plans.
© 2023 - 2026 ERA Franchise Systems LLC. All rights reserved. ERA Franchise Systems LLC fully supports the principles of the Fair Housing Act and the Equal Opportunity Act. ERA, ERA Real Estate powered, and their respective logos are registered service marks of ERA Franchise Systems LLC. Each office is independently owned and operated.