
1349 Reedmont Way, Sevierville, TN 37876
Local realty services provided by:ERA Chappell & Associates Realty & Rental
1349 Reedmont Way,Sevierville, TN 37876
$881,020
- 4 Beds
- 5 Baths
- 2,423 sq. ft.
- Single family
- Active
Listed by: mary beth whitaker
Office: mg rise real estate group
MLS#:3280846
Source:NASHVILLE
Price summary
- Price:$881,020
- Price per sq. ft.:$363.61
- Monthly HOA dues:$200
About this home
** ASK your agent about $120K Rental Guarantee on this Impressive 4-bedroom, 5-bathroom fully turnkey cabin featuring a private indoor pool, located in the sought-after Lodges at Remont subdivision. This cabin a University of Tennessee-inspired design, offering a fun, game-day-ready atmosphere that resonates with Smoky Mountain visitors and Vols fans alike.
Positioned within a growing resort community with pickleball, basketball, walking trails and additional amenities planned, this property delivers both lifestyle appeal and strong short-term rental potential. Conveniently located just minutes from Soaky Mountain Waterpark and within easy driving distance to Pigeon Forge, Gatlinburg, Dollywood, and area attractions.
Thoughtfully laid out for entertaining and group stays, the cabin offers spacious common areas, en-suite bedrooms, and a private indoor pool for year-round enjoyment. Fully furnished and rental-ready, this is an excellent opportunity for investors or second-home buyers seeking a distinctive, income-producing property in one of the Smokies' newest and most exciting communities.
**Take advantage of added savings-Seller is offering 1% of the loan amount rate buy down when financing through preferred lender!...
Contact an agent
Home facts
- Year built:2024
- Subdivision & Development:The Lodges at Reedmont
- Listing ID #:3280846
- Added:52 day(s) ago
- Updated:September 05, 2026 at 02:48 PM
Rooms and interior
- Bedrooms:4
- Total bathrooms:5
- Full bathrooms:3
- Half bathrooms:2
- Kitchen Description:Dishwasher, Microwave, Refrigerator
- Basement:Yes
- Basement Description:Finished
- Living area:2,423 sq. ft.
Heating and cooling
- Cooling:Ceiling Fan(s), Electric
- Heating:Heating
Structure and exterior
- Year built:2024
- Building area:2,423 sq. ft.
- Lot area:0.06 Acres
- Architectural Style:Contemporary
- Exterior Features:Deck
- Levels:3 Story
Utilities
- Water:Public, Water Available
- Sewer:Public Sewer
Finances and disclosures
- Price:$881,020
- Price per sq. ft.:$363.61
- Tax amount:$4,164
Features and amenities
- Appliances:Dishwasher, Microwave, Refrigerator, Washer
- Laundry features:Dryer, Washer
- Amenities:Ceiling Fan(s), Walk-In Closet(s)
 Copyright 2026 Realtracs Mls. All rights reserved. Realtracs Mls provides content displayed here (“provided content”) on an “as is” basis and makes no representations or warranties regarding the provided content, including, but not limited to those of non-infringement, timeliness, accuracy, or completeness. Individuals and companies using information presented are responsible for verification and validation of information they utilize and present to their customers and clients. Realtracs Mls will not be liable for any damage or loss resulting from use of the provided content or the products available through Portals, IDX, VOW, and/or Syndication. Recipients of this information shall not resell, redistribute, reproduce, modify, or otherwise copy any portion thereof without the expressed written consent of Realtracs Mls.
New listings near 1349 Reedmont Way
- Coming Soon
 $398,000Coming Soon1 beds 2 baths850 sq. ft.
3198 Emerald Springs Loop, Sevierville, TN 37862
MLS# 3526693Listed by: MIGHTY PEAKS REALTY LLC - Coming Soon
 $1,500,000Coming Soon4 beds 4 baths5,130 sq. ft.
1203 Foxwood Drive, Sevierville, TN 37862
MLS# 3235861Listed by: PRIME MOUNTAIN PROPERTIES - Coming Soon
 $20,000Coming Soon0.49 Acres
137 Elm Way, Sevierville, TN 37876
MLS# 3235871Listed by: PRIME MOUNTAIN PROPERTIES - Coming Soon
 $399,000Coming Soon-- beds -- baths
15 Licklog Hollow Road, Sevierville, TN 37876
MLS# 3255185Listed by: PRIME MOUNTAIN PROPERTIES - Coming Soon
 $945,000Coming Soon9 beds 7 baths3,120 sq. ft.
3804 Wears Valley Road, Sevierville, TN 37862
MLS# 3270250Listed by: 10 REALTY LLC - Coming Soon
 $420,000Coming Soon1 beds 2 baths1,082 sq. ft.
1619 Jed Trail, Sevierville, TN 37862
MLS# 3299582Listed by: EXP REALTY - Coming Soon
 $549,900Coming Soon3 beds 3 baths2,420 sq. ft.
1339 Old Knoxville Highway, Sevierville, TN 37876
MLS# 3300037Listed by: EXP REALTY - Coming Soon
 $1,789,000Coming Soon5 beds 5 baths3,180 sq. ft.
1995 Spurling Road, Sevierville, TN 37862
MLS# 3300091Listed by: EXP REALTY - Coming Soon
 $1,389,995Coming Soon6 beds 7 baths4,794 sq. ft.
1643 Barn Door Lane, Sevierville, TN 37862
MLS# 3280961Listed by: WEICHERT, REALTORS - TIGER REAL ESTATE - Coming Soon
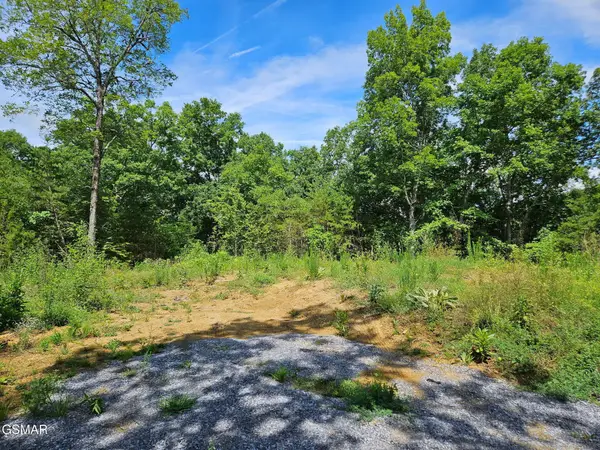 $99,900Coming Soon7.74 Acres
67910 Pleasure Road, Sevierville, TN 37876
MLS# 3304571Listed by: MG RISE REAL ESTATE GROUP


Protect your home and budget from life's surprises with an Assurant Home Warranty, backed by a partner that supports you through every step of homeownership. Explore Plans.
© 2023 - 2026 ERA Franchise Systems LLC. All rights reserved. ERA Franchise Systems LLC fully supports the principles of the Fair Housing Act and the Equal Opportunity Act. ERA, ERA Real Estate powered, and their respective logos are registered service marks of ERA Franchise Systems LLC. Each office is independently owned and operated.