
1723 Summit View Way, Sevierville, TN 37862
Local realty services provided by:Reliant Realty ERA Powered
1723 Summit View Way,Sevierville, TN 37862
$860,000
- 4 Beds
- 3 Baths
- 2,340 sq. ft.
- Single family
- Active
Listed by: heidi hines
Office: century 21 legacy
MLS#:3302119
Source:NASHVILLE
Price summary
- Price:$860,000
- Price per sq. ft.:$367.52
- Monthly HOA dues:$183.33
About this home
Million-Dollar Views Without the Million-Dollar Price Tag! Welcome to this impeccably maintained, beautifully furnished 3-level mountain retreat offering the perfect blend of privacy, location, and income potential. Featuring 4 bedrooms and 3 full baths, this turnkey Smoky Mountain cabin is fully outfitted and ready for immediate enjoyment or short-term rental income--everything conveys (excluding Wi-Fi equipment). Positioned to capture stunning, unobstructed mountain views, this property delivers the East Tennessee lifestyle buyers are searching for--without the premium price tag.Inside, the home has been thoughtfully upgraded with over $40,000+ in recent improvements, including new flooring, updated kitchen and bathroom countertops and fixtures, freshly painted cabinetry, and major structural enhancements to decks, beams, railings, and access. Designed with both guests and owners in mind, this cabin is packed with standout features that elevate the experience and drive rental appeal: The game room is built for entertainment, complete with a pool table, classic arcade games, and a custom live-edge bar--perfect for gathering and unwinding. The unique bunk room features an impressive 3-screen gaming wall, making it a favorite for kids, teens, and group stays. Step outside and enjoy true mountain living--relax by the fire pit on the deck, soak in the private hot, or take in the peaceful surroundings. Inside, the loft's cozy queen-size swing bed offers a one-of-a-kind space guests remember and love. The home also features three fireplaces, creating warm and inviting spaces across multiple levels, while large windows flood the interior with natural light and frame the incredible mountain views from nearly every angle. One of the most unique advantages of this property is the large shared outdoor patio area just steps away--ideal for grilling, entertaining, sunbathing, or hosting larger gatherings....
Contact an agent
Home facts
- Year built:2005
- Subdivision & Development:Covered Bridge Resort
- Listing ID #:3302119
- Added:71 day(s) ago
- Updated:October 01, 2026 at 07:19 PM
Rooms and interior
- Bedrooms:4
- Total bathrooms:3
- Full bathrooms:3
- Flooring:Tile
- Kitchen Description:Dishwasher, Microwave, Oven, Refrigerator
- Living area:2,340 sq. ft.
Heating and cooling
- Cooling:Ceiling Fan(s), Central Air
- Central air:Yes
Structure and exterior
- Roof:Shingle
- Year built:2005
- Building area:2,340 sq. ft.
- Lot area:0.01 Acres
- Lot Features:Sloped
- Construction Materials:Log
- Exterior Features:Deck, Patio
- Levels:3 Story
Utilities
- Water:Public, Water Available
- Sewer:Public Sewer
Finances and disclosures
- Price:$860,000
- Price per sq. ft.:$367.52
- Tax amount:$2,731
Features and amenities
- Appliances:Dishwasher, Microwave, Refrigerator
- Amenities:Ceiling Fan(s), Clubhouse, appl_Oven
- Pool features:Pool
Parking
- Parking description:Asphalt
 Copyright 2026 Realtracs Mls. All rights reserved. Realtracs Mls provides content displayed here (“provided content”) on an “as is” basis and makes no representations or warranties regarding the provided content, including, but not limited to those of non-infringement, timeliness, accuracy, or completeness. Individuals and companies using information presented are responsible for verification and validation of information they utilize and present to their customers and clients. Realtracs Mls will not be liable for any damage or loss resulting from use of the provided content or the products available through Portals, IDX, VOW, and/or Syndication. Recipients of this information shall not resell, redistribute, reproduce, modify, or otherwise copy any portion thereof without the expressed written consent of Realtracs Mls.
New listings near 1723 Summit View Way
- Coming Soon
 $420,000Coming Soon1 beds 2 baths1,082 sq. ft.
1619 Jed Trail #12, Sevierville, TN 37862
MLS# 3299582Listed by: EXP REALTY - Coming Soon
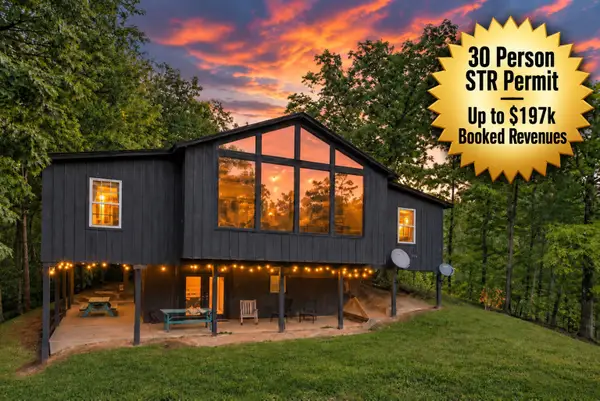 $1,250,000Coming Soon3 beds 9 baths4,877 sq. ft.
2116 Ridgecrest Loop Ln, Sevierville, TN 37876
MLS# 3603786Listed by: SIMPLIHOM - Coming Soon
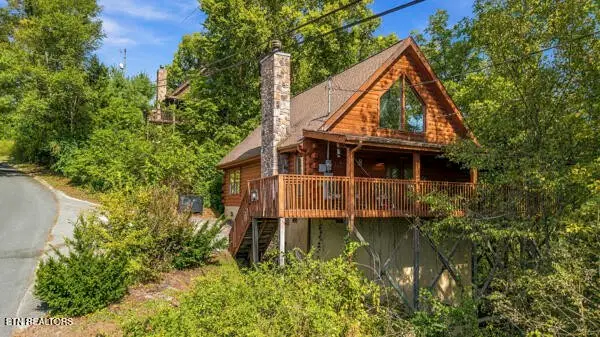 $480,000Coming Soon2 beds 2 baths1,568 sq. ft.
2205 Eagle Feather Drive, Sevierville, TN 37876
MLS# 3603322Listed by: KELLER WILLIAMS - Coming Soon
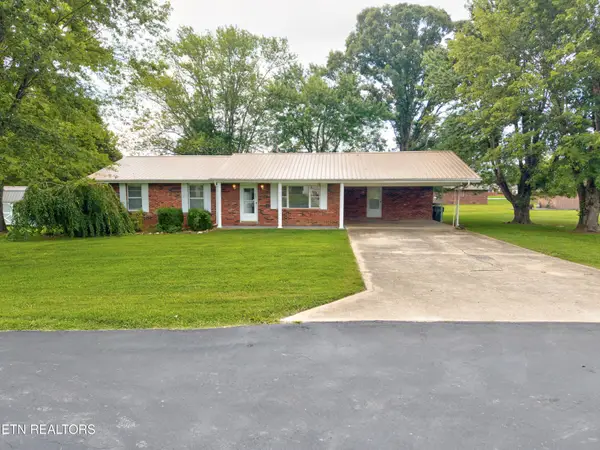 $375,000Coming Soon3 beds 2 baths1,485 sq. ft.
508 Westland Drive, Sevierville, TN 37862
MLS# 3602034Listed by: WALLACE NELSON REAL ESTATE - Coming Soon
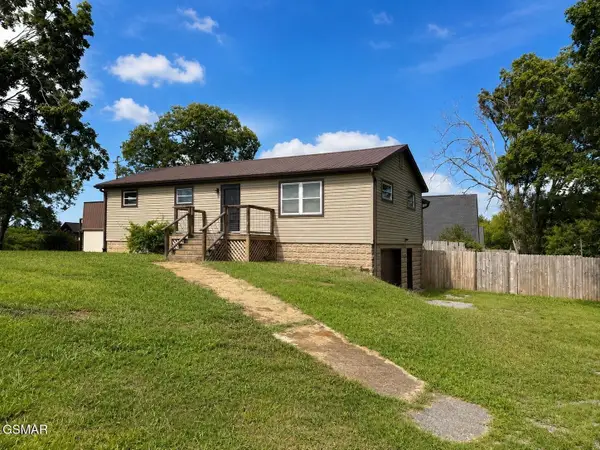 $275,000Coming Soon2 beds 1 baths1,254 sq. ft.
2894 Boyds Creek Highway, Sevierville, TN 37876
MLS# 3591772Listed by: FOUR PEAKS REALTY GROUP - Coming Soon
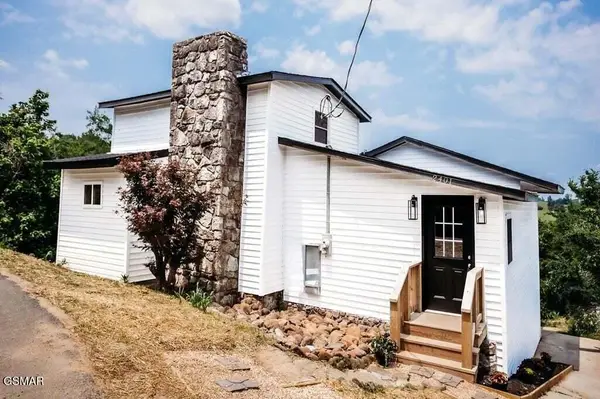 $499,000Coming Soon2 beds 2 baths1,944 sq. ft.
2401 Top View Circle, Sevierville, TN 37876
MLS# 3548341Listed by: HITT REAL ESTATE - Coming Soon
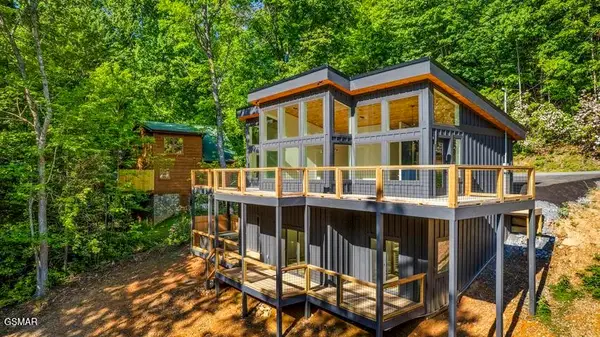 $739,000Coming Soon3 beds 3 baths1,732 sq. ft.
2257 Beach Front Drive, Sevierville, TN 37876
MLS# 3548353Listed by: HITT REAL ESTATE - Coming Soon
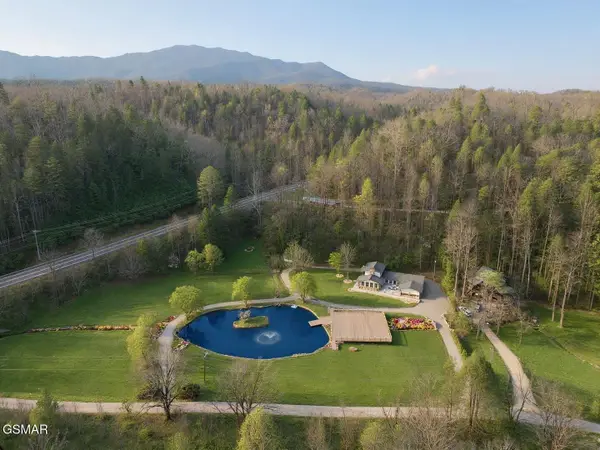 $1,995,000Coming Soon4 beds 4 baths3,885 sq. ft.
119 Tunis Road, Sevierville, TN 37876
MLS# 3546142Listed by: SYNERGY REALTY NETWORK, LLC - Coming Soon
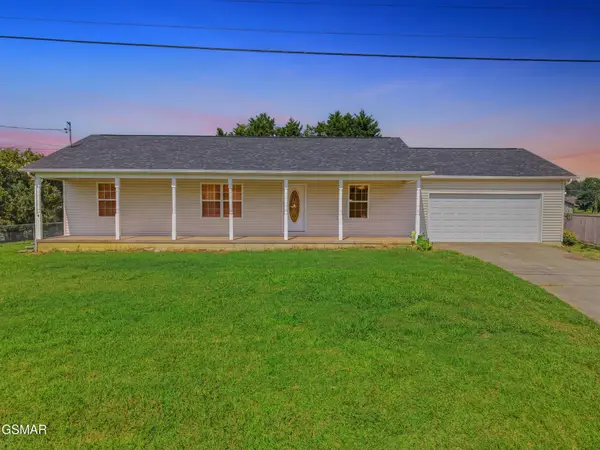 $338,000Coming Soon3 beds 2 baths1,296 sq. ft.
1406 Serene View Drive, Sevierville, TN 37876
MLS# 3530032Listed by: PRIME MOUNTAIN PROPERTIES - Coming Soon
 $398,000Coming Soon1 beds 2 baths850 sq. ft.
3198 Emerald Springs Loop, Sevierville, TN 37862
MLS# 3526693Listed by: MIGHTY PEAKS REALTY LLC


Protect your home and budget from life's surprises with an Assurant Home Warranty, backed by a partner that supports you through every step of homeownership. Explore Plans.
© 2023 - 2026 ERA Franchise Systems LLC. All rights reserved. ERA Franchise Systems LLC fully supports the principles of the Fair Housing Act and the Equal Opportunity Act. ERA, ERA Real Estate powered, and their respective logos are registered service marks of ERA Franchise Systems LLC. Each office is independently owned and operated.