
2024 Cougar Crossing Way, Sevierville, TN 37876
Local realty services provided by:ERA Chappell & Associates Realty & Rental
2024 Cougar Crossing Way,Sevierville, TN 37876
$585,000
- 2 Beds
- 3 Baths
- 1,638 sq. ft.
- Single family
- Active
Listed by: austen trotter
Office: exp realty
MLS#:3304509
Source:NASHVILLE
Price summary
- Price:$585,000
- Price per sq. ft.:$357.14
- Monthly HOA dues:$317
About this home
Mountain View Cabin in Bear Creek Crossing - Prime STR or Personal Getaway!
Welcome to 'Livin' On The Edge,' your Smoky Mountain retreat. This beautifully maintained 2-bedroom, 2.5-bath log cabin with a spacious loft offers the perfect blend of comfort, entertainment, and mountain views--all nestled at the top of the highly desirable Bear Creek Crossing gated resort. Step inside to discover a warm and inviting layout featuring 2 private king suites on main level. A large open loft serves as an additional sleeping area & a fully equipped game room. Enjoy evenings soaking in the hot tub with mountain views, relaxing on the wraparound porch, or gathering around the beautiful stone fireplace. Property Highlights Include: 2 King Master Suites (main level) and a queen bed in the loft. Game Room with a pool table, air hockey, Pac-Man arcade, and board games. Smoky Mountain views from an elevated lot with a wrap-around porch & hot tub. Bear Creek Crossing is perfectly positioned just 3 miles to the parkway in Pigeon Forge & just 10 miles to Gatlinburg. The resort is a gated community featuring both an outdoor & indoor pool, as well as a putt putt course. Whether you're searching for a short-term rental investment or your own private getaway, this property delivers on location, amenities, and views.
The cabin is currently rented on Airbnb under the name 'Livin' On The Edge' and has great reviews.
--NEW ROOF in 2024--
--NEW WATER HEATER in 2024--
--CABIN STAINED in 2023--
Airbnb Link:
https://www.airbnb.com/rooms/1323237410065519492?guests=1&adults=1&s=67&unique_share_id=edefdcae-ed7e-4ad8-aea0-0e1b187abe21...
Contact an agent
Home facts
- Year built:2006
- Listing ID #:3304509
- Added:1 day(s) ago
- Updated:July 23, 2026 at 08:39 PM
Rooms and interior
- Bedrooms:2
- Total bathrooms:3
- Full bathrooms:2
- Half bathrooms:1
- Flooring:Carpet, Tile
- Kitchen Description:Dishwasher, Microwave, Refrigerator
- Basement:Yes
- Basement Description:Crawl Space
- Living area:1,638 sq. ft.
Heating and cooling
- Cooling:Central Air
- Heating:Electric, Heat Pump
- Central air:Yes
Structure and exterior
- Year built:2006
- Building area:1,638 sq. ft.
- Lot area:0.01 Acres
- Lot Features:Rolling Slope
- Architectural Style:Log
- Construction Materials:Log
- Exterior Features:Deck, Gas Grill, Porch
- Levels:2 Story
Utilities
- Water:Public, Water Available
Finances and disclosures
- Price:$585,000
- Price per sq. ft.:$357.14
- Tax amount:$2,292
Features and amenities
- Appliances:Dishwasher, Microwave, Refrigerator, Washer
- Laundry features:Dryer, Washer
- Amenities:Gated, Security Gate, Smoke Detector(s)
- Pool features:Pool
 Copyright 2026 Realtracs Mls. All rights reserved. Realtracs Mls provides content displayed here (“provided content”) on an “as is” basis and makes no representations or warranties regarding the provided content, including, but not limited to those of non-infringement, timeliness, accuracy, or completeness. Individuals and companies using information presented are responsible for verification and validation of information they utilize and present to their customers and clients. Realtracs Mls will not be liable for any damage or loss resulting from use of the provided content or the products available through Portals, IDX, VOW, and/or Syndication. Recipients of this information shall not resell, redistribute, reproduce, modify, or otherwise copy any portion thereof without the expressed written consent of Realtracs Mls.
New listings near 2024 Cougar Crossing Way
- New
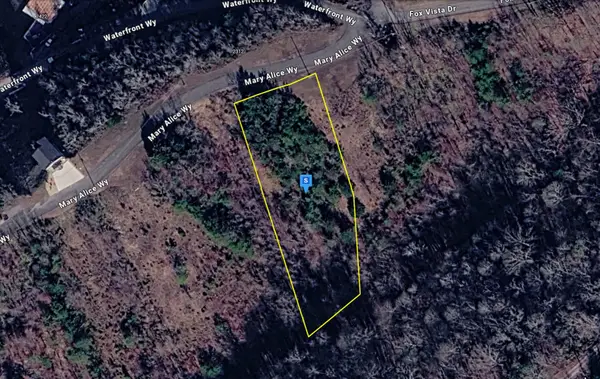 $99,999Active1.11 Acres
2311 Mary Alice Wy, Sevierville, TN 37876
MLS# 3305168Listed by: PLATLABS, LLC - New
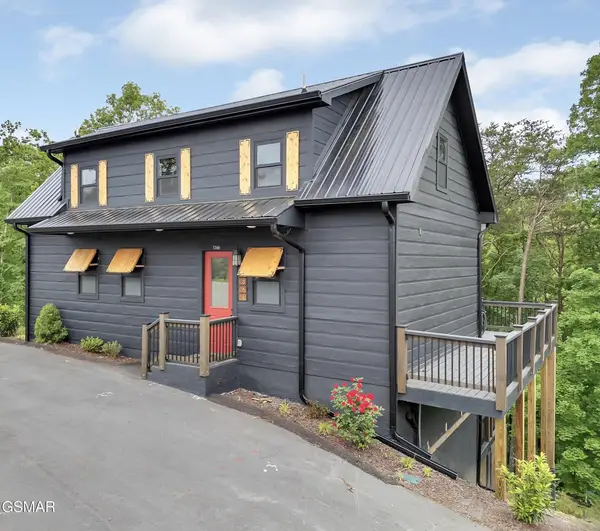 $808,900Active3 beds 2 baths2,400 sq. ft.
1366 Lake Haven Way, Sevierville, TN 37876
MLS# 3305202Listed by: KAPOW AUCTION 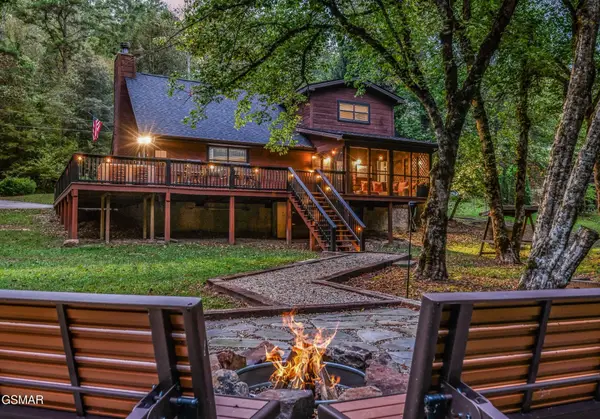 $649,900Pending3 beds 2 baths1,580 sq. ft.
1932 Creek Hollow Way, Sevierville, TN 37876
MLS# 3304836Listed by: REAL BROKER- New
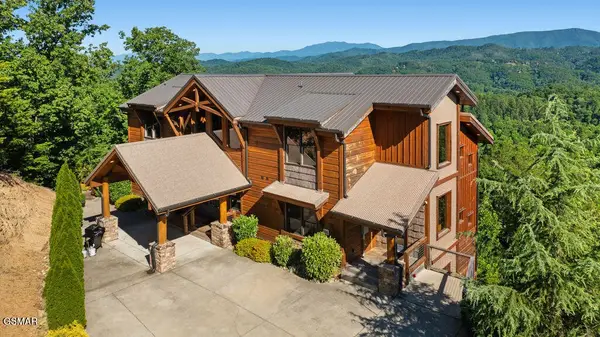 $3,000,000Active6 beds 7 baths4,266 sq. ft.
2470 Hackberry Drive, Sevierville, TN 37862
MLS# 3304837Listed by: REAL BROKER - New
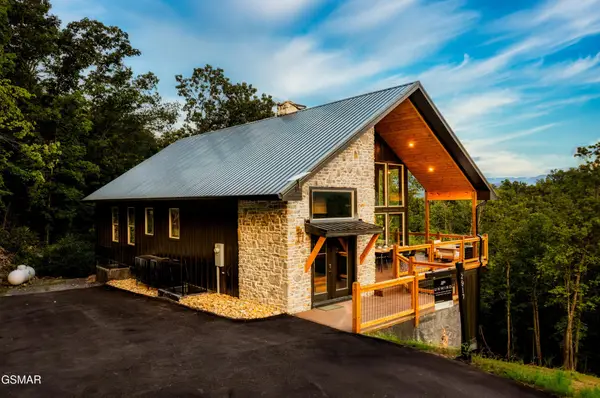 $2,000,000Active6 beds 6 baths3,952 sq. ft.
2917 Redtail Road, Sevierville, TN 37862
MLS# 3304838Listed by: REAL BROKER - New
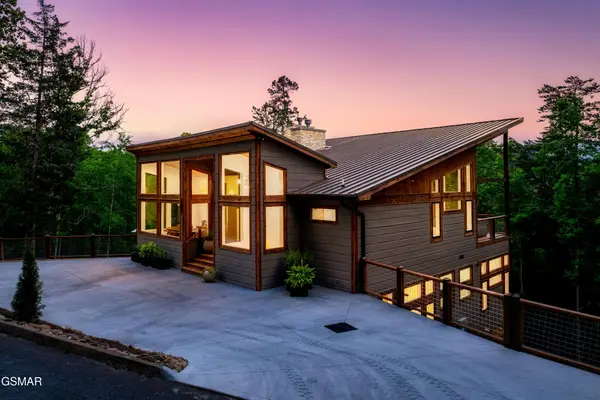 $2,600,000Active5 beds 6 baths4,001 sq. ft.
2234 Legend Drive, Sevierville, TN 37876
MLS# 3304845Listed by: REAL BROKER 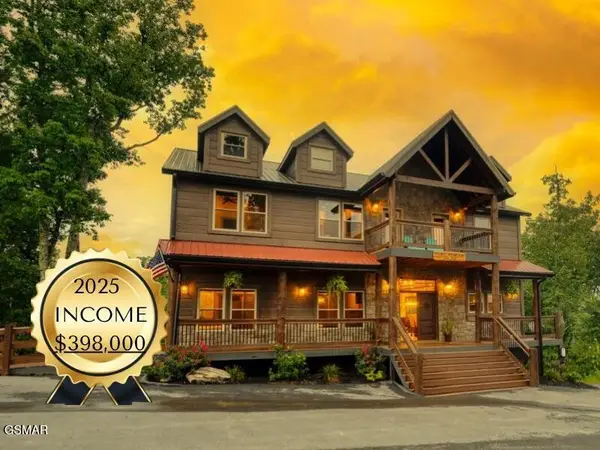 $2,800,000Pending12 beds 13 baths6,273 sq. ft.
1153 Woodland Trek Lane, Sevierville, TN 37876
MLS# 3304440Listed by: EXP REALTY- New
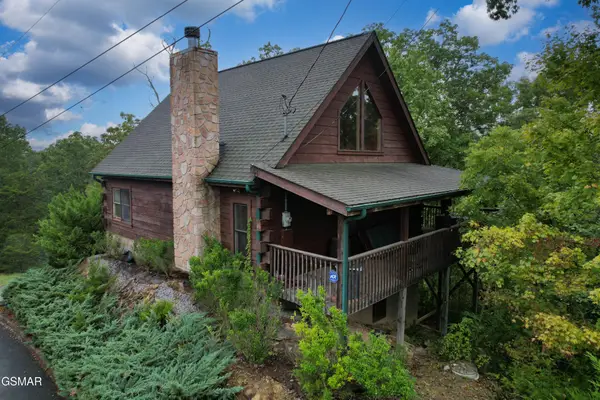 $445,000Active2 beds 2 baths1,008 sq. ft.
2175 Wingspan Drive, Sevierville, TN 37876
MLS# 3304660Listed by: CENTURY 21 MVP - New
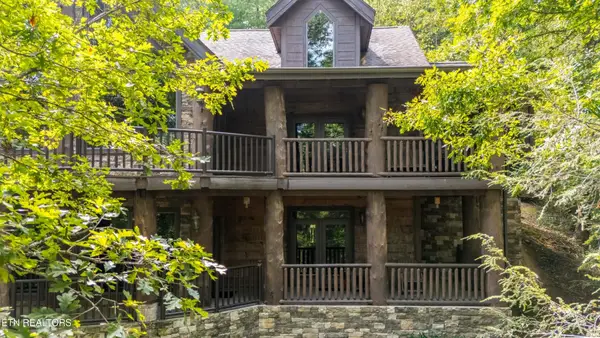 $1,300,000Active3 beds 5 baths4,866 sq. ft.
2670 Cedar Falls Way, Sevierville, TN 37862
MLS# 3304463Listed by: EXP REALTY - New
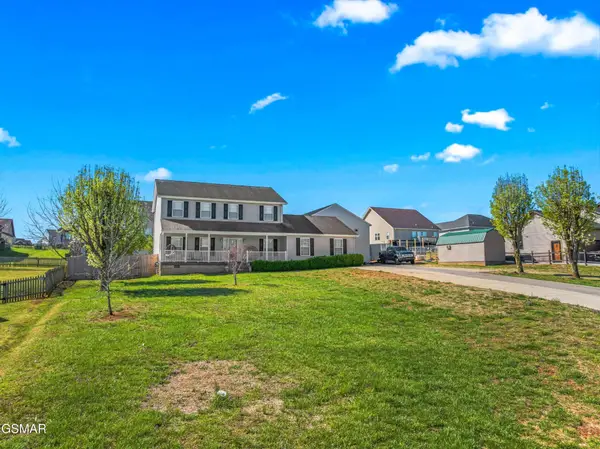 $458,000Active4 beds 3 baths2,080 sq. ft.
1369 Korey Blvd, Sevierville, TN 37876
MLS# 3304499Listed by: EXP REALTY


Protect your home and budget from life's surprises with an Assurant Home Warranty, backed by a partner that supports you through every step of homeownership. Explore Plans.
© 2023 - 2026 ERA Franchise Systems LLC. All rights reserved. ERA Franchise Systems LLC fully supports the principles of the Fair Housing Act and the Equal Opportunity Act. ERA, ERA Real Estate powered, and their respective logos are registered service marks of ERA Franchise Systems LLC. Each office is independently owned and operated.