
2070 James Road, Sevierville, TN 37876
Local realty services provided by:ERA Chappell & Associates Realty & Rental
2070 James Road,Sevierville, TN 37876
$615,000
- 3 Beds
- 2 Baths
- 2,261 sq. ft.
- Single family
- Active
Listed by: irena mccoy, tim mccoy
Office: century 21 mvp
MLS#:3311738
Source:NASHVILLE
Price summary
- Price:$615,000
- Price per sq. ft.:$272
About this home
Rare RIVERFRONT RETREAT in the Heart of Sevierville! Welcome to a truly special opportunity to own one-level living on a nearly one-acre riverfront lot in one of Sevierville's most desirable established neighborhoods. Properties like this are rarely available, offering the perfect blend of privacy, convenience, and the natural beauty that makes East Tennessee so sought after.
Designed for comfortable everyday living, this well-maintained home features 3 spacious bedrooms plus a versatile bonus room--ideal as a fourth bedroom, home office, hobby room, or guest space. The thoughtfully designed single-level floor plan provides easy accessibility with no stairs to navigate.
Step outside and discover what truly sets this property apart. The expansive backyard is a peaceful retreat with mature shade trees, lush landscaping, and nearly an acre of usable land ready for gardening, entertaining, or simply enjoying the outdoors. Follow the gentle path to your own stretch of riverfront, where easy access to the water invites you to cool off with a refreshing swim on warm summer days, launch a kayak, cast a fishing line, or unwind while listening to the soothing sounds of the river.
Despite the tranquil setting, you'll love the incredible convenience. Located just minutes from shopping, restaurants, healthcare, and everyday amenities, this home offers the best of both worlds. Walters State Community College is less than one mile away, and you'll appreciate the quick back-road access to Gatlinburg, helping you avoid Parkway traffic while enjoying all the attractions of the Smoky Mountains.
Whether you're searching for a forever home, a peaceful retreat, or simply a place to enjoy the beauty of riverfront living, this property offers a lifestyle that's becoming increasingly difficult to find. Experience the charm, privacy, and natural beauty of East Tennessee from your own backyard--where every day feels like a getaway....
Contact an agent
Home facts
- Year built:1998
- Subdivision & Development:Windswept
- Listing ID #:3311738
- Added:50 day(s) ago
- Updated:September 17, 2026 at 03:23 PM
Rooms and interior
- Bedrooms:3
- Total bathrooms:2
- Full bathrooms:2
- Flooring:Tile
- Kitchen Description:Dishwasher, Microwave, Refrigerator
- Living area:2,261 sq. ft.
Heating and cooling
- Cooling:Ceiling Fan(s), Central Air, Electric
- Heating:Central, Electric
- Central air:Yes
Structure and exterior
- Roof:Shingle
- Year built:1998
- Building area:2,261 sq. ft.
- Lot area:0.81 Acres
- Architectural Style:Ranch
- Levels:1 Story
Utilities
- Water:Public, Water Available
- Sewer:Septic Tank
Finances and disclosures
- Price:$615,000
- Price per sq. ft.:$272
- Tax amount:$1,185
Features and amenities
- Appliances:Dishwasher, Microwave, Refrigerator, Washer
- Laundry features:Dryer, Washer
- Amenities:Ceiling Fan(s), Walk-In Closet(s)
Parking
- Total parking spaces:2
- Garage:Yes
- Garage spaces:2
 Copyright 2026 Realtracs Mls. All rights reserved. Realtracs Mls provides content displayed here (“provided content”) on an “as is” basis and makes no representations or warranties regarding the provided content, including, but not limited to those of non-infringement, timeliness, accuracy, or completeness. Individuals and companies using information presented are responsible for verification and validation of information they utilize and present to their customers and clients. Realtracs Mls will not be liable for any damage or loss resulting from use of the provided content or the products available through Portals, IDX, VOW, and/or Syndication. Recipients of this information shall not resell, redistribute, reproduce, modify, or otherwise copy any portion thereof without the expressed written consent of Realtracs Mls.
New listings near 2070 James Road
- Coming Soon
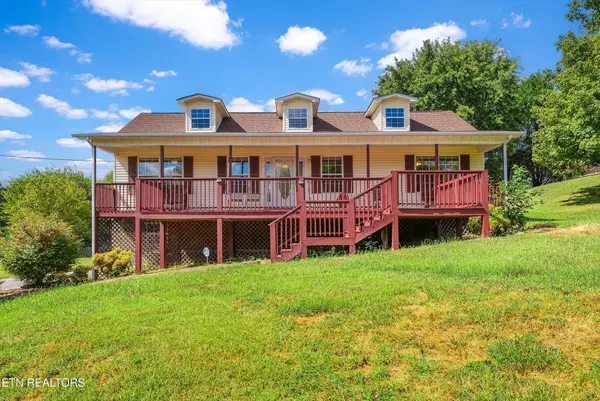 $380,000Coming Soon3 beds 2 baths1,584 sq. ft.
2255 Red Bank Rd, Sevierville, TN 37876
MLS# 3593065Listed by: MOUNTAIN HOME REALTY - Coming Soon
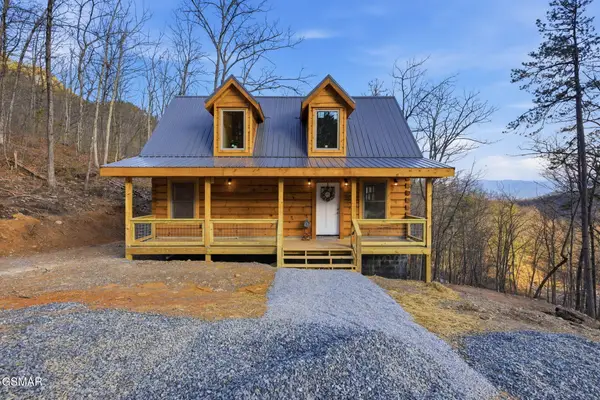 $549,900Coming Soon4 beds 2 baths1,400 sq. ft.
954 Glasgow Street, Sevierville, TN 37876
MLS# 3548534Listed by: GREATER IMPACT REALTY KNOXVILLE - Coming Soon
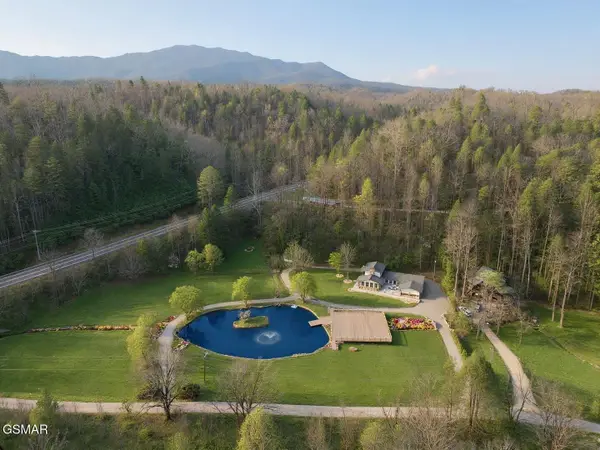 $1,995,000Coming Soon4 beds 4 baths3,885 sq. ft.
119 Tunis Road, Sevierville, TN 37876
MLS# 3546142Listed by: SYNERGY REALTY NETWORK, LLC - Coming Soon
 $398,000Coming Soon1 beds 2 baths850 sq. ft.
3198 Emerald Springs Loop, Sevierville, TN 37862
MLS# 3526693Listed by: MIGHTY PEAKS REALTY LLC - Coming Soon
 $20,000Coming Soon0.49 Acres
137 Elm Way, Sevierville, TN 37876
MLS# 3235871Listed by: PRIME MOUNTAIN PROPERTIES - Coming Soon
 $399,000Coming Soon-- beds -- baths
15 Licklog Hollow Road, Sevierville, TN 37876
MLS# 3255185Listed by: PRIME MOUNTAIN PROPERTIES - Coming Soon
 $945,000Coming Soon9 beds 7 baths3,120 sq. ft.
3804 Wears Valley Road, Sevierville, TN 37862
MLS# 3270250Listed by: 10 REALTY LLC - Coming Soon
 $420,000Coming Soon1 beds 2 baths1,082 sq. ft.
1619 Jed Trail, Sevierville, TN 37862
MLS# 3299582Listed by: EXP REALTY - Coming Soon
 $549,900Coming Soon3 beds 3 baths2,420 sq. ft.
1339 Old Knoxville Highway, Sevierville, TN 37876
MLS# 3300037Listed by: EXP REALTY - Coming Soon
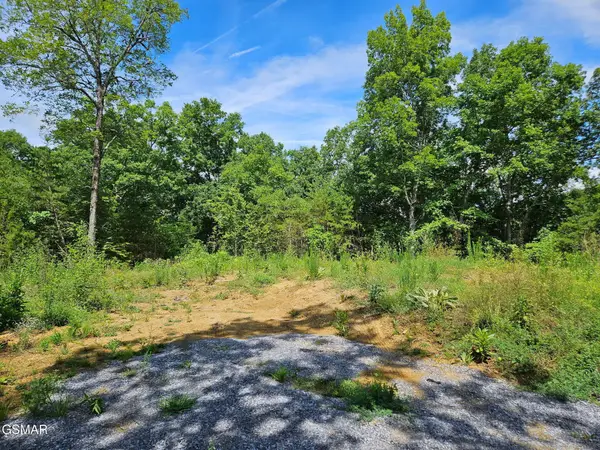 $99,900Coming Soon7.74 Acres
67910 Pleasure Road, Sevierville, TN 37876
MLS# 3304571Listed by: MG RISE REAL ESTATE GROUP


Protect your home and budget from life's surprises with an Assurant Home Warranty, backed by a partner that supports you through every step of homeownership. Explore Plans.
© 2023 - 2026 ERA Franchise Systems LLC. All rights reserved. ERA Franchise Systems LLC fully supports the principles of the Fair Housing Act and the Equal Opportunity Act. ERA, ERA Real Estate powered, and their respective logos are registered service marks of ERA Franchise Systems LLC. Each office is independently owned and operated.