
2158 Tributary Drive, Sevierville, TN 37876
Local realty services provided by:ERA Chappell & Associates Realty & Rental
2158 Tributary Drive,Sevierville, TN 37876
$434,900
- 3 Beds
- 3 Baths
- 2,419 sq. ft.
- Single family
- Active
Listed by: kyle mcnulty
Office: the real estate firm inc.
MLS#:3270219
Source:NASHVILLE
Price summary
- Price:$434,900
- Price per sq. ft.:$179.79
- Monthly HOA dues:$33.33
About this home
Welcome to 2158 Tributary Drive, where East Tennessee charm meets modern comfort in the highly desirable Boyd's Creek community of Sevierville. This beautifully maintained home offers over 2,400 square feet of thoughtfully designed living space featuring 3 bedrooms, 2.5 bathrooms, and an enormous bonus room that could easily serve as a 4th bedroom, home theater, office, playroom, or a combination of all the above.
With over $50,000 in thoughtful upgrades, this home stands apart from the competition and offers exceptional value compared to similar homes in the neighborhood. Inside, you'll find luxury vinyl plank flooring throughout, quartz countertops, a stunning subway tile backsplash, a cozy stone fireplace, elegant crown molding, and oversized 5-inch baseboards that add a touch of sophistication to every room. The spacious formal dining room is perfect for entertaining, while the oversized primary suite features a massive ensuite bath designed for relaxation and comfort. Generously sized secondary bedrooms provide plenty of space for family and guests.
A rare and valuable upgrade, this home is professionally wired with a centralized Cat6 Ethernet network featuring 11 hardwired connections throughout. Whether you're working remotely, streaming in 4K, gaming, or building a smart home, you'll enjoy fast, reliable connectivity exactly where you need it.
Step outside to enjoy the covered, enclosed, and screened-in back porch overlooking a large, level backyard--ideal for outdoor gatherings, pets, or simply enjoying the peaceful surroundings. The property's location offers breathtaking views, including a front-row seat to the iconic par-3 third hole at Island Pointe Golf Club, where golfers take aim across the scenic French Broad River to a green perched on the opposite bank.
Residents of this charming community enjoy access to a private neighborhood boat ramp on the French Broad River, a community gazebo for gatherings and events, and a picturesque setting...
Contact an agent
Home facts
- Year built:2023
- Listing ID #:3270219
- Added:11 day(s) ago
- Updated:July 22, 2026 at 02:33 PM
Rooms and interior
- Bedrooms:3
- Total bathrooms:3
- Full bathrooms:2
- Half bathrooms:1
- Kitchen Description:Dishwasher, Disposal, Microwave
- Living area:2,419 sq. ft.
Heating and cooling
- Cooling:Ceiling Fan(s), Central Air
- Heating:Central, Electric, Heat Pump, Natural Gas
- Central air:Yes
Structure and exterior
- Year built:2023
- Building area:2,419 sq. ft.
- Lot area:0.32 Acres
- Lot Features:Level
- Architectural Style:Traditional
- Construction Materials:Brick, Frame, Stone, Vinyl Siding
- Exterior Features:Porch
- Levels:2 Story
Schools
- High school:Seymour High School
- Middle school:Seymour Junior High
- Elementary school:Boyds Creek Elementary School
Utilities
- Water:Public, Water Available
- Sewer:Public Sewer
Finances and disclosures
- Price:$434,900
- Price per sq. ft.:$179.79
- Tax amount:$1,141
Features and amenities
- Appliances:Dishwasher, Disposal, Microwave
- Amenities:Ceiling Fan(s), Smoke Detector(s), Walk-In Closet(s)
- Smart home:Yes
Parking
- Total parking spaces:2
- Parking description:Attached
- Garage:Yes
- Garage spaces:2
 Copyright 2026 Realtracs Mls. All rights reserved. Realtracs Mls provides content displayed here (“provided content”) on an “as is” basis and makes no representations or warranties regarding the provided content, including, but not limited to those of non-infringement, timeliness, accuracy, or completeness. Individuals and companies using information presented are responsible for verification and validation of information they utilize and present to their customers and clients. Realtracs Mls will not be liable for any damage or loss resulting from use of the provided content or the products available through Portals, IDX, VOW, and/or Syndication. Recipients of this information shall not resell, redistribute, reproduce, modify, or otherwise copy any portion thereof without the expressed written consent of Realtracs Mls.
New listings near 2158 Tributary Drive
- New
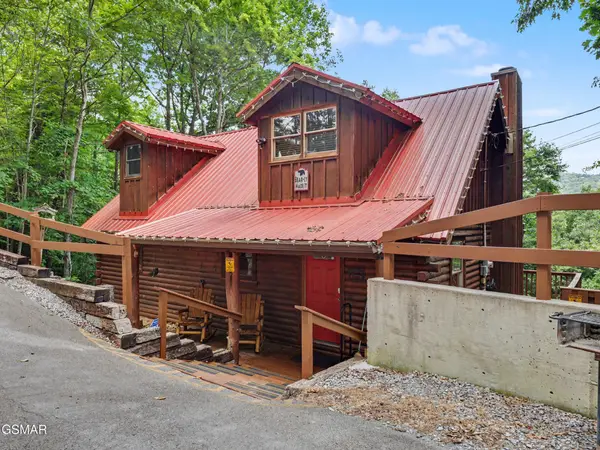 $589,000Active2 beds 3 baths2,244 sq. ft.
910 Ski View Lane, Sevierville, TN 37876
MLS# 3302318Listed by: SMOKY MOUNTAIN REAL ESTATE CORP - New
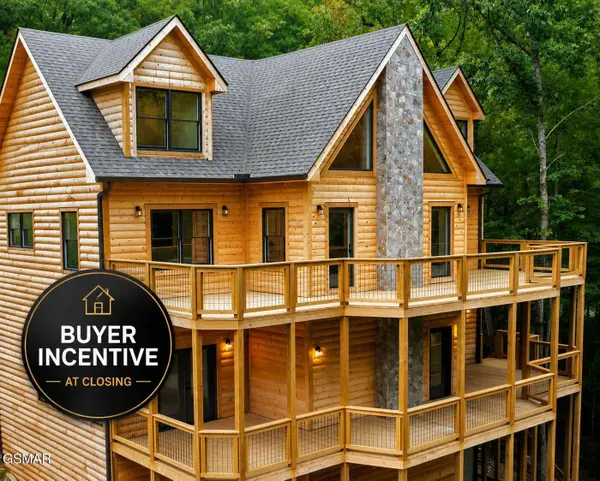 $1,199,000Active4 beds 6 baths3,390 sq. ft.
4406 Long Rifle Road, Sevierville, TN 37862
MLS# 3302330Listed by: TN SMOKY MTN REALTY - New
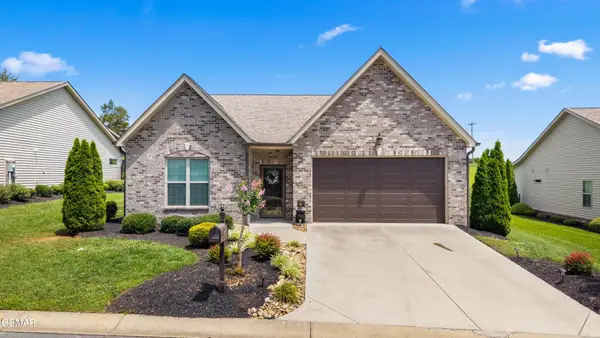 $522,000Active3 beds 2 baths1,953 sq. ft.
2221 Boulder Crest Lane, Sevierville, TN 37876
MLS# 3299400Listed by: CENTURY 21 LEGACY - New
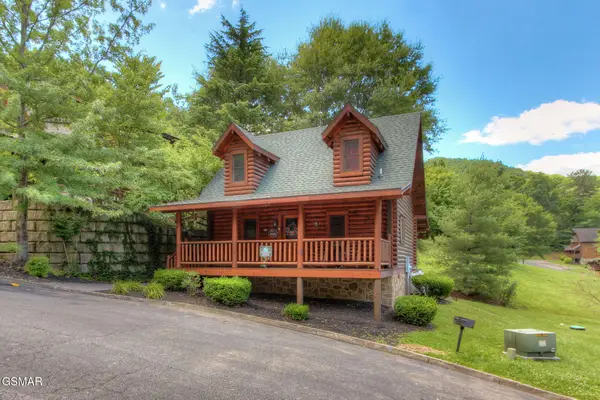 $420,000Active1 beds 1 baths1,014 sq. ft.
3140 Smoky Ridge Way, Sevierville, TN 37862
MLS# 3302108Listed by: CENTURY 21 LEGACY - New
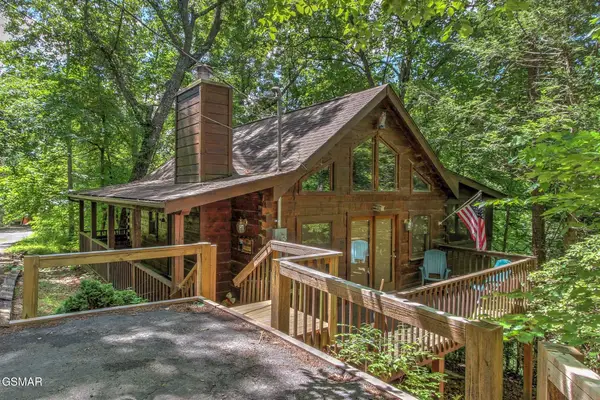 $389,000Active1 beds 1 baths768 sq. ft.
1590 Walt Price Road, Sevierville, TN 37876
MLS# 3302110Listed by: CENTURY 21 LEGACY - New
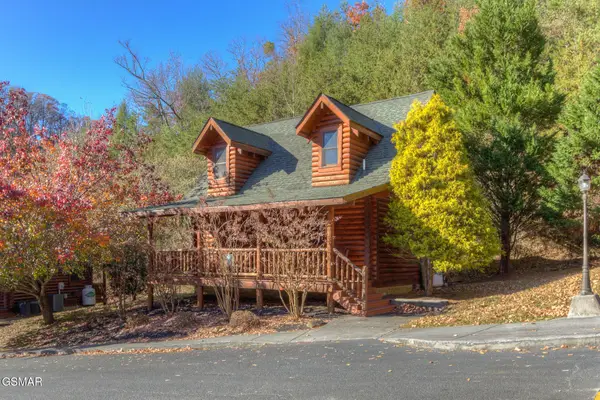 $417,000Active1 beds 1 baths1,014 sq. ft.
3139 Smoky Ridge Way, Sevierville, TN 37876
MLS# 3302115Listed by: CENTURY 21 LEGACY - New
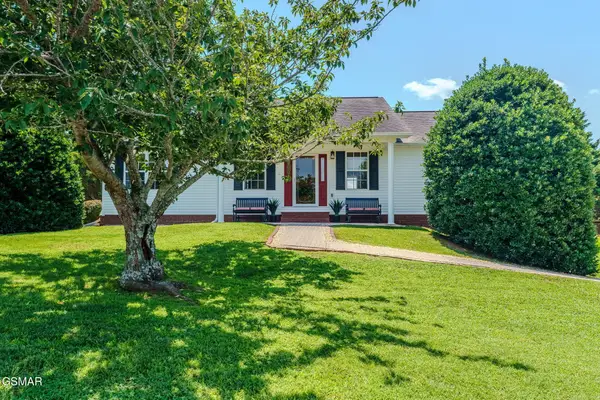 $409,900Active3 beds 2 baths2,184 sq. ft.
2158 Murphys Chapel Drive, Sevierville, TN 37876
MLS# 3302137Listed by: CENTURY 21 LEGACY 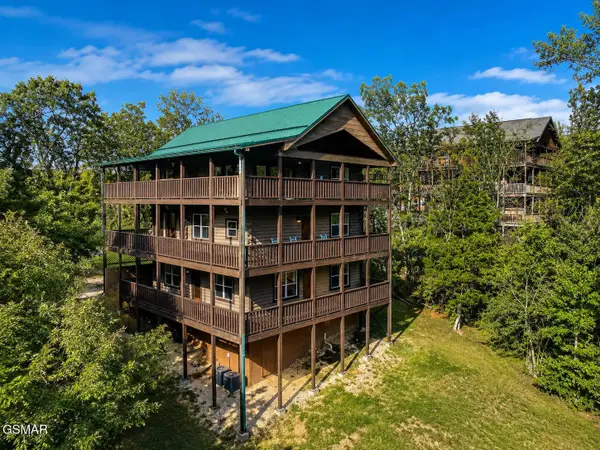 $779,000Pending3 beds 5 baths3,456 sq. ft.
2016 Oakmont Drive, Sevierville, TN 37876
MLS# 3298253Listed by: CENTURY 21 MVP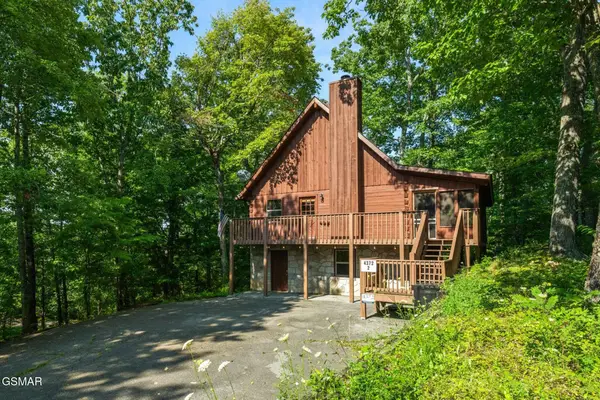 $479,000Pending2 beds 3 baths1,682 sq. ft.
4372 Boogertown Road #Unit 2, Sevierville, TN 37876
MLS# 3298258Listed by: CENTURY 21 MVP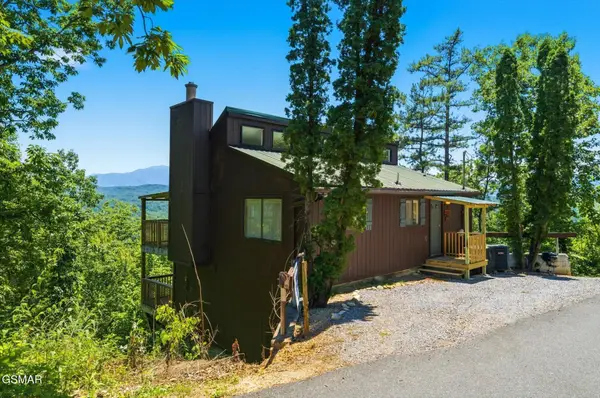 $439,000Pending2 beds 2 baths1,344 sq. ft.
1846 Blue Tick Way, Sevierville, TN 37876
MLS# 3298267Listed by: CENTURY 21 MVP


Protect your home and budget from life's surprises with an Assurant Home Warranty, backed by a partner that supports you through every step of homeownership. Explore Plans.
© 2023 - 2026 ERA Franchise Systems LLC. All rights reserved. ERA Franchise Systems LLC fully supports the principles of the Fair Housing Act and the Equal Opportunity Act. ERA, ERA Real Estate powered, and their respective logos are registered service marks of ERA Franchise Systems LLC. Each office is independently owned and operated.