
2210 Woodcock Trail, Sevierville, TN 37876
Local realty services provided by:Reliant Realty ERA Powered
2210 Woodcock Trail,Sevierville, TN 37876
$2,900,000
- 5 Beds
- 6 Baths
- 4,965 sq. ft.
- Single family
- Active
Listed by: lori steel
Office: real broker
MLS#:3305242
Source:NASHVILLE
Price summary
- Price:$2,900,000
- Price per sq. ft.:$584.09
About this home
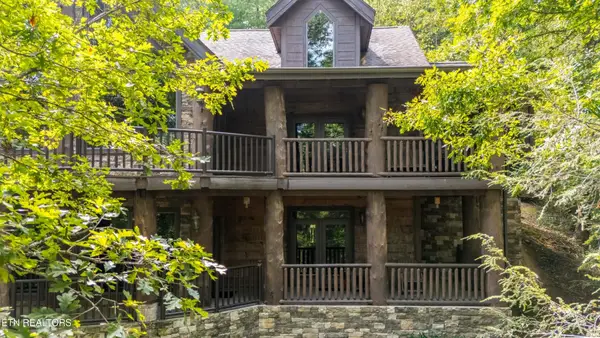
One of the Smoky Mountains' premier luxury short-term rental opportunities! Located in the highly desirable Duck Pond Estates community, this fully furnished 5-bedroom, 6-bath cabin offers over 5,500 square feet of finished space, including 3,355 SF above grade, a 1,610 SF finished walkout basement, and a detached 552 SF finished pool house featuring a private year-round indoor swimming pool. Situated on 1.52 private wooded acres with mountain views, this exceptional property is just minutes from Gatlinburg, Pigeon Forge, Dollywood, and Great Smoky Mountains National Park.
Designed for large groups and maximum rental appeal, the cabin features soaring vaulted ceilings, an open-concept great room with a stunning stone fireplace, chef's kitchen, theatre room, game and recreation areas, bonus sleeping spaces, hot tub, and multiple covered decks.
Rare outdoor amenities set this property apart, including a private pond with dock, sand volleyball court, children's play area, fire pit, and peaceful wooded setting, creating an unforgettable guest experience.
This property has demonstrated strong overnight rental performance, with rental history available to qualified buyers. Whether you're expanding your investment portfolio or searching for a luxury Smoky Mountain vacation home, 2210 Woodcock Trail delivers the location, amenities, and income potential that distinguish top-performing Sevierville, Gatlinburg, and Pigeon Forge short-term rental properties....
Contact an agent
Home facts
- Year built:2004
- Listing ID #:3305242
- Added:1 day(s) ago
- Updated:July 24, 2026 at 02:52 AM
Rooms and interior
- Bedrooms:5
- Total bathrooms:6
- Full bathrooms:6
- Flooring:Tile
- Kitchen Description:Dishwasher, Microwave, Refrigerator
- Basement:Yes
- Basement Description:Finished, Full
- Living area:4,965 sq. ft.
Heating and cooling
- Cooling:Central Air
- Heating:Central, Electric
- Central air:Yes
Structure and exterior
- Year built:2004
- Building area:4,965 sq. ft.
- Lot area:1.52 Acres
- Lot Features:Sloped, Wooded
- Architectural Style:Contemporary
- Construction Materials:Fiber Cement, Frame, Stone
- Exterior Features:Dock
- Levels:2 Story
Utilities
- Water:Well
- Sewer:Septic Tank
Finances and disclosures
- Price:$2,900,000
- Price per sq. ft.:$584.09
- Tax amount:$4,374
Features and amenities
- Appliances:Dishwasher, Microwave, Refrigerator, Washer
- Laundry features:Dryer, Washer
- Amenities:Walk-In Closet(s)
- Pool features:Indoor, Private Pool
Parking
- Total parking spaces:4
- Garage:Yes
- Garage spaces:4
 Copyright 2026 Realtracs Mls. All rights reserved. Realtracs Mls provides content displayed here (“provided content”) on an “as is” basis and makes no representations or warranties regarding the provided content, including, but not limited to those of non-infringement, timeliness, accuracy, or completeness. Individuals and companies using information presented are responsible for verification and validation of information they utilize and present to their customers and clients. Realtracs Mls will not be liable for any damage or loss resulting from use of the provided content or the products available through Portals, IDX, VOW, and/or Syndication. Recipients of this information shall not resell, redistribute, reproduce, modify, or otherwise copy any portion thereof without the expressed written consent of Realtracs Mls.
New listings near 2210 Woodcock Trail
- New
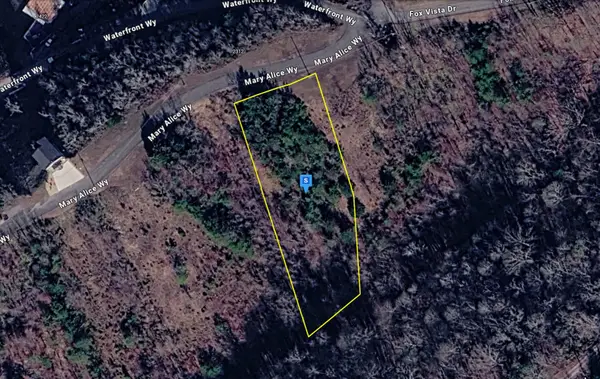 $99,999Active1.11 Acres
2311 Mary Alice Wy, Sevierville, TN 37876
MLS# 3305168Listed by: PLATLABS, LLC - New
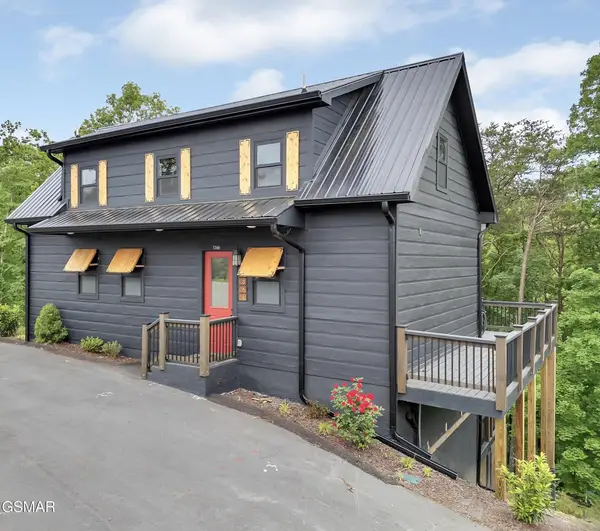 $808,900Active3 beds 2 baths2,400 sq. ft.
1366 Lake Haven Way, Sevierville, TN 37876
MLS# 3305202Listed by: KAPOW AUCTION 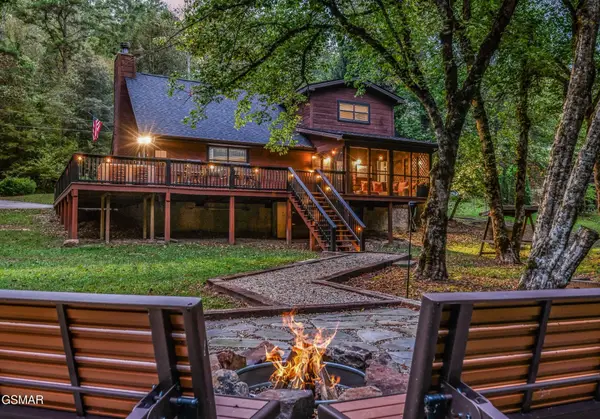 $649,900Pending3 beds 2 baths1,580 sq. ft.
1932 Creek Hollow Way, Sevierville, TN 37876
MLS# 3304836Listed by: REAL BROKER- New
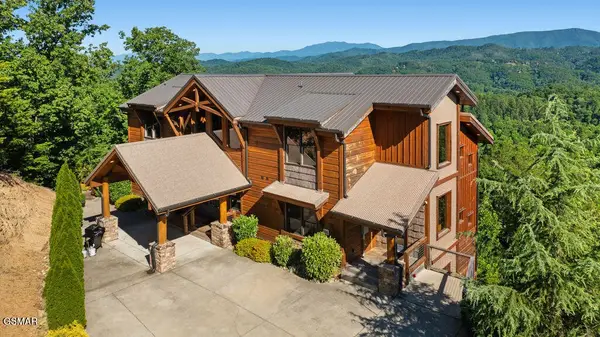 $3,000,000Active6 beds 7 baths4,266 sq. ft.
2470 Hackberry Drive, Sevierville, TN 37862
MLS# 3304837Listed by: REAL BROKER - New
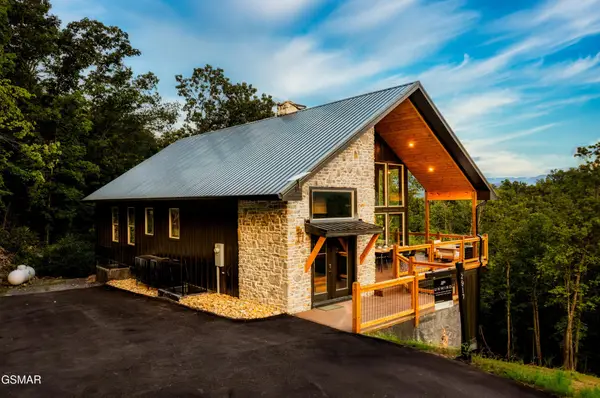 $2,000,000Active6 beds 6 baths3,952 sq. ft.
2917 Redtail Road, Sevierville, TN 37862
MLS# 3304838Listed by: REAL BROKER - New
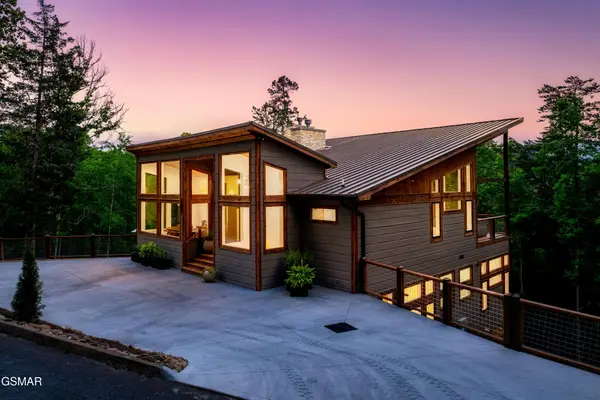 $2,600,000Active5 beds 6 baths4,001 sq. ft.
2234 Legend Drive, Sevierville, TN 37876
MLS# 3304845Listed by: REAL BROKER 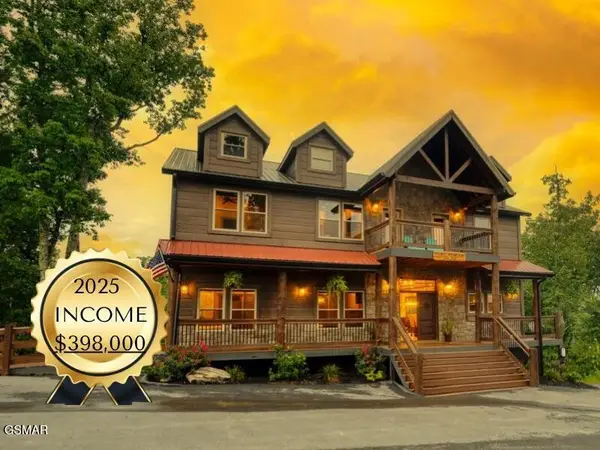 $2,800,000Pending12 beds 13 baths6,273 sq. ft.
1153 Woodland Trek Lane, Sevierville, TN 37876
MLS# 3304440Listed by: EXP REALTY- New
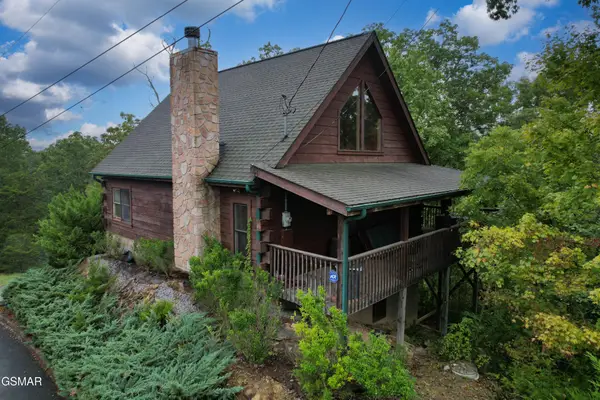 $445,000Active2 beds 2 baths1,008 sq. ft.
2175 Wingspan Drive, Sevierville, TN 37876
MLS# 3304660Listed by: CENTURY 21 MVP - New
 $1,300,000Active3 beds 5 baths4,866 sq. ft.
2670 Cedar Falls Way, Sevierville, TN 37862
MLS# 3304463Listed by: EXP REALTY


Protect your home and budget from life's surprises with an Assurant Home Warranty, backed by a partner that supports you through every step of homeownership. Explore Plans.
© 2023 - 2026 ERA Franchise Systems LLC. All rights reserved. ERA Franchise Systems LLC fully supports the principles of the Fair Housing Act and the Equal Opportunity Act. ERA, ERA Real Estate powered, and their respective logos are registered service marks of ERA Franchise Systems LLC. Each office is independently owned and operated.