
225 Collier Dr #1113, Sevierville, TN 37862
Local realty services provided by:ERA Chappell & Associates Realty & Rental
225 Collier Dr #1113,Sevierville, TN 37862
$150,000
- 2 Beds
- 2 Baths
- 1,064 sq. ft.
- Single family
- Active
Listed by: monica macho
Office: re/max first
MLS#:3636040
Source:NASHVILLE
Price summary
- Price:$150,000
- Price per sq. ft.:$140.98
- Monthly HOA dues:$957
About this home
This 2 bedroom 2 bathroom unit is priced to sell. Located in Building 1 on the first floor. Use as a short term rental or a vacation home, the unit is spacious and full equipped for your stay. Full kitchen with breakfast bar, dining/living room. Walk out porch to the walking path. Primary bedroom is large and has a private bathroom. Guest bedroom has two beds. You also have a stacked washer/dryer. The Resort at Govenors Crossing offers a ton of amenities which include, out door pool, water park, indoor pool, firepit, playground, putt-putt golf and more. In summer months the pool area has cabanas that you can rent and a snack bar. There are also indoor game rooms. The maintenance fees cover water, sewer, trash, insurance, outside maintenance, basic cable, basic internet and more. Seller will also consider Cash offers or 1031 Exchange. Decor in one living picture inserted by "Canva" AI editing tool.
Contact an agent
Home facts
- Year built:2004
- Subdivision & Development:The Resort at Governors Crossing
- Listing ID #:3636040
- Added:3 day(s) ago
- Updated:November 16, 2026 at 11:38 AM
Rooms and interior
- Bedrooms:2
- Total bathrooms:2
- Full bathrooms:2
- Flooring:Carpet, Tile
- Kitchen Description:Dishwasher, Microwave, Refrigerator
- Living area:1,064 sq. ft.
Heating and cooling
- Cooling:Ceiling Fan(s), Central Air
- Heating:Central
- Central air:Yes
Structure and exterior
- Year built:2004
- Building area:1,064 sq. ft.
- Construction Materials:Frame
- Levels:5 Story
Utilities
- Water:Public, Water Available
- Sewer:Public Sewer
Finances and disclosures
- Price:$150,000
- Price per sq. ft.:$140.98
- Tax amount:$1,665
Features and amenities
- Appliances:Dishwasher, Microwave, Refrigerator, Washer
- Laundry features:Dryer, Washer
- Amenities:Ceiling Fan(s), Fitness Center, High Speed Internet, Playground, Trail(s)
- Pool features:In Ground, Pool, Private Pool
 Copyright 2026 Realtracs Mls. All rights reserved. Realtracs Mls provides content displayed here (“provided content”) on an “as is” basis and makes no representations or warranties regarding the provided content, including, but not limited to those of non-infringement, timeliness, accuracy, or completeness. Individuals and companies using information presented are responsible for verification and validation of information they utilize and present to their customers and clients. Realtracs Mls will not be liable for any damage or loss resulting from use of the provided content or the products available through Portals, IDX, VOW, and/or Syndication. Recipients of this information shall not resell, redistribute, reproduce, modify, or otherwise copy any portion thereof without the expressed written consent of Realtracs Mls.
New listings near 225 Collier Dr #1113
- Coming Soon
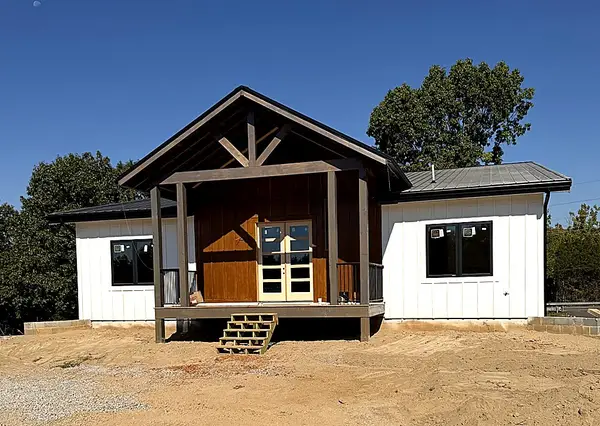 $1,489,750Coming Soon5 beds 4 baths3,399 sq. ft.
1804 Mount Buckley Lane, Sevierville, TN 37876
MLS# 3636540Listed by: EXP REALTY - Coming Soon
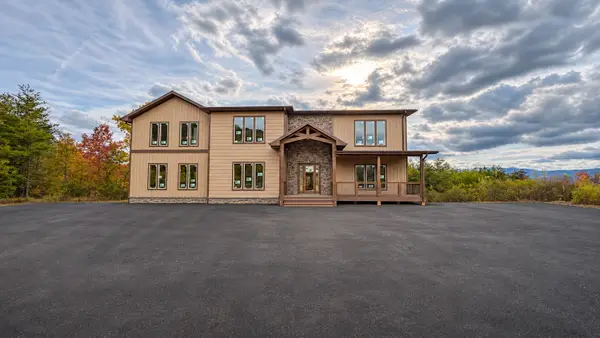 $2,200,000Coming Soon5 beds 7 baths4,421 sq. ft.
1678 Mountain Ash Way, Sevierville, TN 37876
MLS# 3632537Listed by: CENTURY 21 MVP - Coming Soon
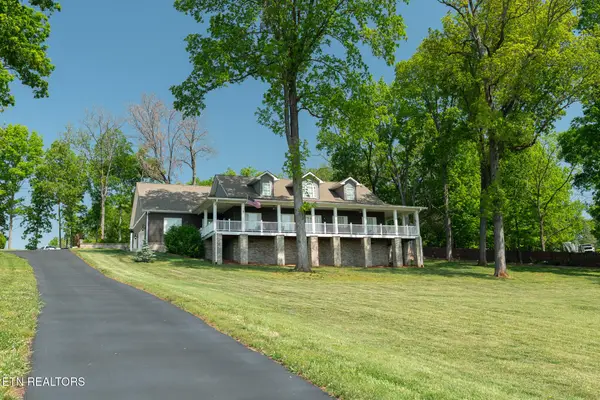 $849,900Coming Soon3 beds 4 baths3,880 sq. ft.
1330 Jim Fain Rd, Sevierville, TN 37876
MLS# 3614564Listed by: RE/MAX PREFERRED PROPERTIES - Coming Soon
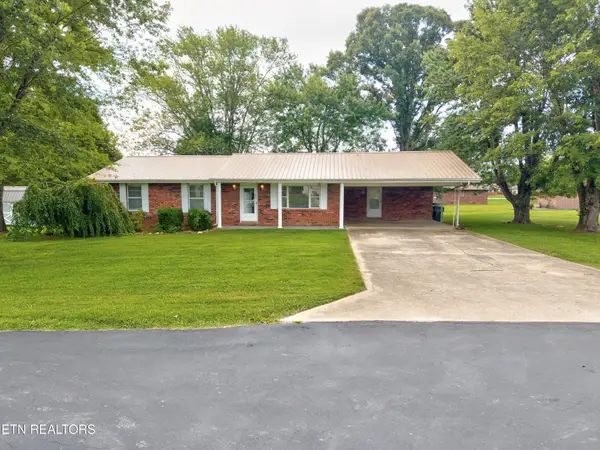 $375,000Coming Soon3 beds 2 baths1,485 sq. ft.
508 Westland Drive, Sevierville, TN 37862
MLS# 3602034Listed by: WALLACE NELSON REAL ESTATE - Coming Soon
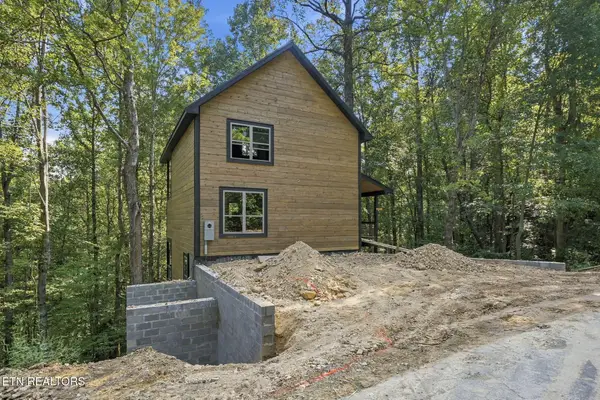 $725,000Coming Soon2 beds 3 baths1,604 sq. ft.
3407 Covemont Lane, Sevierville, TN 37862
MLS# 3599273Listed by: MG RISE REAL ESTATE GROUP - Coming Soon
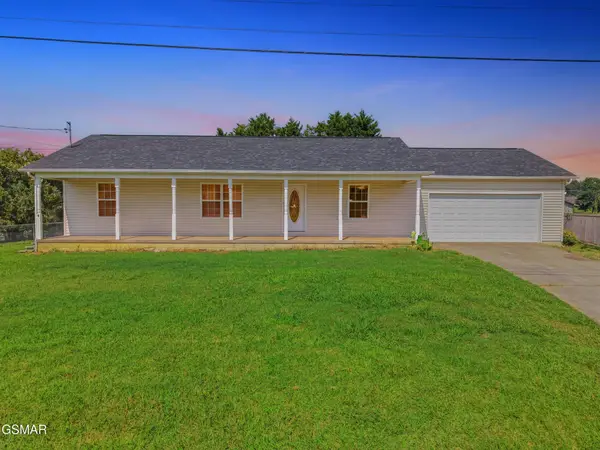 $338,000Coming Soon3 beds 2 baths1,296 sq. ft.
1406 Serene View Drive, Sevierville, TN 37876
MLS# 3530032Listed by: PRIME MOUNTAIN PROPERTIES - Coming Soon
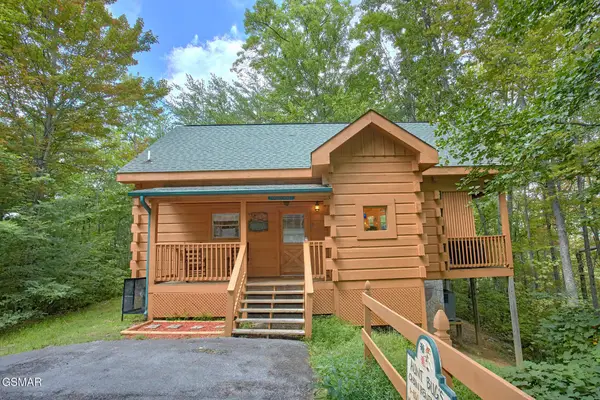 $398,000Coming Soon1 beds 2 baths850 sq. ft.
3198 Emerald Springs Loop, Sevierville, TN 37862
MLS# 3526693Listed by: MIGHTY PEAKS REALTY LLC - Coming Soon
 $20,000Coming Soon0.49 Acres
137 Elm Way, Sevierville, TN 37876
MLS# 3235871Listed by: PRIME MOUNTAIN PROPERTIES - Coming Soon
 $399,000Coming Soon-- beds -- baths
15 Licklog Hollow Road, Sevierville, TN 37876
MLS# 3255185Listed by: PRIME MOUNTAIN PROPERTIES - Coming Soon
 $549,900Coming Soon3 beds 3 baths2,420 sq. ft.
1339 Old Knoxville Highway, Sevierville, TN 37876
MLS# 3300037Listed by: EXP REALTY


Protect your home and budget from life's surprises with an Assurant Home Warranty, backed by a partner that supports you through every step of homeownership. Explore Plans.
© 2023 - 2026 ERA Franchise Systems LLC. All rights reserved. ERA Franchise Systems LLC fully supports the principles of the Fair Housing Act and the Equal Opportunity Act. ERA, ERA Real Estate powered, and their respective logos are registered service marks of ERA Franchise Systems LLC. Each office is independently owned and operated.