
309 Paul Lafollette Way, Sevierville, TN 37876
Local realty services provided by:Reliant Realty ERA Powered
309 Paul Lafollette Way,Sevierville, TN 37876
$769,000
- 4 Beds
- 4 Baths
- 2,240 sq. ft.
- Single family
- Active
Listed by: brandon thompson
Office: exp realty
MLS#:3304521
Source:NASHVILLE
Price summary
- Price:$769,000
- Price per sq. ft.:$343.3
About this home
Check out this turnkey and fully furnished, Smoky Mountain short-term rental generating an impressive $97,000 in gross revenue in 2025. Built with a versatile bonus sleeping room, this cabin is designed to maximize guest appeal and rental potential.
Inside, guests enjoy a private indoor pool, exciting arcade games, and a fun indoor slide, all complemented by a beautifully designed interior with modern mountain charm. Step outside to relax around the fire pit with seating or unwind in the unique outdoor dome lounge, creating an unforgettable vacation experience.
Whether you're expanding your investment portfolio or searching for a mountain getaway with proven income, this property is truly turnkey and ready to continue its successful short-term rental operation. Conveniently located near the area's top attractions, dining, shopping, and the Great Smoky Mountains, this is an outstanding opportunity to own a high-performing vacation rental with amenities that set it apart.
Contact an agent
Home facts
- Year built:2023
- Listing ID #:3304521
- Added:1 day(s) ago
- Updated:July 23, 2026 at 08:38 PM
Rooms and interior
- Bedrooms:4
- Total bathrooms:4
- Full bathrooms:3
- Half bathrooms:1
- Kitchen Description:Dishwasher, Microwave, Oven, Refrigerator
- Basement:Yes
- Basement Description:Finished
- Living area:2,240 sq. ft.
Heating and cooling
- Cooling:Central Air
- Heating:Central, Electric
- Central air:Yes
Structure and exterior
- Year built:2023
- Building area:2,240 sq. ft.
- Lot area:0.64 Acres
- Lot Features:Rolling Slope, Wooded
- Exterior Features:Deck, Gas Grill, Patio
- Levels:3 Story
Utilities
- Water:Public, Water Available
- Sewer:Septic Tank
Finances and disclosures
- Price:$769,000
- Price per sq. ft.:$343.3
- Tax amount:$3,114
Features and amenities
- Appliances:Dishwasher, Microwave, Refrigerator, Washer
- Laundry features:Dryer, Washer
- Amenities:Smoke Detector(s), appl_Oven
 Copyright 2026 Realtracs Mls. All rights reserved. Realtracs Mls provides content displayed here (“provided content”) on an “as is” basis and makes no representations or warranties regarding the provided content, including, but not limited to those of non-infringement, timeliness, accuracy, or completeness. Individuals and companies using information presented are responsible for verification and validation of information they utilize and present to their customers and clients. Realtracs Mls will not be liable for any damage or loss resulting from use of the provided content or the products available through Portals, IDX, VOW, and/or Syndication. Recipients of this information shall not resell, redistribute, reproduce, modify, or otherwise copy any portion thereof without the expressed written consent of Realtracs Mls.
New listings near 309 Paul Lafollette Way
- New
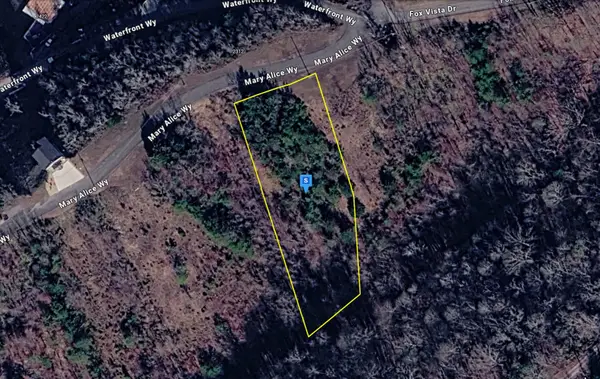 $99,999Active1.11 Acres
2311 Mary Alice Wy, Sevierville, TN 37876
MLS# 3305168Listed by: PLATLABS, LLC - New
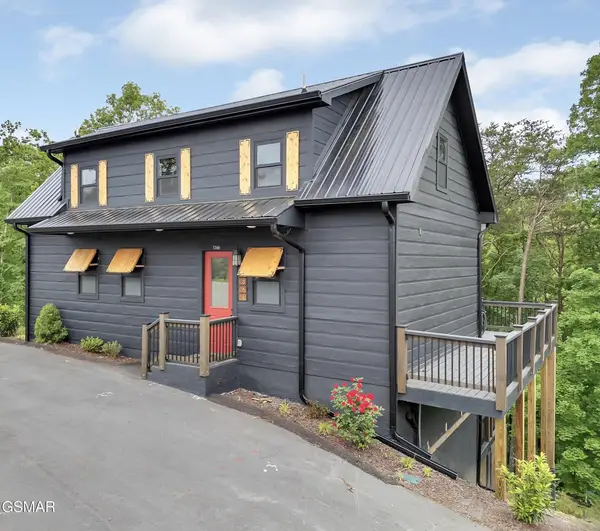 $808,900Active3 beds 2 baths2,400 sq. ft.
1366 Lake Haven Way, Sevierville, TN 37876
MLS# 3305202Listed by: KAPOW AUCTION 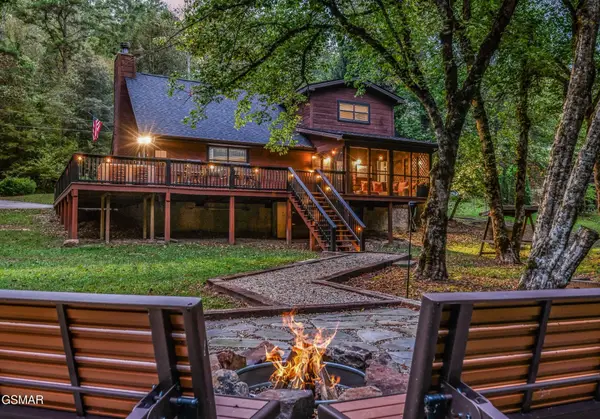 $649,900Pending3 beds 2 baths1,580 sq. ft.
1932 Creek Hollow Way, Sevierville, TN 37876
MLS# 3304836Listed by: REAL BROKER- New
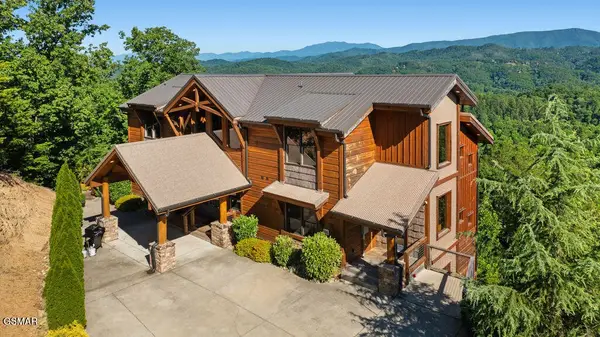 $3,000,000Active6 beds 7 baths4,266 sq. ft.
2470 Hackberry Drive, Sevierville, TN 37862
MLS# 3304837Listed by: REAL BROKER - New
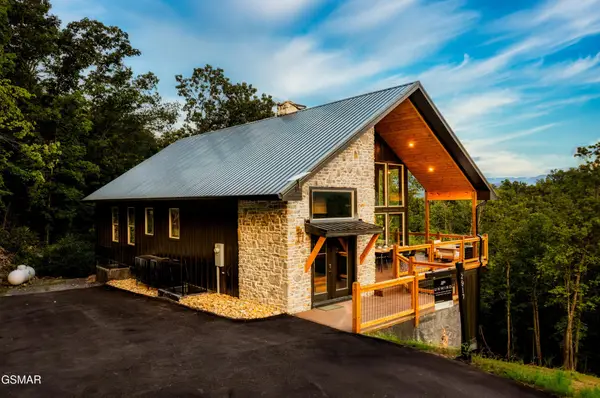 $2,000,000Active6 beds 6 baths3,952 sq. ft.
2917 Redtail Road, Sevierville, TN 37862
MLS# 3304838Listed by: REAL BROKER - New
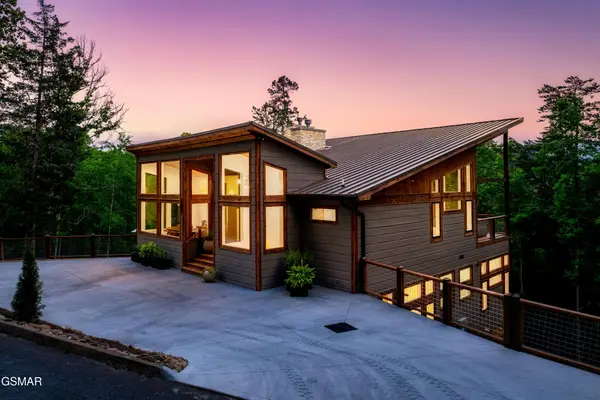 $2,600,000Active5 beds 6 baths4,001 sq. ft.
2234 Legend Drive, Sevierville, TN 37876
MLS# 3304845Listed by: REAL BROKER 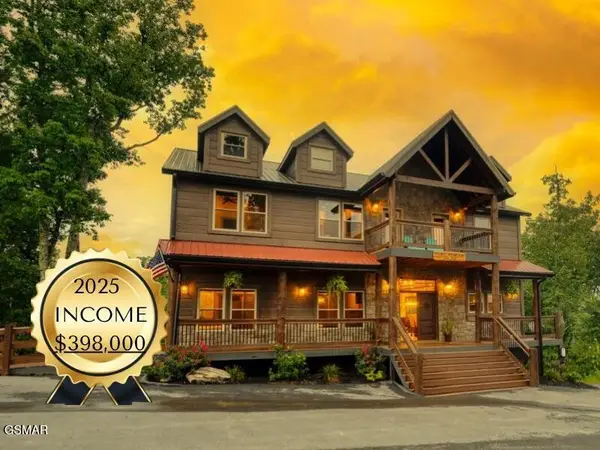 $2,800,000Pending12 beds 13 baths6,273 sq. ft.
1153 Woodland Trek Lane, Sevierville, TN 37876
MLS# 3304440Listed by: EXP REALTY- New
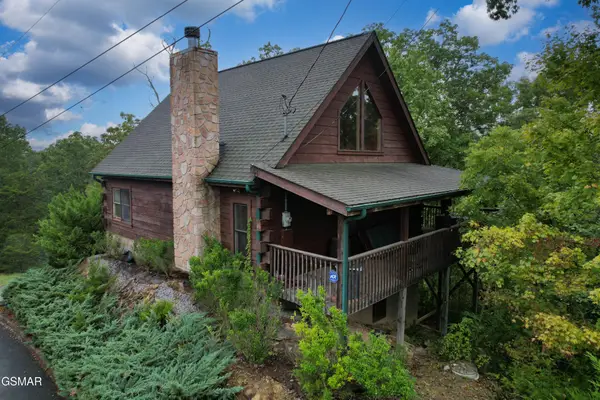 $445,000Active2 beds 2 baths1,008 sq. ft.
2175 Wingspan Drive, Sevierville, TN 37876
MLS# 3304660Listed by: CENTURY 21 MVP - New
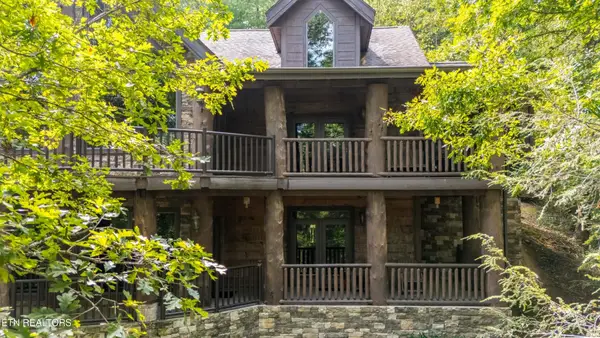 $1,300,000Active3 beds 5 baths4,866 sq. ft.
2670 Cedar Falls Way, Sevierville, TN 37862
MLS# 3304463Listed by: EXP REALTY - New
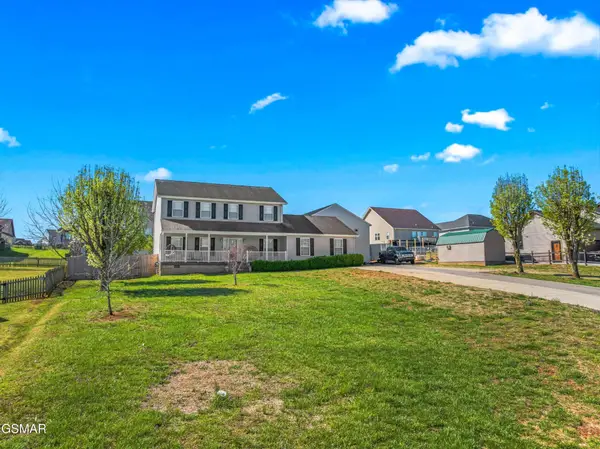 $458,000Active4 beds 3 baths2,080 sq. ft.
1369 Korey Blvd, Sevierville, TN 37876
MLS# 3304499Listed by: EXP REALTY


Protect your home and budget from life's surprises with an Assurant Home Warranty, backed by a partner that supports you through every step of homeownership. Explore Plans.
© 2023 - 2026 ERA Franchise Systems LLC. All rights reserved. ERA Franchise Systems LLC fully supports the principles of the Fair Housing Act and the Equal Opportunity Act. ERA, ERA Real Estate powered, and their respective logos are registered service marks of ERA Franchise Systems LLC. Each office is independently owned and operated.