
3113 Burns Road, Sevierville, TN 37862
Local realty services provided by:ERA Chappell & Associates Realty & Rental
3113 Burns Road,Sevierville, TN 37862
$1,150,000
- 3 Beds
- 4 Baths
- 3,058 sq. ft.
- Single family
- Pending
Listed by: michael mcconnell, stacey wilkinson
Office: mountain realty group
MLS#:3278376
Source:NASHVILLE
Price summary
- Price:$1,150,000
- Price per sq. ft.:$376.06
About this home
This property comes fully furnished and offers stunning mountain views. This brand new custom home is turn key and professionally decorated. With numerous advantages that make it a must-see. Rental projections estimated at $110k per year.

This premier custom-designed house features an indoor pool and was inspired by a local farmhouses admired by the builder as a child. Situated on a hillside with breathtaking mountain views, it was specifically designed for this spot. Built with high-quality materials by a builder passionate about creating beautiful, custom homes, it includes all the desirable amenities of a Smoky Mountain retreat. Located on farmland with easy access in beautiful Wears Valley, Tennessee, just 1 mile from the Great Smoky Mountains National Park and close to Pigeon Forge, Gatlinburg, Townsend, and surrounding areas. The home has 3058 sqft, 3 bedrooms, and 3.5 baths. The open main living area features a modern gas fireplace, and custom cabinetry with granite countertops and stainless steel appliances. Luxury vinyl plank flooring makes upkeep easy. There's also a spacious game room overlooking the Great Room and an outdoor gathering space with stunning mountain views. The home's quality and location make it a property not to miss.
*Home has just started with a rental company and the company would appreciate new owners to consider staying with them....
Contact an agent
Home facts
- Year built:2024
- Listing ID #:3278376
- Added:1 day(s) ago
- Updated:July 14, 2026 at 07:49 PM
Rooms and interior
- Bedrooms:3
- Total bathrooms:4
- Full bathrooms:3
- Half bathrooms:1
- Kitchen Description:Dishwasher, Microwave, Refrigerator
- Basement:Yes
- Living area:3,058 sq. ft.
Heating and cooling
- Cooling:Ceiling Fan(s), Central Air, Electric
- Heating:Central, Electric, Heat Pump
- Central air:Yes
Structure and exterior
- Roof:Shingle
- Year built:2024
- Building area:3,058 sq. ft.
- Lot area:1.15 Acres
- Lot Features:Level
- Construction Materials:Frame
- Exterior Features:Porch
- Levels:2 Story
Utilities
- Water:Public, Water Available
- Sewer:Septic Tank
Finances and disclosures
- Price:$1,150,000
- Price per sq. ft.:$376.06
- Tax amount:$245
Features and amenities
- Appliances:Dishwasher, Microwave, Refrigerator, Washer
- Laundry features:Dryer, Washer
- Amenities:Ceiling Fan(s)
- Pool features:Indoor, Private Pool
Parking
- Parking description:Gravel
 Copyright 2026 Realtracs Mls. All rights reserved. Realtracs Mls provides content displayed here (“provided content”) on an “as is” basis and makes no representations or warranties regarding the provided content, including, but not limited to those of non-infringement, timeliness, accuracy, or completeness. Individuals and companies using information presented are responsible for verification and validation of information they utilize and present to their customers and clients. Realtracs Mls will not be liable for any damage or loss resulting from use of the provided content or the products available through Portals, IDX, VOW, and/or Syndication. Recipients of this information shall not resell, redistribute, reproduce, modify, or otherwise copy any portion thereof without the expressed written consent of Realtracs Mls.
New listings near 3113 Burns Road
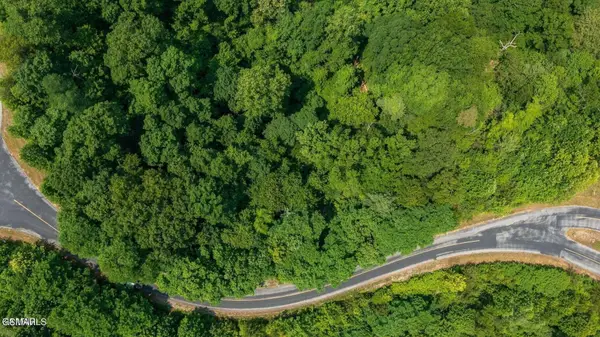 $89,000Pending5.82 Acres
60 Longhunter Lane, Sevierville, TN 37862
MLS# 3278426Listed by: KEY MOUNTAIN REALTY LLC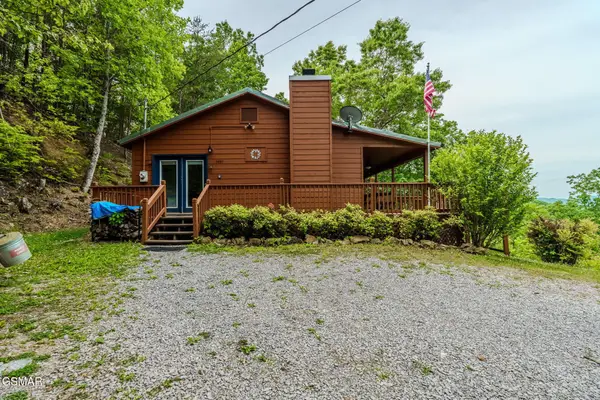 $374,900Pending2 beds 2 baths780 sq. ft.
3487 Bear Mountain Lane, Sevierville, TN 37876
MLS# 3278236Listed by: YOUR HOME SOLD GUARANTEED REALTY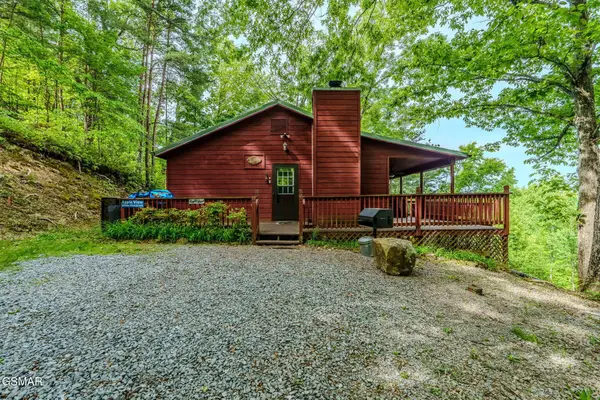 $349,900Pending2 beds 1 baths780 sq. ft.
3476 Bear Mountain Lane, Sevierville, TN 37876
MLS# 3278237Listed by: YOUR HOME SOLD GUARANTEED REALTY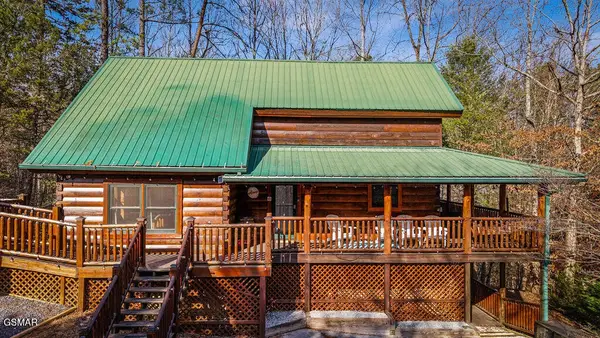 $748,900Pending4 beds 3 baths1,741 sq. ft.
2955 Raven Fork Circle, Sevierville, TN 37876
MLS# 3278246Listed by: YOUR HOME SOLD GUARANTEED REALTY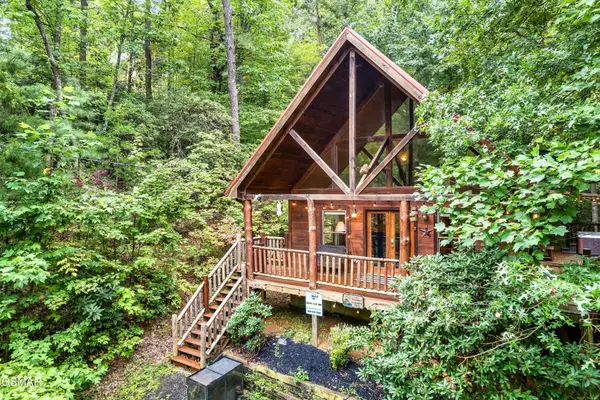 $509,900Pending2 beds 2 baths1,382 sq. ft.
2475 E View Drive, Sevierville, TN 37876
MLS# 3278248Listed by: YOUR HOME SOLD GUARANTEED REALTY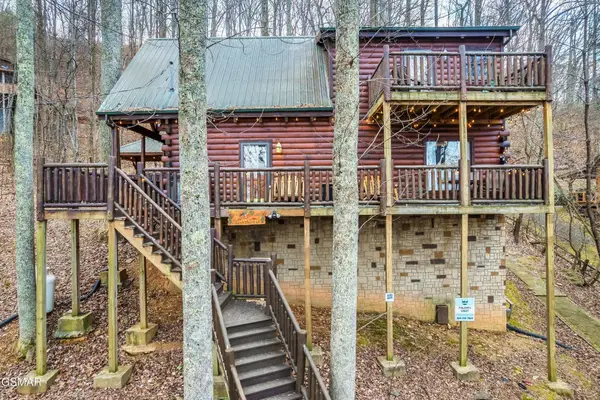 $529,000Pending2 beds 2 baths1,138 sq. ft.
1910 Orchard Drive, Sevierville, TN 37876
MLS# 3278251Listed by: YOUR HOME SOLD GUARANTEED REALTY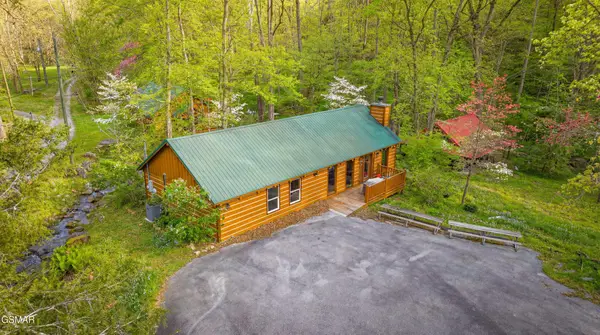 $574,000Pending1 beds 1 baths1,430 sq. ft.
1610 Jobey Green Hollow Road, Sevierville, TN 37876
MLS# 3278255Listed by: YOUR HOME SOLD GUARANTEED REALTY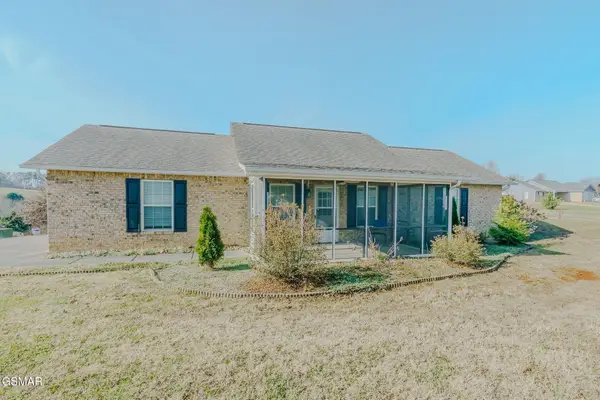 $289,990Pending2 beds 2 baths900 sq. ft.
1504 Cloverdale Court, Sevierville, TN 37862
MLS# 3278267Listed by: YOUR HOME SOLD GUARANTEED REALTY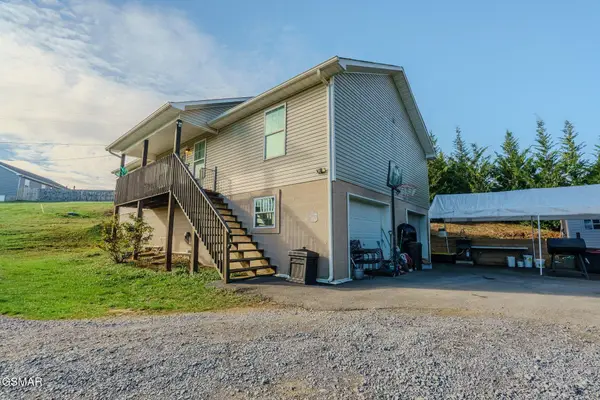 $349,900Pending3 beds 2 baths2,400 sq. ft.
1409 Snapp Road, Sevierville, TN 37862
MLS# 3278278Listed by: YOUR HOME SOLD GUARANTEED REALTY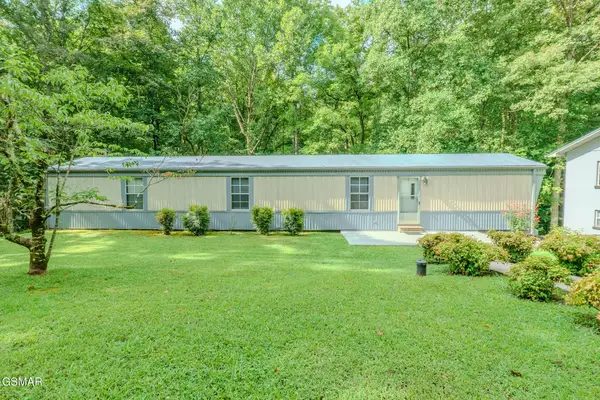 $299,900Pending2 beds 3 baths1,200 sq. ft.
550 Watson Road, Sevierville, TN 37862
MLS# 3278295Listed by: YOUR HOME SOLD GUARANTEED REALTY


Protect your home and budget from life's surprises with an Assurant Home Warranty, backed by a partner that supports you through every step of homeownership. Explore Plans.
© 2023 - 2026 ERA Franchise Systems LLC. All rights reserved. ERA Franchise Systems LLC fully supports the principles of the Fair Housing Act and the Equal Opportunity Act. ERA, ERA Real Estate powered, and their respective logos are registered service marks of ERA Franchise Systems LLC. Each office is independently owned and operated.