
538 Harrisburg Rd, Sevierville, TN 37876
Local realty services provided by:ERA Chappell & Associates Realty & Rental
538 Harrisburg Rd,Sevierville, TN 37876
$1,209,900
- 4 Beds
- 5 Baths
- 3,892 sq. ft.
- Single family
- Active
Listed by: rasa baldino
Office: century 21 mvp
MLS#:3633122
Source:NASHVILLE
Price summary
- Price:$1,209,900
- Price per sq. ft.:$310.87
About this home
Surrounded on 3 sides by the East Fork of the Little Pigeon River, this unique 4.16-acre estate offers a custom-built 2748 sq.ft MAIN HOME, a ONE-LEVEL 1144 sq.ft ADU with VERSATILE LIVING/BUSINESS POTENTIAL, and a 32 x 36 DETACHED GARAGE/WORKSHOP. ~1,260 feet of river frontage, tall river rock formations create a striking backdrop to a park-like setting with a level yard, raised garden beds, and visiting wildlife - including bald eagles. It's a magical setting that feels tucked away, yet keeps shopping, restaurants, and everyday conveniences less than 9 min away.
The main residence offers approximately 2,262 sq.ft. ON ONE LEVEL plus 486 upstairs second master suite. Large windows bring in natural light and views of the private surroundings, while a thoughtful floor plan gives everyone room to gather or enjoy their own space. The living room centers around a cozy gas fireplace and opens to a kitchen featuring granite countertops, stainless steel appliances, and a large island perfect for gathering. A spacious adjoining dining area makes entertaining easy, while a separate formal dining room - currently used as an office - has doors that close for privacy. The MAIN-LEVEL PRIMARY SUITE sits apart from the other bedrooms and features two closets, separate granite vanities, and HEATED TRAVERTINE bathroom floors. Additional bedroom and bonus room share a bathroom on the opposite side of the home. Upstairs, provides a SECOND SUITE with its own bathroom, generous closet space, and additional storage. A large laundry room offers ample cabinetry and an office area, with convenient access to the attached 2-CAR GARAGE and its heated and cooled storage room. Need space for hobbies, equipment, or extra vehicles? The separate 32 X 36 GARAGE/WORKSHOP gives you room to spread out without taking over the main home's garage.
The detached approximately 1,144 sq.ft 1br 1ba ADU adds even more flexibility. Currently used with the fenced outdoor areas as a dedicated canine facility, it could appeal to buyers interested in a pet boarding, grooming, a breeding program, or another home-based business. It also offers possibilities for an in-law suite, guest house, private secondary living space, or short-term rental, Airbnb . Conversion needs and all intended uses are subject to applicable zoning, restrictions, and permitting.
Thoughtful investments extend beyond what you see: all underground utilities ( natural gas, cable, electric, water, and private sewer); a heated and cooled encapsulated crawlspace; spray foam and fiberglass batt insulation in the exterior walls and crawlspace; radiant-barrier roof sheathing; a tankless gas water heater; whole-house water filtration; reverse osmosis at the kitchen sink; and dual-fuel HVAC etc.
All this less than 9 minutes from downtown Sevierville and LeConte Medical Center, approximately 17 minutes from Dollywood, and approximately 30 minutes from Gatlinburg and the Great Smoky Mountains National Park entrance. Whether you're looking for room for extended family, space to pursue a business or hobby, or simply a private riverfront place to call home, this property brings together a setting, versatility, and convenience that are hard to find in one address....
Contact an agent
Home facts
- Year built:2012
- Subdivision & Development:n/a
- Listing ID #:3633122
- Added:10 day(s) ago
- Updated:November 16, 2026 at 11:38 AM
Rooms and interior
- Bedrooms:4
- Total bathrooms:5
- Full bathrooms:4
- Half bathrooms:1
- Flooring:Tile
- Kitchen Description:Dishwasher, Microwave, Refrigerator
- Basement Description:Crawl Space
- Living area:3,892 sq. ft.
Heating and cooling
- Cooling:Ceiling Fan(s), Central Air
- Heating:Central, Dual, Electric, Heat Pump, Natural Gas
- Central air:Yes
Structure and exterior
- Roof:Shingle
- Year built:2012
- Building area:3,892 sq. ft.
- Lot area:4.16 Acres
- Lot Features:Level, Rolling Slope, Wooded
- Construction Materials:Frame
- Exterior Features:Patio, Porch
- Levels:2 Story
Utilities
- Water:Public, Water Available
- Sewer:Septic Tank
Finances and disclosures
- Price:$1,209,900
- Price per sq. ft.:$310.87
- Tax amount:$1,396
Features and amenities
- Appliances:Dishwasher, Microwave, Refrigerator, Washer
- Laundry features:Dryer, Washer
- Amenities:Ceiling Fan(s), Central Vacuum, In-Law Floorplan, Walk-In Closet(s)
Parking
- Total parking spaces:6
- Parking description:Attached/Detached
- Garage:Yes
- Garage spaces:6
 Copyright 2026 Realtracs Mls. All rights reserved. Realtracs Mls provides content displayed here (“provided content”) on an “as is” basis and makes no representations or warranties regarding the provided content, including, but not limited to those of non-infringement, timeliness, accuracy, or completeness. Individuals and companies using information presented are responsible for verification and validation of information they utilize and present to their customers and clients. Realtracs Mls will not be liable for any damage or loss resulting from use of the provided content or the products available through Portals, IDX, VOW, and/or Syndication. Recipients of this information shall not resell, redistribute, reproduce, modify, or otherwise copy any portion thereof without the expressed written consent of Realtracs Mls.
New listings near 538 Harrisburg Rd
- Coming Soon
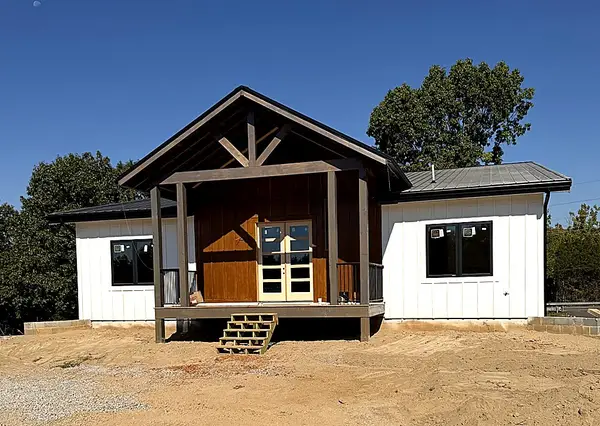 $1,489,750Coming Soon5 beds 4 baths3,399 sq. ft.
1804 Mount Buckley Lane, Sevierville, TN 37876
MLS# 3636540Listed by: EXP REALTY - Coming Soon
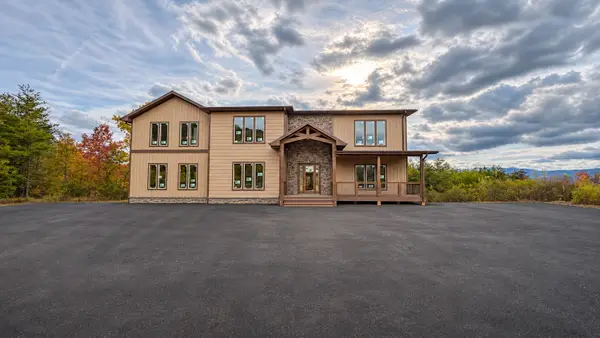 $2,200,000Coming Soon5 beds 7 baths4,421 sq. ft.
1678 Mountain Ash Way, Sevierville, TN 37876
MLS# 3632537Listed by: CENTURY 21 MVP - Coming Soon
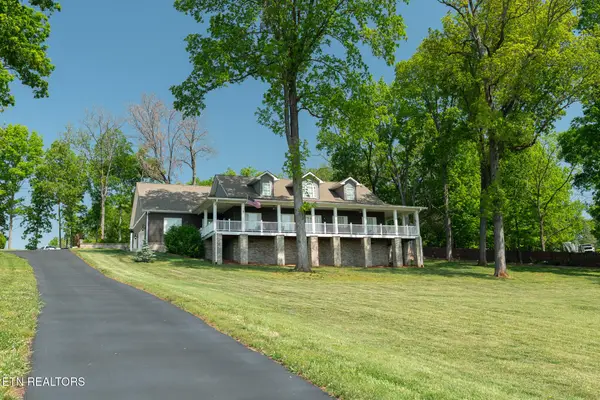 $849,900Coming Soon3 beds 4 baths3,880 sq. ft.
1330 Jim Fain Rd, Sevierville, TN 37876
MLS# 3614564Listed by: RE/MAX PREFERRED PROPERTIES - Coming Soon
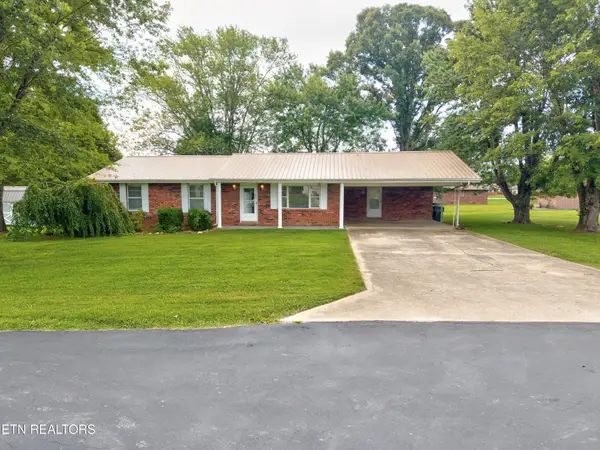 $375,000Coming Soon3 beds 2 baths1,485 sq. ft.
508 Westland Drive, Sevierville, TN 37862
MLS# 3602034Listed by: WALLACE NELSON REAL ESTATE - Coming Soon
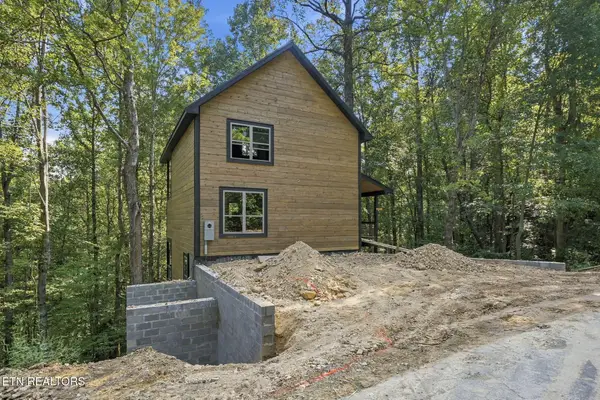 $725,000Coming Soon2 beds 3 baths1,604 sq. ft.
3407 Covemont Lane, Sevierville, TN 37862
MLS# 3599273Listed by: MG RISE REAL ESTATE GROUP - Coming Soon
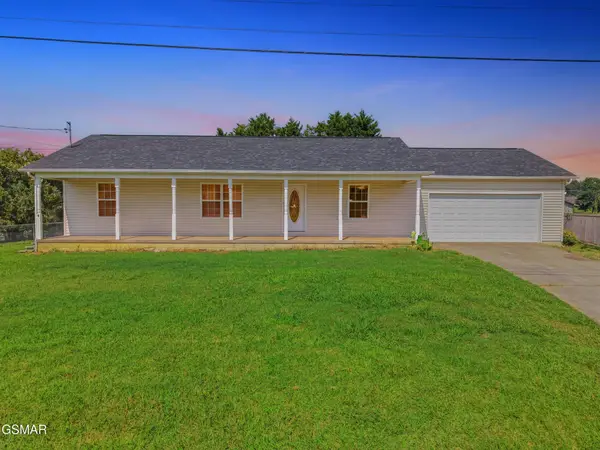 $338,000Coming Soon3 beds 2 baths1,296 sq. ft.
1406 Serene View Drive, Sevierville, TN 37876
MLS# 3530032Listed by: PRIME MOUNTAIN PROPERTIES - Coming Soon
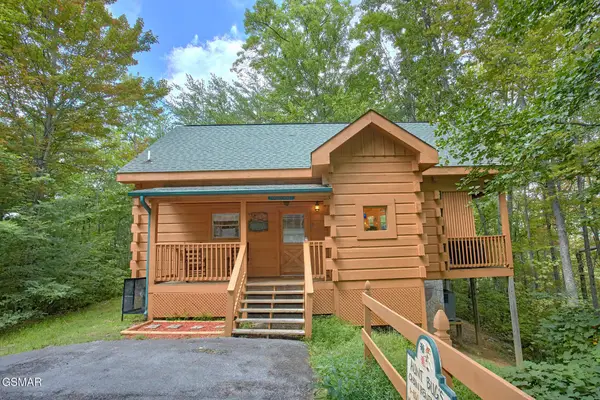 $398,000Coming Soon1 beds 2 baths850 sq. ft.
3198 Emerald Springs Loop, Sevierville, TN 37862
MLS# 3526693Listed by: MIGHTY PEAKS REALTY LLC - Coming Soon
 $20,000Coming Soon0.49 Acres
137 Elm Way, Sevierville, TN 37876
MLS# 3235871Listed by: PRIME MOUNTAIN PROPERTIES - Coming Soon
 $399,000Coming Soon-- beds -- baths
15 Licklog Hollow Road, Sevierville, TN 37876
MLS# 3255185Listed by: PRIME MOUNTAIN PROPERTIES - Coming Soon
 $549,900Coming Soon3 beds 3 baths2,420 sq. ft.
1339 Old Knoxville Highway, Sevierville, TN 37876
MLS# 3300037Listed by: EXP REALTY


Protect your home and budget from life's surprises with an Assurant Home Warranty, backed by a partner that supports you through every step of homeownership. Explore Plans.
© 2023 - 2026 ERA Franchise Systems LLC. All rights reserved. ERA Franchise Systems LLC fully supports the principles of the Fair Housing Act and the Equal Opportunity Act. ERA, ERA Real Estate powered, and their respective logos are registered service marks of ERA Franchise Systems LLC. Each office is independently owned and operated.