
859 Copper Pot Way, Sevierville, TN 37876
Local realty services provided by:ERA Chappell & Associates Realty & Rental
859 Copper Pot Way,Sevierville, TN 37876
$2,300,000
- 5 Beds
- 5 Baths
- 3,600 sq. ft.
- Single family
- Active
Listed by: randi smith
Office: simplihom
MLS#:3547002
Source:NASHVILLE
Price summary
- Price:$2,300,000
- Price per sq. ft.:$638.89
About this home
Heaven's View Brings you Unmatched Panoramic Mountain Views and a Luxury 5 bed, 5 bath Smoky Mountain Investment Retreat! Experience the pinnacle of Great Smoky Mountain luxury with this spectacular 5-bed, 5- bath investment property, engineered for maximum rental performance and an unforgettable guest experience. Positioned to capture sweeping, panoramic views of the surrounding peaks, this high-end mountain sanctuary seamlessly blends rustic elegance with modern amenities. The true centerpiece of this home is its unobstructed, postcard-worthy, panoramic mountain views. Expansive windows and generous outdoor deck spaces frame rolling vistas of the Smokies, offering guests front-row seats to sunrise mountain mists and vibrant evening sunsets. Designed to comfortably accommodate large groups, family reunions and luxury vacationers. Main floor accessibility features a convenient main-level bedroom suite with a zero-entry shower, providing multi-generational accessibility and expanding guest appeal. Every bedroom has direct access to a deck allowing you to enjoy fresh air, blue skies and starry nights. Heaven's View includes a premium swim spa for year-round relaxation, alongside a dedicated hot tub positioned to take in the view. When you're not out enjoying all the Smokies have to offer, come inside and enjoy a movie in the dedicated media room, or play games in the den. Easy parking for multiple vehicles, including on-site EV charger, is a feature that your guests are sure to appreciate. This prime Sevierville location in the Great Smoky Mountains, is built and equipped to drive high occupancy and top-tier nightly rates. Contact your favorite agent today to request more details and schedule your private showing....
Contact an agent
Home facts
- Year built:2026
- Subdivision & Development:None
- Listing ID #:3547002
- Added:5 day(s) ago
- Updated:September 17, 2026 at 03:24 PM
Rooms and interior
- Bedrooms:5
- Total bathrooms:5
- Full bathrooms:5
- Kitchen Description:Dishwasher, Microwave, Oven, Refrigerator
- Basement:Yes
- Basement Description:Crawl Space
- Living area:3,600 sq. ft.
Heating and cooling
- Cooling:Ceiling Fan(s), Central Air, Electric
- Heating:Central, Electric
- Central air:Yes
Structure and exterior
- Roof:Metal
- Year built:2026
- Building area:3,600 sq. ft.
- Lot area:2.6 Acres
- Architectural Style:Contemporary
- Exterior Features:Deck, Gas Grill
- Levels:3 Story
Utilities
- Water:Well
- Sewer:Septic Tank
Finances and disclosures
- Price:$2,300,000
- Price per sq. ft.:$638.89
- Tax amount:$129
Features and amenities
- Appliances:Dishwasher, Microwave, Refrigerator, Washer
- Laundry features:Dryer, Washer
- Amenities:Ceiling Fan(s), appl_Oven
Parking
- Total parking spaces:5
- Parking description:Asphalt, Driveway
 Copyright 2026 Realtracs Mls. All rights reserved. Realtracs Mls provides content displayed here (“provided content”) on an “as is” basis and makes no representations or warranties regarding the provided content, including, but not limited to those of non-infringement, timeliness, accuracy, or completeness. Individuals and companies using information presented are responsible for verification and validation of information they utilize and present to their customers and clients. Realtracs Mls will not be liable for any damage or loss resulting from use of the provided content or the products available through Portals, IDX, VOW, and/or Syndication. Recipients of this information shall not resell, redistribute, reproduce, modify, or otherwise copy any portion thereof without the expressed written consent of Realtracs Mls.
New listings near 859 Copper Pot Way
- Coming Soon
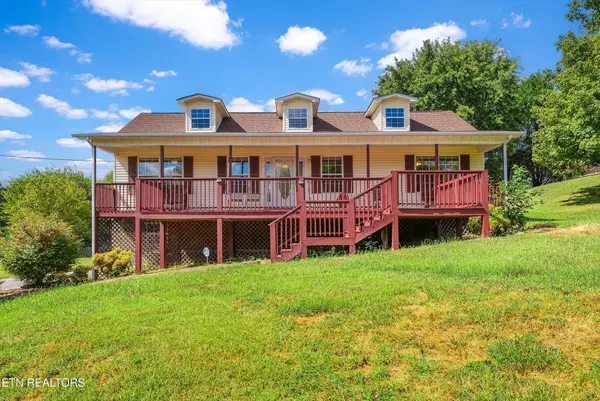 $380,000Coming Soon3 beds 2 baths1,584 sq. ft.
2255 Red Bank Rd, Sevierville, TN 37876
MLS# 3593065Listed by: MOUNTAIN HOME REALTY - Coming Soon
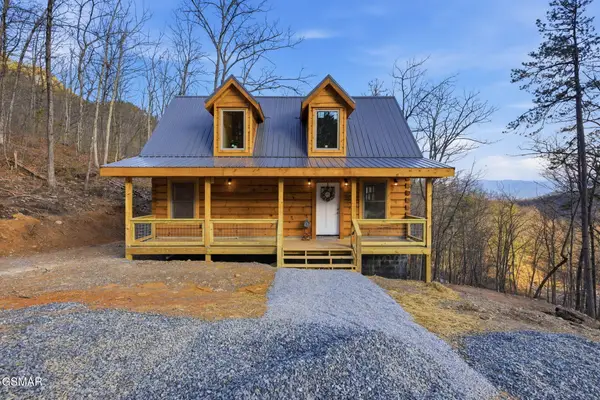 $549,900Coming Soon4 beds 2 baths1,400 sq. ft.
954 Glasgow Street, Sevierville, TN 37876
MLS# 3548534Listed by: GREATER IMPACT REALTY KNOXVILLE - Coming Soon
 $1,995,000Coming Soon4 beds 4 baths3,885 sq. ft.
119 Tunis Road, Sevierville, TN 37876
MLS# 3546142Listed by: SYNERGY REALTY NETWORK, LLC - Coming Soon
 $398,000Coming Soon1 beds 2 baths850 sq. ft.
3198 Emerald Springs Loop, Sevierville, TN 37862
MLS# 3526693Listed by: MIGHTY PEAKS REALTY LLC - Coming Soon
 $20,000Coming Soon0.49 Acres
137 Elm Way, Sevierville, TN 37876
MLS# 3235871Listed by: PRIME MOUNTAIN PROPERTIES - Coming Soon
 $399,000Coming Soon-- beds -- baths
15 Licklog Hollow Road, Sevierville, TN 37876
MLS# 3255185Listed by: PRIME MOUNTAIN PROPERTIES - Coming Soon
 $945,000Coming Soon9 beds 7 baths3,120 sq. ft.
3804 Wears Valley Road, Sevierville, TN 37862
MLS# 3270250Listed by: 10 REALTY LLC - Coming Soon
 $420,000Coming Soon1 beds 2 baths1,082 sq. ft.
1619 Jed Trail, Sevierville, TN 37862
MLS# 3299582Listed by: EXP REALTY - Coming Soon
 $549,900Coming Soon3 beds 3 baths2,420 sq. ft.
1339 Old Knoxville Highway, Sevierville, TN 37876
MLS# 3300037Listed by: EXP REALTY - Coming Soon
 $99,900Coming Soon7.74 Acres
67910 Pleasure Road, Sevierville, TN 37876
MLS# 3304571Listed by: MG RISE REAL ESTATE GROUP


Protect your home and budget from life's surprises with an Assurant Home Warranty, backed by a partner that supports you through every step of homeownership. Explore Plans.
© 2023 - 2026 ERA Franchise Systems LLC. All rights reserved. ERA Franchise Systems LLC fully supports the principles of the Fair Housing Act and the Equal Opportunity Act. ERA, ERA Real Estate powered, and their respective logos are registered service marks of ERA Franchise Systems LLC. Each office is independently owned and operated.