
971 Lacy Ct, Sevierville, TN 37862
Local realty services provided by:Reliant Realty ERA Powered
971 Lacy Ct,Sevierville, TN 37862
$374,900
- 3 Beds
- 3 Baths
- 1,464 sq. ft.
- Single family
- Active
Listed by: tony thomas
Office: weichert, realtors - tiger real estate
MLS#:3304197
Source:NASHVILLE
Price summary
- Price:$374,900
- Price per sq. ft.:$256.08
About this home
PRICE REDUCED ---Don't miss this incredible opportunity to own a newly constructed 2025 home that's perfect as a primary residence, vacation getaway, or income-producing short-term rental. Ideally located just 3.5 miles from Dollywood Theme Park, you'll enjoy a peaceful country setting while being only minutes from Pigeon Forge, Gatlinburg, shopping, dining, entertainment, and the Great Smoky Mountains National Park.
This beautifully designed home offers 3 spacious bedrooms, 2.5 bathrooms, and an inviting open-concept floor plan that is ideal for entertaining. The modern kitchen flows seamlessly into the living and dining areas, creating the perfect space for family gatherings or vacation guests. Large windows bring in abundant natural light, while quality finishes throughout provide comfort and style.
Whether you're looking to expand your investment portfolio or searching for your own East Tennessee retreat, this property offers exceptional flexibility and location. With its proven appeal for overnight guests and convenient access to the area's top attractions, the possibilities are endless.
The price has been cut to move--schedule your private showing today and take advantage of this outstanding opportunity before it's gone!...
Contact an agent
Home facts
- Year built:2025
- Subdivision & Development:None
- Listing ID #:3304197
- Added:10 day(s) ago
- Updated:August 02, 2026 at 02:31 PM
Rooms and interior
- Bedrooms:3
- Total bathrooms:3
- Full bathrooms:2
- Half bathrooms:1
- Kitchen Description:Dishwasher, Microwave, Refrigerator
- Living area:1,464 sq. ft.
Heating and cooling
- Cooling:Central Air
- Heating:Central, Heat Pump
- Central air:Yes
Structure and exterior
- Roof:Metal
- Year built:2025
- Building area:1,464 sq. ft.
- Lot area:0.15 Acres
- Architectural Style:Contemporary
- Construction Materials:Frame
- Exterior Features:Deck
- Levels:2 Story
Utilities
- Water:Public, Water Available
- Sewer:Public Sewer
Finances and disclosures
- Price:$374,900
- Price per sq. ft.:$256.08
- Tax amount:$706
Features and amenities
- Appliances:Dishwasher, Microwave, Refrigerator
- Amenities:Walk-In Closet(s)
Parking
- Total parking spaces:1
- Parking description:Attached, Driveway
- Garage:Yes
- Garage spaces:1
 Copyright 2026 Realtracs Mls. All rights reserved. Realtracs Mls provides content displayed here (“provided content”) on an “as is” basis and makes no representations or warranties regarding the provided content, including, but not limited to those of non-infringement, timeliness, accuracy, or completeness. Individuals and companies using information presented are responsible for verification and validation of information they utilize and present to their customers and clients. Realtracs Mls will not be liable for any damage or loss resulting from use of the provided content or the products available through Portals, IDX, VOW, and/or Syndication. Recipients of this information shall not resell, redistribute, reproduce, modify, or otherwise copy any portion thereof without the expressed written consent of Realtracs Mls.
New listings near 971 Lacy Ct
- New
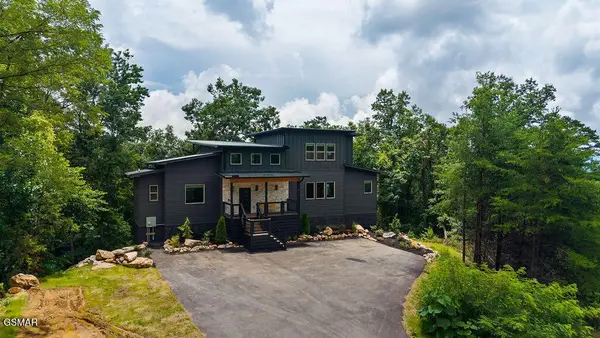 $1,670,000Active5 beds 7 baths3,682 sq. ft.
1870 Mountain Ash Way, Sevierville, TN 37876
MLS# 3319053Listed by: CENTURY 21 MVP - New
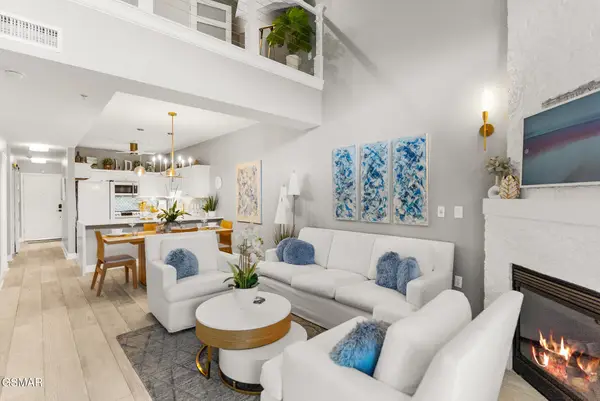 $650,000Active3 beds 3 baths1,680 sq. ft.
527 River Place Way #UNIT 546, Sevierville, TN 37862
MLS# 3318836Listed by: KELLER WILLIAMS REALTY - New
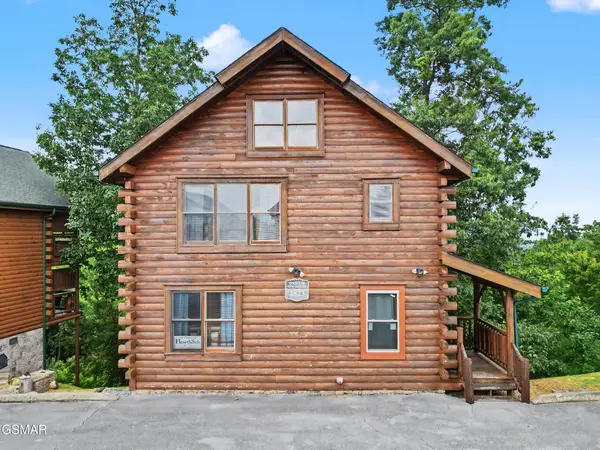 $560,000Active2 beds 2 baths1,404 sq. ft.
2823 White Oak Ridge Ln Lane, Sevierville, TN 37862
MLS# 3318693Listed by: 333 PROPERTIES OF THE SMOKIES LLC - New
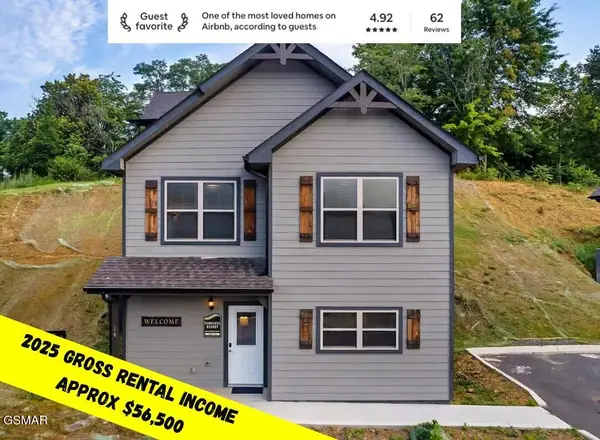 $550,000Active3 beds 3 baths1,488 sq. ft.
1654 Veterans Blvd Unit 14, Sevierville, TN 37876
MLS# 3318644Listed by: EXP REALTY - New
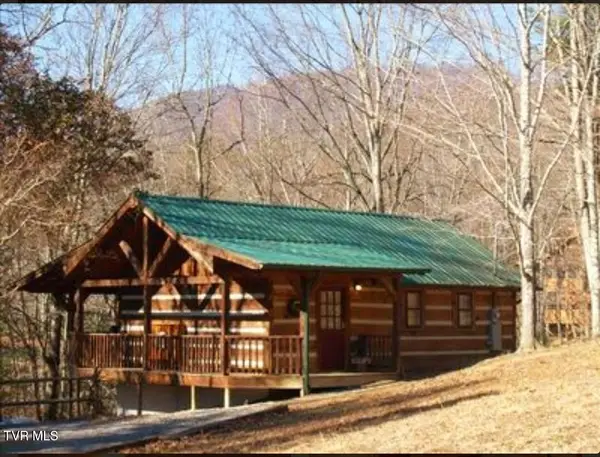 $379,900Active1 beds 1 baths600 sq. ft.
2208 Lake View Ln, Sevierville, TN 37876
MLS# 3318646Listed by: CENTURY 21 LEGACY - GREENEVILLE - New
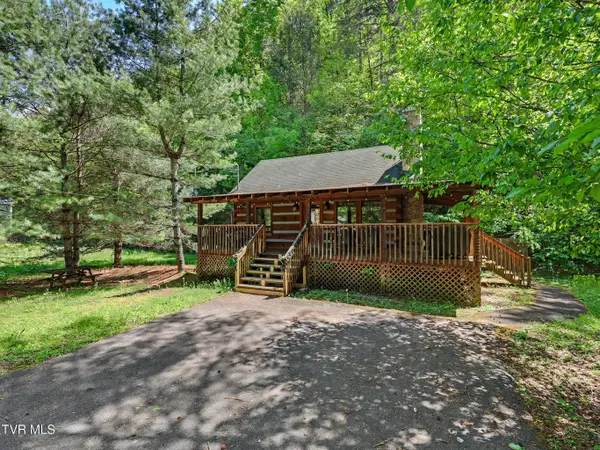 $379,900Active1 beds 1 baths520 sq. ft.
1561 Jobey Green Hollow Rd, Sevierville, TN 37876
MLS# 3318648Listed by: CENTURY 21 LEGACY - GREENEVILLE - New
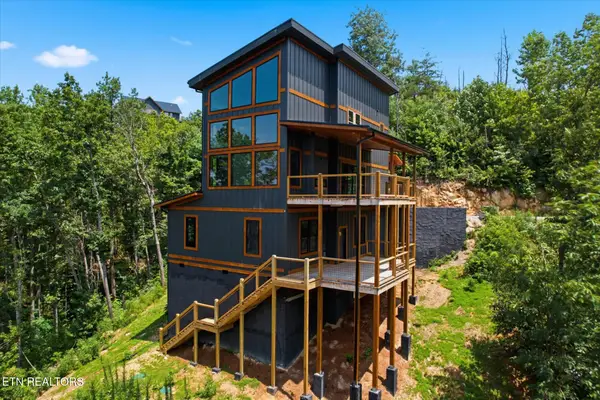 $1,799,999Active5 beds 4 baths3,304 sq. ft.
2046 Spurling Rd, Sevierville, TN 37862
MLS# 3318482Listed by: ANGELA FOWLER REAL ESTATE, LLC 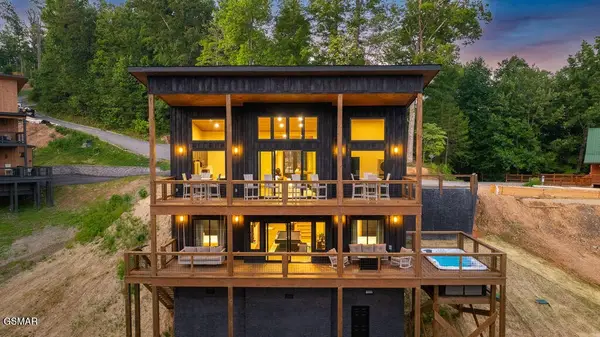 $1,299,900Pending5 beds 4 baths2,942 sq. ft.
2217 Legend Drive, Sevierville, TN 37876
MLS# 3317257Listed by: KELLER WILLIAMS REALTY- New
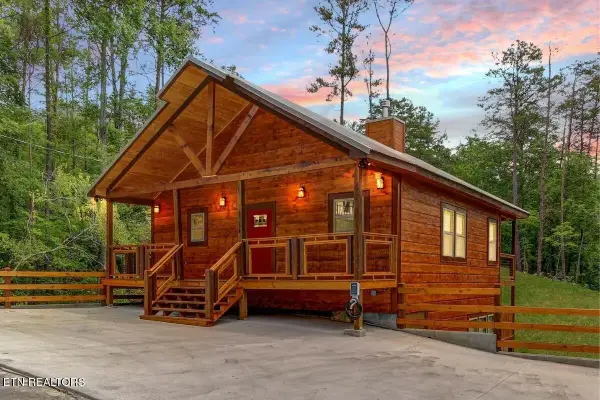 $700,000Active2 beds 4 baths1,800 sq. ft.
2784 Easy St, Sevierville, TN 37862
MLS# 3316299Listed by: EXP REALTY - New
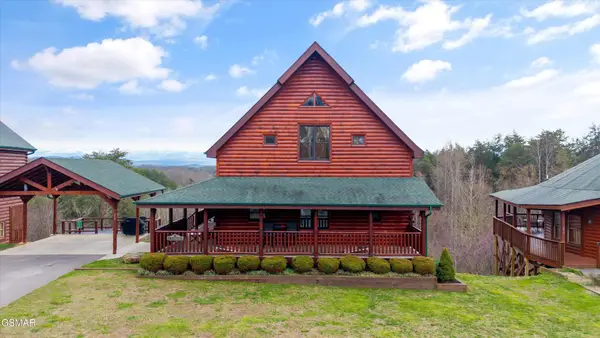 $850,000Active3 beds 3 baths2,558 sq. ft.
669 Stockton Drive, Sevierville, TN 37876
MLS# 3316390Listed by: KELLER WILLIAMS REALTY


Protect your home and budget from life's surprises with an Assurant Home Warranty, backed by a partner that supports you through every step of homeownership. Explore Plans.
© 2023 - 2026 ERA Franchise Systems LLC. All rights reserved. ERA Franchise Systems LLC fully supports the principles of the Fair Housing Act and the Equal Opportunity Act. ERA, ERA Real Estate powered, and their respective logos are registered service marks of ERA Franchise Systems LLC. Each office is independently owned and operated.