
12233 Chapman Hwy, Seymour, TN 37865
Local realty services provided by:ERA Chappell & Associates Realty & Rental
12233 Chapman Hwy,Seymour, TN 37865
$399,900
- 2 Beds
- 1 Baths
- 1,156 sq. ft.
- Single family
- Active
Listed by: josie wilson
Office: realty executives associates
MLS#:3636053
Source:NASHVILLE
Price summary
- Price:$399,900
- Price per sq. ft.:$345.93
About this home
I LOVE this home! That's exactly what you're going to say when you see this beautifully renovated showplace! Approximately 3 acres of privacy too-you'll feel like you're tucked away in the Smoky Mountains! Step inside to an open floor plan and a gorgeous new kitchen with the prettiest granite countertops, white shaker cabinetry and a spacious island perfect for gathering with family and friends. Wait until you see the pantry and laundry room! So much storage! Be sure to walk outside on the deck so you see how wonderful it would be to relax, enjoy your morning coffee or entertain friends! There's so much to love about this home! The beautiful living room is filled with natural light and opens right into the kitchen, making it the perfect place for gathering with family and friends. The kitchen has its own dedicated coffee bar! Coffee lovers I know you will enjoy this great feature. You'll appreciate the lovely dining area, comfortable bedrooms and beautifully updated bathroom with its gorgeous vanity and stylish finishes. The additional bedroom would also make a wonderful home office, guest bedroom or hobby room!
Now, let's talk about all those updates! Almost everything inside has been redone, so you can move right in and start enjoying your new home! You'll find new flooring, fresh paint, beautiful cabinetry, updated lighting, a new central heating and air system, new water heater, new well and so much more. The kitchen is absolutely gorgeous, but don't overlook that incredible laundry and pantry room! With all those cabinets, butcher block countertops and open shelving, you'll finally have a place for everything! Check out the professionally landscaped yard. It's so pretty! I want those plants at my own house!
And just wait until you step outside! The expansive deck offers plenty of room for grilling, dining outdoors or relaxing after a long day and enjoying the beautiful wooded surroundings. There's even room for a cozy sitting area AND a dining table!...
Contact an agent
Home facts
- Year built:1935
- Listing ID #:3636053
- Added:3 day(s) ago
- Updated:November 16, 2026 at 11:38 AM
Rooms and interior
- Bedrooms:2
- Total bathrooms:1
- Full bathrooms:1
- Kitchen Description:Dishwasher, Disposal, Microwave, Oven, Refrigerator
- Basement Description:Unfinished
- Living area:1,156 sq. ft.
Heating and cooling
- Cooling:Central Air
- Heating:Central
- Central air:Yes
Structure and exterior
- Year built:1935
- Building area:1,156 sq. ft.
- Lot area:3 Acres
- Lot Features:Wooded
- Architectural Style:Contemporary
- Construction Materials:Frame, Vinyl Siding
- Exterior Features:Deck, Porch
- Levels:1 Story
Utilities
- Water:Well
- Sewer:Septic Tank
Finances and disclosures
- Price:$399,900
- Price per sq. ft.:$345.93
- Tax amount:$525
Features and amenities
- Appliances:Dishwasher, Disposal, Microwave, Refrigerator
- Amenities:Smoke Detector(s), appl_Oven
 Copyright 2026 Realtracs Mls. All rights reserved. Realtracs Mls provides content displayed here (“provided content”) on an “as is” basis and makes no representations or warranties regarding the provided content, including, but not limited to those of non-infringement, timeliness, accuracy, or completeness. Individuals and companies using information presented are responsible for verification and validation of information they utilize and present to their customers and clients. Realtracs Mls will not be liable for any damage or loss resulting from use of the provided content or the products available through Portals, IDX, VOW, and/or Syndication. Recipients of this information shall not resell, redistribute, reproduce, modify, or otherwise copy any portion thereof without the expressed written consent of Realtracs Mls.
New listings near 12233 Chapman Hwy
- New
 $34,999Active0.88 Acres
910 Stott Ln, Seymour, TN 37865
MLS# 3634720Listed by: PLATLABS, LLC - New
 Active3 beds 2 baths2,160 sq. ft.
1369 Trentham Cir, Seymour, TN 37865
MLS# 3634687Listed by: THOMPSON WILLIAMS PROPERTIES LLC - New
 $599,900Active3 beds 3 baths2,590 sq. ft.
2025 Bill Hicks Dr, Seymour, TN 37865
MLS# 3633333Listed by: SKYE REALTY  $659,900Active3 beds 2 baths2,400 sq. ft.
13422 Chapman Hwy, Seymour, TN 37865
MLS# 3632247Listed by: SKYE REALTY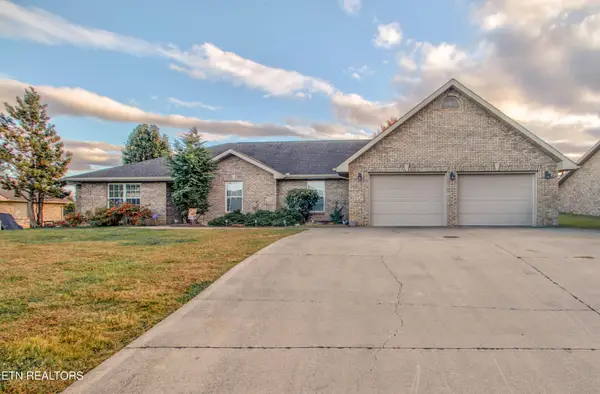 $540,000Active4 beds 3 baths1,924 sq. ft.
635 Hills Gate Circle, Seymour, TN 37865
MLS# 3632007Listed by: WALLACE $175,000Active1.87 Acres
915 Tittsworth Springs Rd, Seymour, TN 37865
MLS# 3628796Listed by: THE REAL ESTATE FIRM INC. $450,000Active5 beds 3 baths2,788 sq. ft.
528 Boyds Creek Hwy, Seymour, TN 37865
MLS# 3628706Listed by: REALTY EXECUTIVES ASSOCIATES $250,000Active3 beds 2 baths1,568 sq. ft.
936 Stott Lane, Seymour, TN 37865
MLS# 3626230Listed by: THE REAL ESTATE FIRM INC.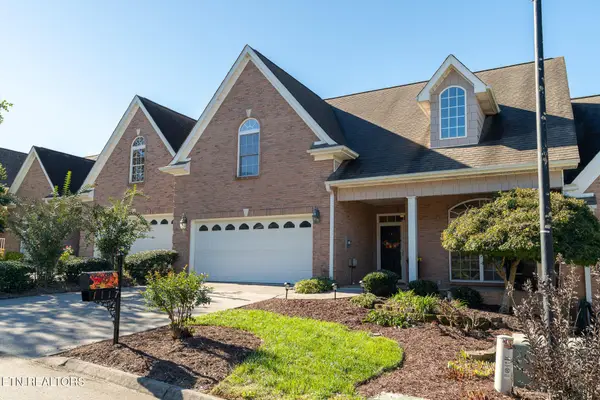 $449,900Active3 beds 3 baths2,462 sq. ft.
1117 Creekside Village Way, Seymour, TN 37865
MLS# 3624333Listed by: RE/MAX PREFERRED PROPERTIES


Protect your home and budget from life's surprises with an Assurant Home Warranty, backed by a partner that supports you through every step of homeownership. Explore Plans.
© 2023 - 2026 ERA Franchise Systems LLC. All rights reserved. ERA Franchise Systems LLC fully supports the principles of the Fair Housing Act and the Equal Opportunity Act. ERA, ERA Real Estate powered, and their respective logos are registered service marks of ERA Franchise Systems LLC. Each office is independently owned and operated.