
936 Stott Lane, Seymour, TN 37865
Local realty services provided by:Reliant Realty ERA Powered
936 Stott Lane,Seymour, TN 37865
$260,000
- 3 Beds
- 2 Baths
- 1,568 sq. ft.
- Mobile / Manufactured
- Active
Listed by: nick debord
Office: the real estate firm inc.
MLS#:3626230
Source:NASHVILLE
Price summary
- Price:$260,000
- Price per sq. ft.:$165.82
About this home
A Geographical Oddity, this place is! 20 minutes to everywhere to include Sevierville, Maryville, and Knoxville in all three different directions. Sitting on top of a small ridge (aka Trowbridge Ridge) is this 1568 sqft, 3BD, 2BA home. The kitchen has all brand new appliances to include: cabinets, countertops, refrigerator, stove, and microwave. You'll see the brand new vinyl flooring throughout the main living areas as well. The very spacious wrap around deck serves a perfect place for your morning coffee and entertainment. This property is two parcels: 058H A 014.00 & 058H A 015.00 totaling .93 acres. This home is being sold AS-IS! Book your private showing now!
Contact an agent
Home facts
- Year built:2001
- Subdivision & Development:Reagan Bros
- Listing ID #:3626230
- Added:3 day(s) ago
- Updated:October 27, 2026 at 03:30 PM
Rooms and interior
- Bedrooms:3
- Total bathrooms:2
- Full bathrooms:2
- Flooring:Vinyl
- Kitchen Description:Dishwasher, Microwave, Oven, Refrigerator
- Basement Description:Crawl Space
- Living area:1,568 sq. ft.
Heating and cooling
- Cooling:Central Air
- Heating:Central, Electric
- Central air:Yes
Structure and exterior
- Year built:2001
- Building area:1,568 sq. ft.
- Lot area:0.93 Acres
- Lot Features:Rolling Slope
- Construction Materials:Vinyl Siding
- Exterior Features:Deck, Porch
- Levels:One Story
Utilities
- Water:Well
- Sewer:Septic Tank
Finances and disclosures
- Price:$260,000
- Price per sq. ft.:$165.82
- Tax amount:$155
Features and amenities
- Appliances:Dishwasher, Microwave, Refrigerator, Washer
- Laundry features:Dryer, Washer
- Amenities:Security System, appl_Oven
Parking
- Total parking spaces:2
- Carport spaces:2
 Copyright 2026 Realtracs Mls. All rights reserved. Realtracs Mls provides content displayed here (“provided content”) on an “as is” basis and makes no representations or warranties regarding the provided content, including, but not limited to those of non-infringement, timeliness, accuracy, or completeness. Individuals and companies using information presented are responsible for verification and validation of information they utilize and present to their customers and clients. Realtracs Mls will not be liable for any damage or loss resulting from use of the provided content or the products available through Portals, IDX, VOW, and/or Syndication. Recipients of this information shall not resell, redistribute, reproduce, modify, or otherwise copy any portion thereof without the expressed written consent of Realtracs Mls.
New listings near 936 Stott Lane
- New
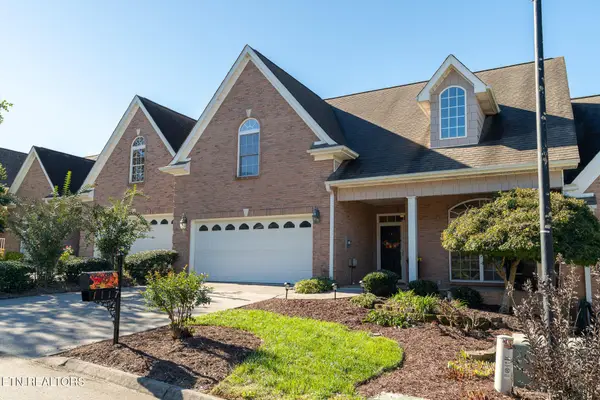 $449,900Active3 beds 3 baths2,462 sq. ft.
1117 Creekside Village Way, Seymour, TN 37865
MLS# 3624333Listed by: RE/MAX PREFERRED PROPERTIES - New
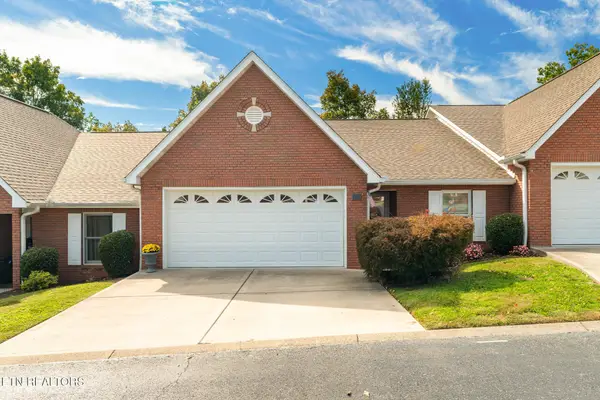 $349,900Active2 beds 2 baths1,411 sq. ft.
125 Creekwood Way, Seymour, TN 37865
MLS# 3624151Listed by: RE/MAX PREFERRED PROPERTIES - New
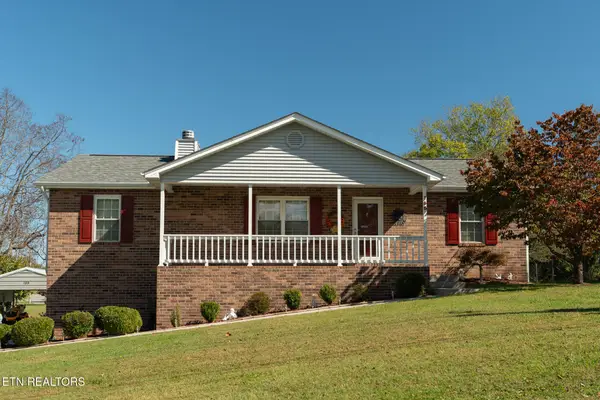 $429,900Active3 beds 2 baths2,100 sq. ft.
165 Vanderview Drive, Seymour, TN 37865
MLS# 3624080Listed by: RE/MAX PREFERRED PROPERTIES - New
 $375,000Active22.44 Acres
0 Long Branch Rd, Seymour, TN 37865
MLS# 3622633Listed by: TENNESSEE ELITE REALTY  $1,250,000Active4 beds 3 baths3,322 sq. ft.
261 Canyon Hills Road, Seymour, TN 37865
MLS# 3621028Listed by: CENTURY 21 MVP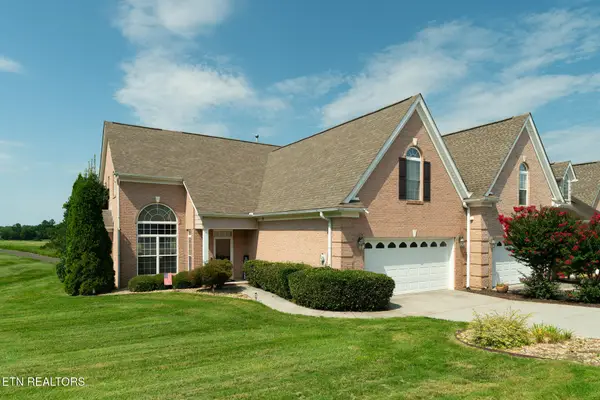 $484,900Active3 beds 3 baths2,681 sq. ft.
1109 Creekside Village Way, Seymour, TN 37865
MLS# 3614560Listed by: RE/MAX PREFERRED PROPERTIES $424,900Active3 beds 2 baths1,850 sq. ft.
203 Kathryn Drive, Seymour, TN 37865
MLS# 3614551Listed by: RE/MAX PREFERRED PROPERTIES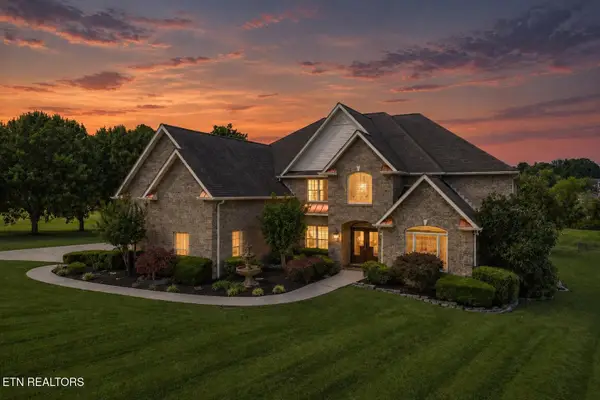 $1,199,900Active4 beds 5 baths5,489 sq. ft.
1013 Creekbrook Lane, Seymour, TN 37865
MLS# 3614554Listed by: RE/MAX PREFERRED PROPERTIES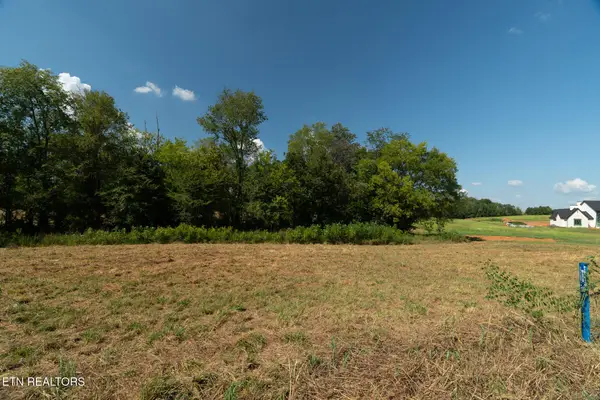 $399,900Active5 Acres
5 Tristar Way, Seymour, TN 37865
MLS# 3614555Listed by: RE/MAX PREFERRED PROPERTIES


Protect your home and budget from life's surprises with an Assurant Home Warranty, backed by a partner that supports you through every step of homeownership. Explore Plans.
© 2023 - 2026 ERA Franchise Systems LLC. All rights reserved. ERA Franchise Systems LLC fully supports the principles of the Fair Housing Act and the Equal Opportunity Act. ERA, ERA Real Estate powered, and their respective logos are registered service marks of ERA Franchise Systems LLC. Each office is independently owned and operated.