
105 Green Meadow Dr, Smithville, TN 37166
Local realty services provided by:ERA Chappell & Associates Realty & Rental
105 Green Meadow Dr,Smithville, TN 37166
$330,000
- 3 Beds
- 2 Baths
- 1,311 sq. ft.
- Single family
- Coming Soon
Listed by: amanda sweeney
Office: exit realty bob lamb & associates
MLS#:3627892
Source:NASHVILLE
Price summary
- Price:$330,000
- Price per sq. ft.:$251.72
About this home
Welcome to beautiful new construction in Smithville! This thoughtfully designed, single-level brick home blends timeless curb appeal with modern style and everyday comfort. The inviting covered front porch, warm wood accents, and attractive brick exterior create a welcoming first impression. Inside, enjoy a functional layout featuring 3 bedrooms and 2 bathrooms, with comfortable spaces for relaxing, entertaining, and making yourself at home. The attached 2-car garage provides convenient parking and additional storage. Enjoy the benefits of brand-new construction while being just a short drive from Center Hill Lake, where boating, fishing, and outdoor recreation await. Conveniently located near Smithville’s shopping, dining, and local amenities, this home offers the perfect combination of modern living and the laid-back Tennessee lifestyle. Don’t miss the opportunity to make this beautiful new home yours!
Contact an agent
Home facts
- Year built:2027
- Subdivision & Development:Meadowview Subdivision
- Listing ID #:3627892
- Updated:October 28, 2026 at 11:58 PM
Rooms and interior
- Bedrooms:3
- Total bathrooms:2
- Full bathrooms:2
- Flooring:Laminate, Tile
- Kitchen Description:Dishwasher, Oven, Refrigerator
- Living area:1,311 sq. ft.
Heating and cooling
- Cooling:Attic Fan, Ceiling Fan(s), Central Air
- Heating:Central
- Central air:Yes
Structure and exterior
- Year built:2027
- Building area:1,311 sq. ft.
- Lot area:0.25 Acres
- Construction Materials:Brick
- Exterior Features:Porch
- Levels:1 Story
Schools
- High school:De Kalb County High School
- Middle school:DeKalb Middle School
- Elementary school:Smithville Elementary
Utilities
- Water:Public, Water Available
- Sewer:Public Sewer
Finances and disclosures
- Price:$330,000
- Price per sq. ft.:$251.72
Features and amenities
- Appliances:Dishwasher, Refrigerator
- Amenities:High Speed Internet, appl_Oven
Parking
- Total parking spaces:6
- Parking description:Concrete, Driveway
- Garage:Yes
- Garage spaces:2
 Copyright 2026 Realtracs Mls. All rights reserved. Realtracs Mls provides content displayed here (“provided content”) on an “as is” basis and makes no representations or warranties regarding the provided content, including, but not limited to those of non-infringement, timeliness, accuracy, or completeness. Individuals and companies using information presented are responsible for verification and validation of information they utilize and present to their customers and clients. Realtracs Mls will not be liable for any damage or loss resulting from use of the provided content or the products available through Portals, IDX, VOW, and/or Syndication. Recipients of this information shall not resell, redistribute, reproduce, modify, or otherwise copy any portion thereof without the expressed written consent of Realtracs Mls.
New listings near 105 Green Meadow Dr
- Coming Soon
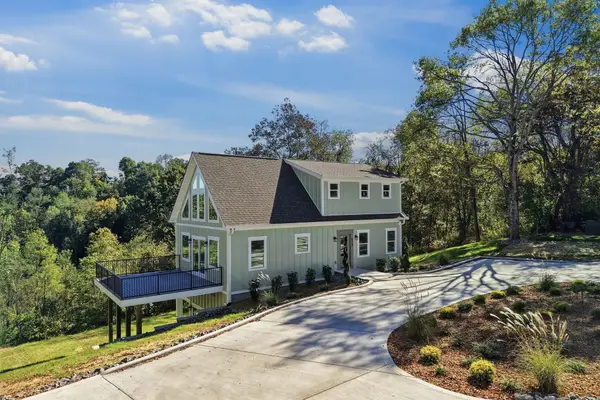 $689,000Coming Soon3 beds 4 baths2,556 sq. ft.
272 Davidson Rd, Smithville, TN 37166
MLS# 3623591Listed by: BETTER HOMES AND GARDENS REAL ESTATE TOWN & LAKE - Coming Soon
 $160,000Coming Soon6.4 Acres
0 Old Pinhook Rd, Smithville, TN 37166
MLS# 3619431Listed by: RE/MAX CHOICE PROPERTIES - New
 $749,900Active4 beds 3 baths3,519 sq. ft.
294 Joins Rd, Smithville, TN 37166
MLS# 3627828Listed by: HIGHLANDS ELITE REAL ESTATE - New
 $60,000Active0.51 Acres
0 Blackberry Ridge Way, Smithville, TN 37166
MLS# 3627712Listed by: THE REALTY FIRM - SMITHVILLE - New
 $499,900Active4 beds 3 baths3,208 sq. ft.
328 Riley Ave, Smithville, TN 37166
MLS# 3627719Listed by: THE REALTY FIRM - SMITHVILLE - New
 $229,000Active10.46 Acres
0 Half Acre Rd, Smithville, TN 37166
MLS# 3627132Listed by: REALTY ONE GROUP MUSIC CITY - New
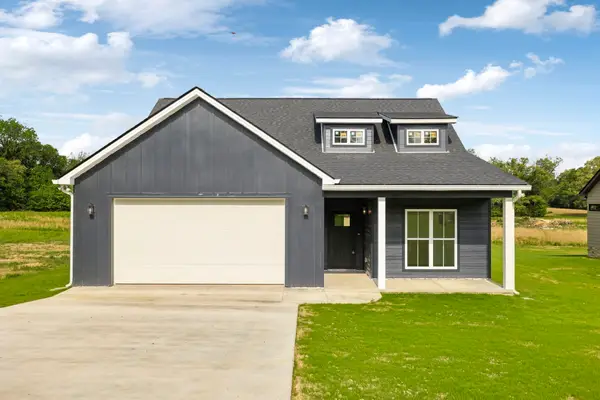 $330,000Active3 beds 2 baths1,504 sq. ft.
819 Oconnor St, Smithville, TN 37166
MLS# 3626510Listed by: COMPASS - New
 $299,990Active3 beds 2 baths1,303 sq. ft.
448 Shaw Street, Smithville, TN 37166
MLS# 3626364Listed by: THE FRAME GROUP, LLC - New
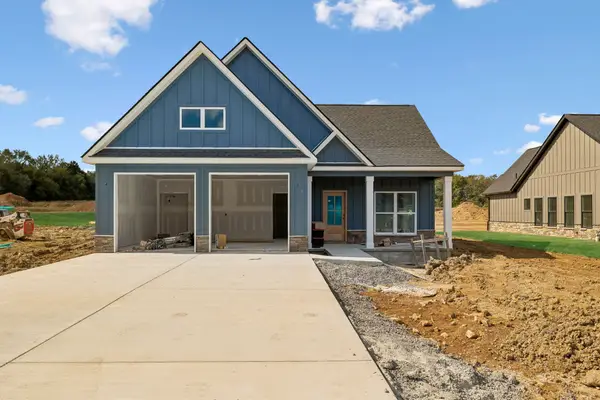 $315,000Active3 beds 3 baths1,431 sq. ft.
151 Legacy Way, Smithville, TN 37166
MLS# 3626297Listed by: COMPASS


Protect your home and budget from life's surprises with an Assurant Home Warranty, backed by a partner that supports you through every step of homeownership. Explore Plans.
© 2023 - 2026 ERA Franchise Systems LLC. All rights reserved. ERA Franchise Systems LLC fully supports the principles of the Fair Housing Act and the Equal Opportunity Act. ERA, ERA Real Estate powered, and their respective logos are registered service marks of ERA Franchise Systems LLC. Each office is independently owned and operated.