
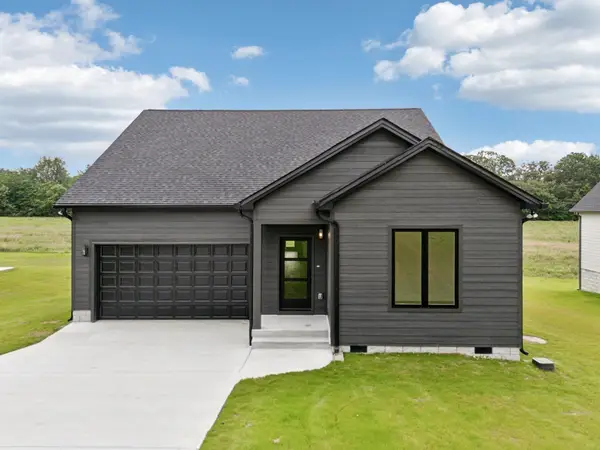
125 Foutch Ct, Smithville, TN 37166
Local realty services provided by:ERA Chappell & Associates Realty & Rental
125 Foutch Ct,Smithville, TN 37166
$284,900
- 3 Beds
- 2 Baths
- 1,419 sq. ft.
- Single family
- Active
Listed by: christy holt
Office: re/max carriage house
MLS#:3601407
Source:NASHVILLE
Price summary
- Price:$284,900
- Price per sq. ft.:$200.78
About this home
Move-in ready 3 bedroom, 2 bath, one-level home with soaring ceilings, an open floor plan and plenty of natural light. The kitchen features granite countertops, shaker-style cabinets, stainless steel appliances, a deep stainless steel sink and refrigerator with ice and water in the door. Contemporary fixtures and Craftsman-style trim and doors add character throughout. The primary suite features a sliding barn door and extra-large closet. Outside, enjoy updated landscaping, including a magnolia tree, a back patio and a large covered front porch with plenty of room for a porch swing and your favorite outdoor furniture. Ring doorbell included. Convenient to downtown Smithville, shopping, dining and Center Hill Lake, with all three schools less than 2 miles away. Carpet to be professionally cleaned.
Contact an agent
Home facts
- Year built:2021
- Subdivision & Development:Tuckers Landing Phase 2
- Listing ID #:3601407
- Added:2 day(s) ago
- Updated:September 28, 2026 at 02:27 PM
Rooms and interior
- Bedrooms:3
- Total bathrooms:2
- Full bathrooms:2
- Flooring:Carpet, Tile
- Kitchen Description:Dishwasher, Ice Maker, Refrigerator
- Basement:Yes
- Basement Description:Crawl Space
- Living area:1,419 sq. ft.
Heating and cooling
- Cooling:Ceiling Fan(s), Central Air, Electric
- Heating:Central, Electric
- Central air:Yes
Structure and exterior
- Roof:Shingle
- Year built:2021
- Building area:1,419 sq. ft.
- Lot area:0.19 Acres
- Architectural Style:Contemporary
- Construction Materials:Vinyl Siding
- Exterior Features:Patio, Porch
- Levels:1 Story
Schools
- High school:De Kalb County High School
- Middle school:DeKalb Middle School
- Elementary school:Smithville Elementary
Utilities
- Water:Public, Water Available
- Sewer:Public Sewer
Finances and disclosures
- Price:$284,900
- Price per sq. ft.:$200.78
- Tax amount:$1,339
Features and amenities
- Appliances:Dishwasher, Ice Maker, Refrigerator
- Amenities:Air Filter, Ceiling Fan(s), Smoke Detector(s), Walk-In Closet(s)
Parking
- Total parking spaces:4
- Parking description:Concrete
 Copyright 2026 Realtracs Mls. All rights reserved. Realtracs Mls provides content displayed here (“provided content”) on an “as is” basis and makes no representations or warranties regarding the provided content, including, but not limited to those of non-infringement, timeliness, accuracy, or completeness. Individuals and companies using information presented are responsible for verification and validation of information they utilize and present to their customers and clients. Realtracs Mls will not be liable for any damage or loss resulting from use of the provided content or the products available through Portals, IDX, VOW, and/or Syndication. Recipients of this information shall not resell, redistribute, reproduce, modify, or otherwise copy any portion thereof without the expressed written consent of Realtracs Mls.
New listings near 125 Foutch Ct
- Coming Soon
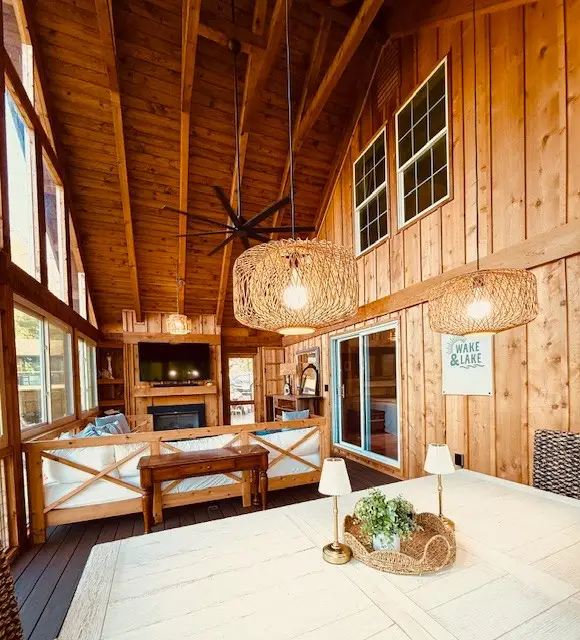 $449,900Coming Soon2 beds 2 baths1,792 sq. ft.
446 Oak Dr, Smithville, TN 37166
MLS# 3601547Listed by: COMPASS - Coming Soon
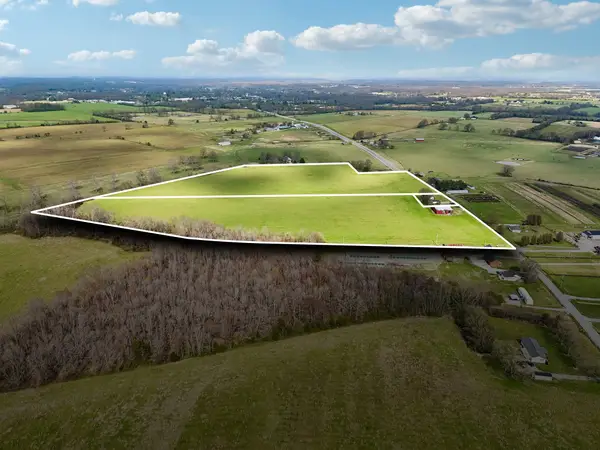 Coming Soon3 beds -- baths1,353 sq. ft.
1786 Short Mountain Hwy, Smithville, TN 37166
MLS# 3598333Listed by: PARKS AUCTION & REALTY - Coming Soon
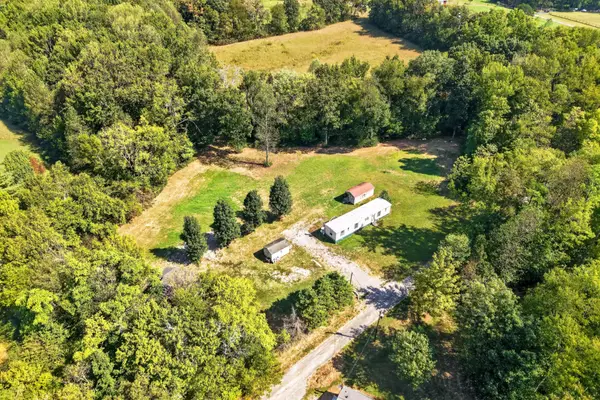 $135,000Coming Soon3 beds 2 baths784 sq. ft.
73 Patterson Rd, Smithville, TN 37166
MLS# 3596420Listed by: RE/MAX CHOICE PROPERTIES - Coming Soon
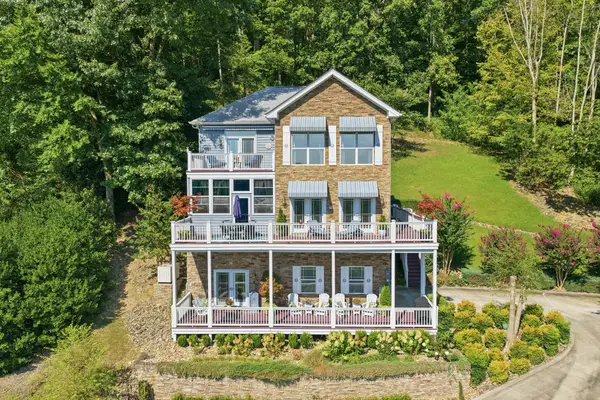 $975,000Coming Soon5 beds 4 baths3,254 sq. ft.
255 Nadia Ln, Smithville, TN 37166
MLS# 3527122Listed by: GEORGIA EVANS REALTY, LLC 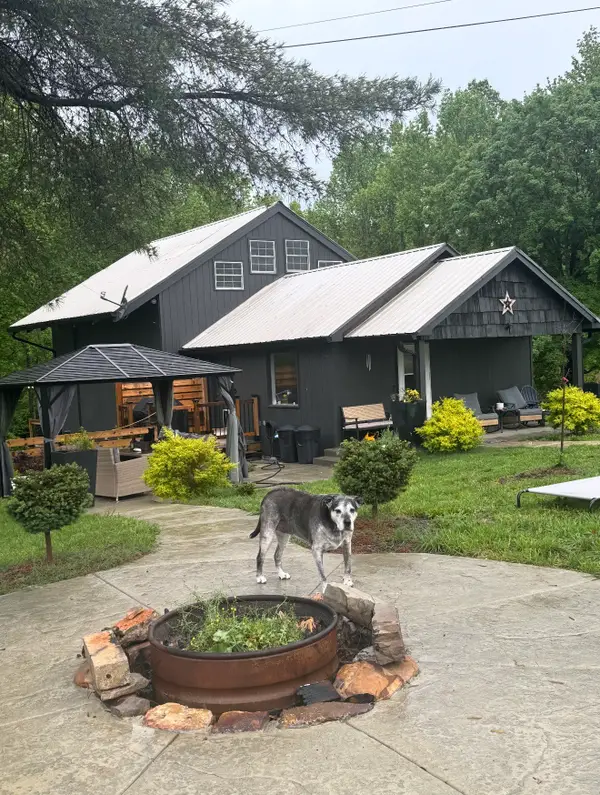 $460,000Pending2 beds 2 baths1,440 sq. ft.
958 Evins Mill Rd, Smithville, TN 37166
MLS# 3601572Listed by: FARMHOUSE REALTY- New
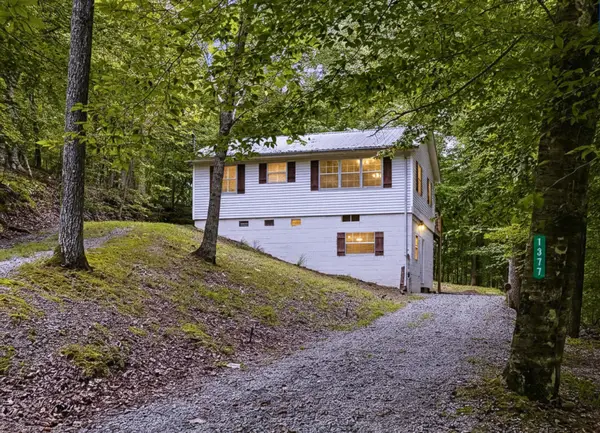 $324,000Active2 beds 2 baths1,300 sq. ft.
1377 Four Seasons Rd, Smithville, TN 37166
MLS# 3601504Listed by: CENTER HILL REALTY - New
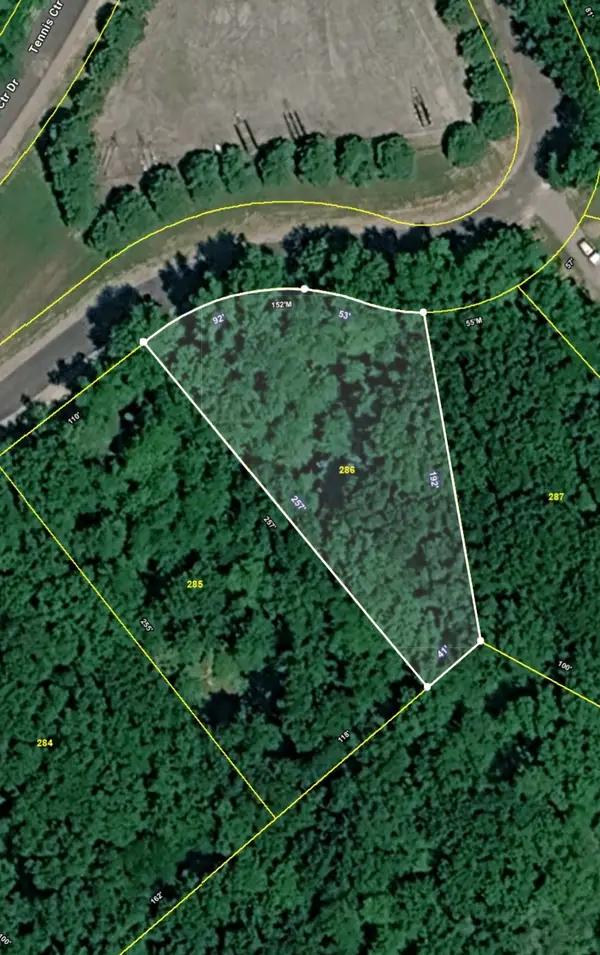 $8,000Active0.53 Acres
286 Tennis Center Dr, Smithville, TN 37166
MLS# 3599067Listed by: BETTER HOMES AND GARDENS REAL ESTATE TOWN & LAKE - New
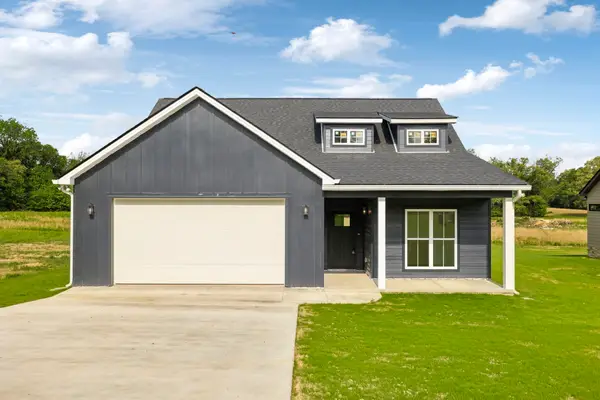 $334,900Active3 beds 2 baths1,501 sq. ft.
819 Oconnor St, Smithville, TN 37166
MLS# 3598876Listed by: BENCHMARK REALTY, LLC - New
 $354,900Active4 beds 2 baths1,660 sq. ft.
811 Oconnor St, Smithville, TN 37166
MLS# 3598879Listed by: BENCHMARK REALTY, LLC


Protect your home and budget from life's surprises with an Assurant Home Warranty, backed by a partner that supports you through every step of homeownership. Explore Plans.
© 2023 - 2026 ERA Franchise Systems LLC. All rights reserved. ERA Franchise Systems LLC fully supports the principles of the Fair Housing Act and the Equal Opportunity Act. ERA, ERA Real Estate powered, and their respective logos are registered service marks of ERA Franchise Systems LLC. Each office is independently owned and operated.