
1377 Four Seasons Rd, Smithville, TN 37166
Local realty services provided by:Reliant Realty ERA Powered
1377 Four Seasons Rd,Smithville, TN 37166
$324,000
- 2 Beds
- 2 Baths
- 1,300 sq. ft.
- Single family
- Active
Listed by: kristie driver, broker | partner
Office: center hill realty
MLS#:3601504
Source:NASHVILLE
Price summary
- Price:$324,000
- Price per sq. ft.:$249.23
- Monthly HOA dues:$50.42
About this home
Escape to Center Hill and discover this inviting lake-area home located just one-half mile from Four Seasons Marina. Tucked back among mature trees for added privacy, the property features a newly constructed deck that provides a peaceful setting for relaxing and entertaining. Two driveways offer ample parking for vehicles and boats. Inside, thoughtful updates include granite countertops, new kitchen cabinetry and appliances, updated flooring, and additional improvements throughout. The main level offers two bedrooms and a full bathroom. The lower level features a spacious living room, bunk beds, and a second full bathroom, creating an ideal space for family and guests. Neighborhood amenities include a community pool, tennis and pickleball courts, walking trails, a playground, and more. Nearby Four Seasons Marina provides convenient access to fuel, boat slips, and the recreational opportunities of Center Hill Lake. Known for its clear water, scenic shoreline, and wooded hills, the lake is a favorite destination for boating, fishing, swimming, and water sports. Offered fully furnished, this property is perfectly suited for a full-time residence or peaceful lake retreat....
Contact an agent
Home facts
- Year built:1978
- Subdivision & Development:Four Seasons
- Listing ID #:3601504
- Added:2 day(s) ago
- Updated:September 28, 2026 at 02:27 PM
Rooms and interior
- Bedrooms:2
- Total bathrooms:2
- Full bathrooms:2
- Flooring:Laminate
- Kitchen Description:Dishwasher, Microwave, Refrigerator
- Basement:Yes
- Basement Description:Finished, Partial
- Living area:1,300 sq. ft.
Heating and cooling
- Cooling:Ceiling Fan(s), Central Air
- Heating:Electric, Heat Pump
- Central air:Yes
Structure and exterior
- Roof:Metal
- Year built:1978
- Building area:1,300 sq. ft.
- Lot area:0.35 Acres
- Lot Features:Sloped, Wooded
- Construction Materials:Frame
- Exterior Features:Deck
- Levels:2 Story
Schools
- High school:De Kalb County High School
- Middle school:DeKalb Middle School
- Elementary school:Northside Elementary
Utilities
- Water:Public, Water Available
- Sewer:Septic Tank
Finances and disclosures
- Price:$324,000
- Price per sq. ft.:$249.23
- Tax amount:$478
Features and amenities
- Appliances:Dishwasher, Microwave, Refrigerator, Washer
- Laundry features:Dryer, Washer
- Amenities:Boat Dock, Ceiling Fan(s), Gated, High Speed Internet, Playground, Redecorated, Security Gate, Tennis Court(s), Trail(s)
- Pool features:Pool
Parking
- Parking description:Driveway, Gravel
 Copyright 2026 Realtracs Mls. All rights reserved. Realtracs Mls provides content displayed here (“provided content”) on an “as is” basis and makes no representations or warranties regarding the provided content, including, but not limited to those of non-infringement, timeliness, accuracy, or completeness. Individuals and companies using information presented are responsible for verification and validation of information they utilize and present to their customers and clients. Realtracs Mls will not be liable for any damage or loss resulting from use of the provided content or the products available through Portals, IDX, VOW, and/or Syndication. Recipients of this information shall not resell, redistribute, reproduce, modify, or otherwise copy any portion thereof without the expressed written consent of Realtracs Mls.
New listings near 1377 Four Seasons Rd
- Coming Soon
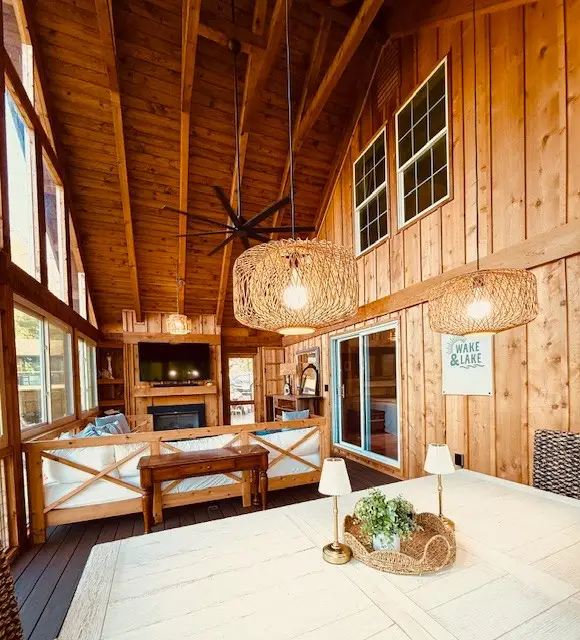 $449,900Coming Soon2 beds 2 baths1,792 sq. ft.
446 Oak Dr, Smithville, TN 37166
MLS# 3601547Listed by: COMPASS - Coming Soon
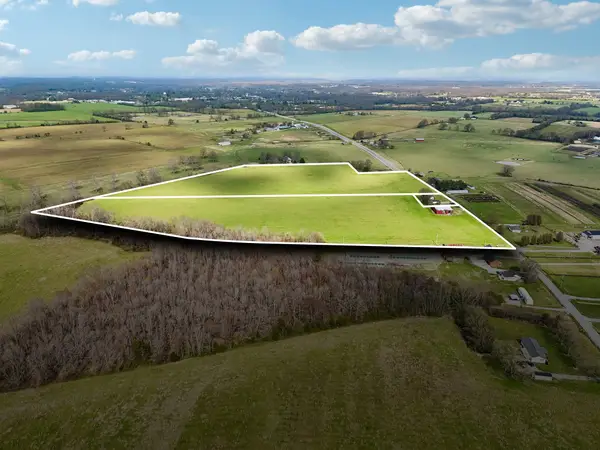 Coming Soon3 beds -- baths1,353 sq. ft.
1786 Short Mountain Hwy, Smithville, TN 37166
MLS# 3598333Listed by: PARKS AUCTION & REALTY - Coming Soon
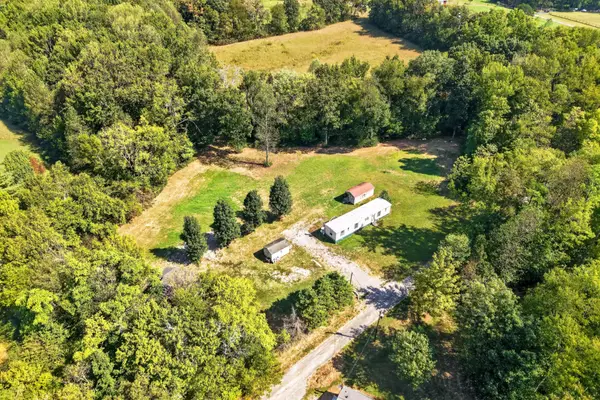 $135,000Coming Soon3 beds 2 baths784 sq. ft.
73 Patterson Rd, Smithville, TN 37166
MLS# 3596420Listed by: RE/MAX CHOICE PROPERTIES - Coming Soon
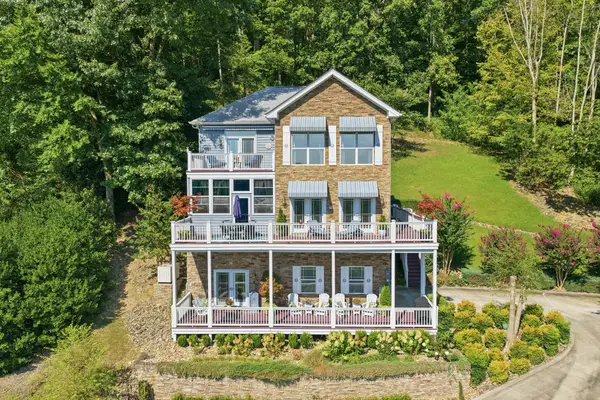 $975,000Coming Soon5 beds 4 baths3,254 sq. ft.
255 Nadia Ln, Smithville, TN 37166
MLS# 3527122Listed by: GEORGIA EVANS REALTY, LLC 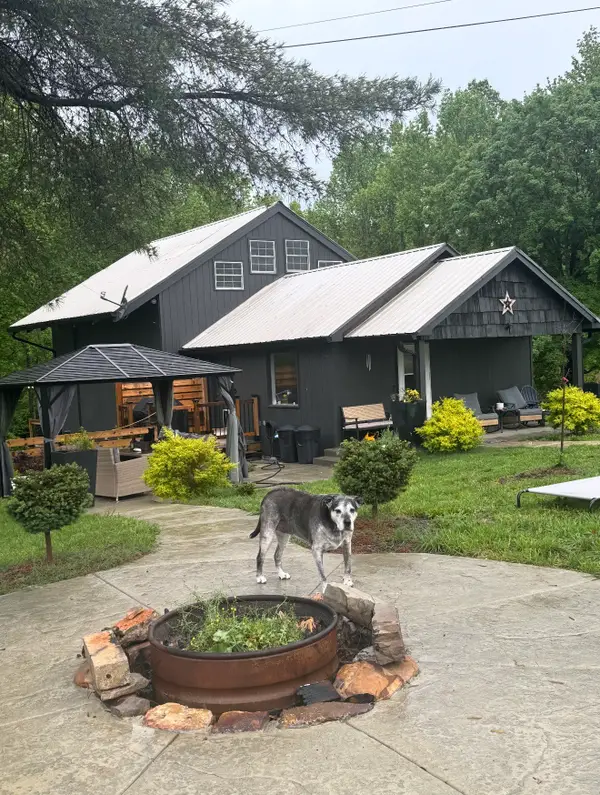 $460,000Pending2 beds 2 baths1,440 sq. ft.
958 Evins Mill Rd, Smithville, TN 37166
MLS# 3601572Listed by: FARMHOUSE REALTY- New
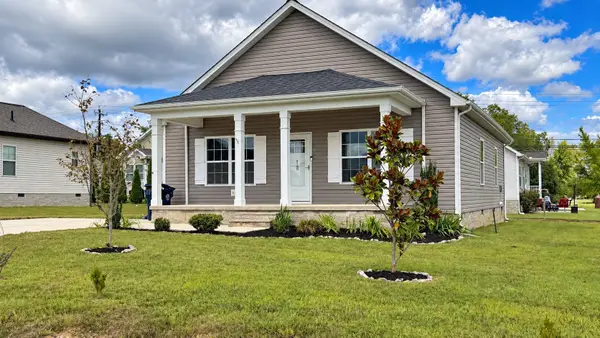 $284,900Active3 beds 2 baths1,419 sq. ft.
125 Foutch Ct, Smithville, TN 37166
MLS# 3601407Listed by: RE/MAX CARRIAGE HOUSE - New
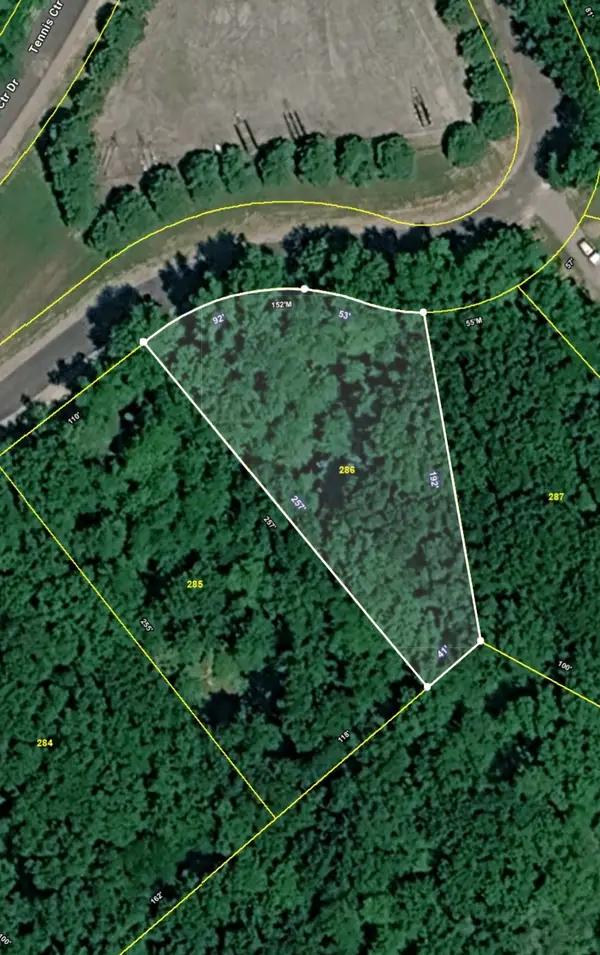 $8,000Active0.53 Acres
286 Tennis Center Dr, Smithville, TN 37166
MLS# 3599067Listed by: BETTER HOMES AND GARDENS REAL ESTATE TOWN & LAKE - New
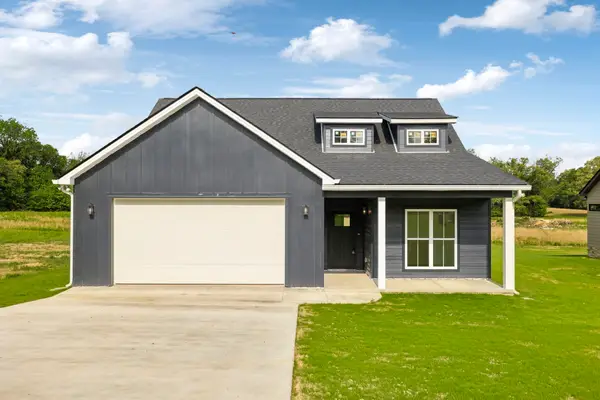 $334,900Active3 beds 2 baths1,501 sq. ft.
819 Oconnor St, Smithville, TN 37166
MLS# 3598876Listed by: BENCHMARK REALTY, LLC - New
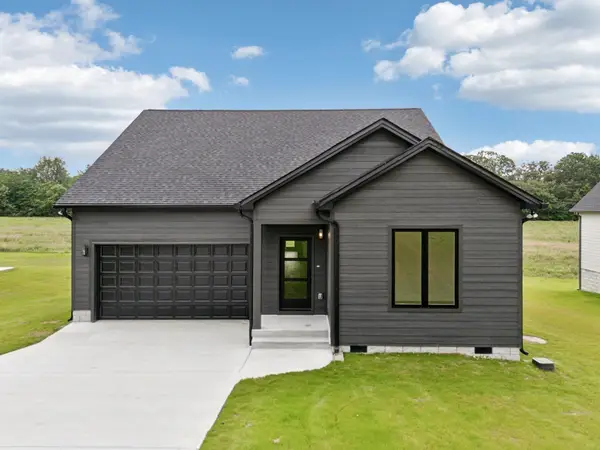 $354,900Active4 beds 2 baths1,660 sq. ft.
811 Oconnor St, Smithville, TN 37166
MLS# 3598879Listed by: BENCHMARK REALTY, LLC


Protect your home and budget from life's surprises with an Assurant Home Warranty, backed by a partner that supports you through every step of homeownership. Explore Plans.
© 2023 - 2026 ERA Franchise Systems LLC. All rights reserved. ERA Franchise Systems LLC fully supports the principles of the Fair Housing Act and the Equal Opportunity Act. ERA, ERA Real Estate powered, and their respective logos are registered service marks of ERA Franchise Systems LLC. Each office is independently owned and operated.