
255 Nadia Ln, Smithville, TN 37166
Local realty services provided by:ERA Chappell & Associates Realty & Rental
255 Nadia Ln,Smithville, TN 37166
$975,000
- 5 Beds
- 4 Baths
- 3,254 sq. ft.
- Single family
- Coming Soon
Listed by: camille powell
Office: georgia evans realty, llc.
MLS#:3527122
Source:NASHVILLE
Price summary
- Price:$975,000
- Price per sq. ft.:$299.63
- Monthly HOA dues:$29.17
About this home
ONE-OF-A-KIND CUSTOM EXECUTIVE HOME with breathtaking YEAR-ROUND VIEWS OF CENTER HILL LAKE! Nestled on a quiet cul-de-sac with a gated driveway in the prestigious Chapelwood Community, this exceptional 5BR/4BA home was thoughtfully designed for relaxed yet elegant lake living. Every detail reflects quality craftsmanship, from the exquisite bamboo flooring and soaring ceilings to exceptional crown molding, custom built-ins and high-end finishes throughout. Expansive windows showcase panoramic lake views, fill the home with natural light and create a stunning backdrop for everyday living and entertaining. The open floor plan seamlessly connects the kitchen, dining and living areas, while expansive decks on the 2nd and 3rd levels provide incredible outdoor living spaces for morning coffee, dining, entertaining or simply taking in the peaceful scenery. The primary suite features a private bath and direct deck access. An outdoor shower on the back deck is perfect for rinsing off after a day on the lake or working in the yard. The fully finished walk-out basement is set apart from the main living quarters and offers tremendous flexibility as a PRIVATE APARTMENT, guest suite or multi-generational living space, complete with a kitchenette, full bath, spacious living/bonus area and plenty of room for additional sleeping accommodations or bunk beds. Even better, this extraordinary property is being marketed with the intent to sell TURNKEY, with interior and exterior furnishings remaining—making it possible to begin enjoying the Center Hill Lake lifestyle from day one! GENERAC Generator! Convenient to Historic Downtown Smithville, lake recreation and I-40, with Nashville International Airport approx. 65 miles away. Whether you're searching for an impressive year-round residence or an unforgettable family lake retreat, this rare Chapelwood property offers the privacy, luxury, space and views you've been waiting for. Come for the view, stay for the lifestyle! So much to offer!...
Contact an agent
Home facts
- Year built:2012
- Subdivision & Development:Chapelwood
- Listing ID #:3527122
- Updated:September 04, 2026 at 02:37 PM
Rooms and interior
- Bedrooms:5
- Total bathrooms:4
- Full bathrooms:4
- Kitchen Description:Dishwasher, Ice Maker, Microwave, Refrigerator
- Basement:Yes
- Basement Description:Apartment, Finished
- Living area:3,254 sq. ft.
Heating and cooling
- Cooling:Ceiling Fan(s), Central Air, Electric
- Heating:Central
- Central air:Yes
Structure and exterior
- Roof:Shingle
- Year built:2012
- Building area:3,254 sq. ft.
- Lot area:0.89 Acres
- Lot Features:Sloped
- Construction Materials:Stone, Wood Siding
- Exterior Features:Deck, Gas Grill, Screened
- Levels:3 Story
Schools
- High school:De Kalb County High School
- Middle school:DeKalb Middle School
- Elementary school:Northside Elementary
Utilities
- Water:Public, Water Available
- Sewer:Public Sewer
Finances and disclosures
- Price:$975,000
- Price per sq. ft.:$299.63
- Tax amount:$1,825
Features and amenities
- Appliances:Dishwasher, Ice Maker, Microwave, Refrigerator
- Amenities:Ceiling Fan(s), Extra Closets, High Speed Internet, In-Law Floorplan, Walk-In Closet(s)
Parking
- Total parking spaces:2
- Garage:Yes
- Garage spaces:2
 Copyright 2026 Realtracs Mls. All rights reserved. Realtracs Mls provides content displayed here (“provided content”) on an “as is” basis and makes no representations or warranties regarding the provided content, including, but not limited to those of non-infringement, timeliness, accuracy, or completeness. Individuals and companies using information presented are responsible for verification and validation of information they utilize and present to their customers and clients. Realtracs Mls will not be liable for any damage or loss resulting from use of the provided content or the products available through Portals, IDX, VOW, and/or Syndication. Recipients of this information shall not resell, redistribute, reproduce, modify, or otherwise copy any portion thereof without the expressed written consent of Realtracs Mls.
New listings near 255 Nadia Ln
- Coming Soon
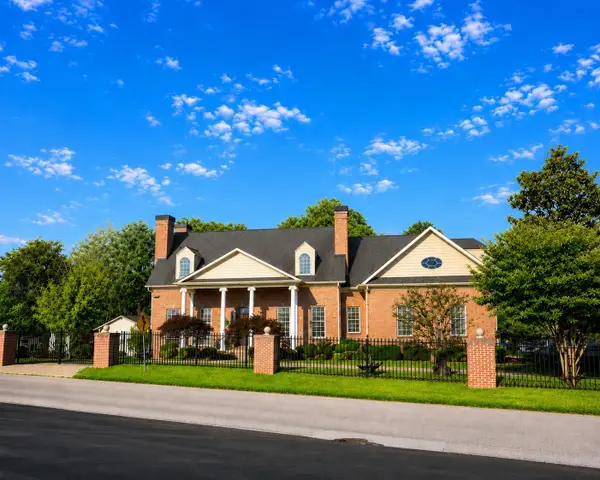 $1,440,000Coming Soon6 beds 5 baths4,745 sq. ft.
200 Holmes Creek Rd, Smithville, TN 37166
MLS# 3260325Listed by: RE/MAX CHOICE PROPERTIES - New
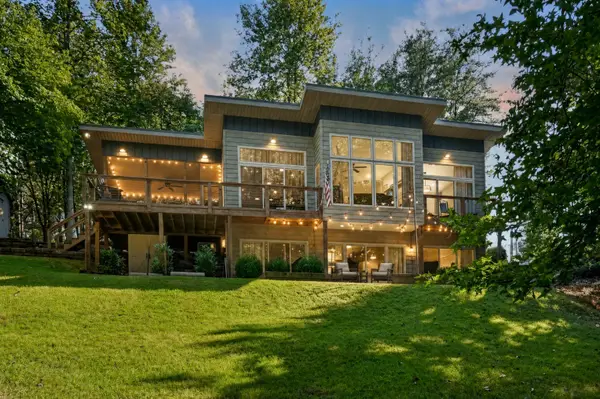 $574,900Active3 beds 2 baths1,676 sq. ft.
1149 Fairways Dr, Smithville, TN 37166
MLS# 3541229Listed by: CENTER HILL REALTY - New
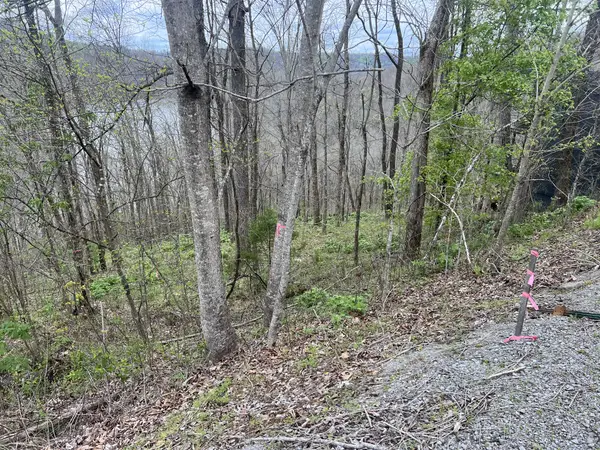 $39,900Active0.66 Acres
132 Lakeview Dr Lot 132, Smithville, TN 37166
MLS# 3531619Listed by: ROCKBROOK REALTY - New
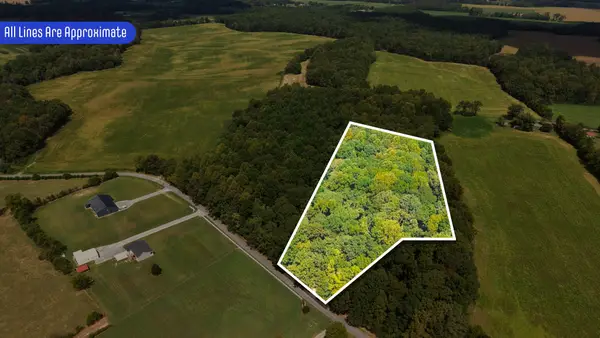 $119,900Active5.1 Acres
0 Bethel Rd, Smithville, TN 37166
MLS# 3531474Listed by: GENE CARMAN REAL ESTATE & AUCTIONS - New
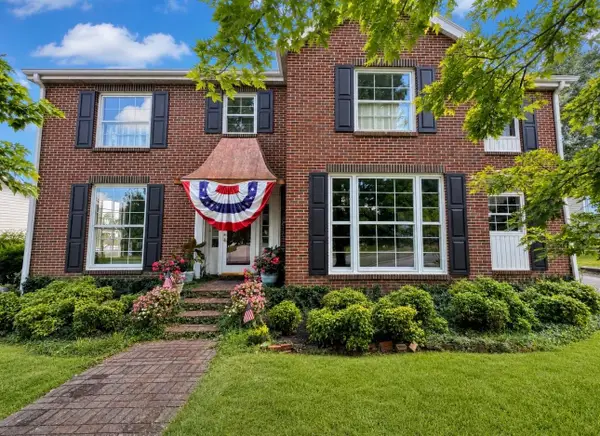 $545,000Active5 beds 3 baths3,602 sq. ft.
307 W Main St, Smithville, TN 37166
MLS# 3531238Listed by: BETTER HOMES AND GARDENS REAL ESTATE TOWN & LAKE - New
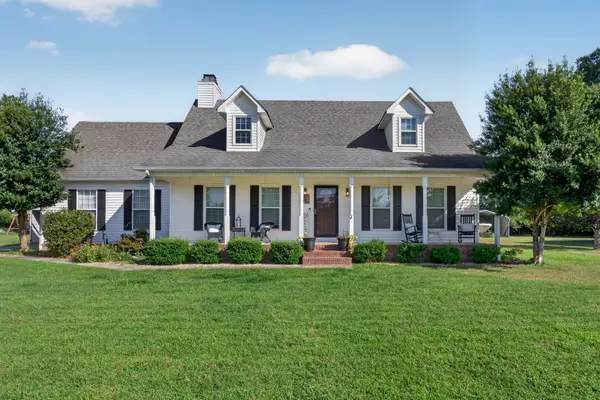 $339,900Active3 beds 3 baths2,080 sq. ft.
257 Evergreen Cir, Smithville, TN 37166
MLS# 3530114Listed by: THE REALTY FIRM - SMITHVILLE - New
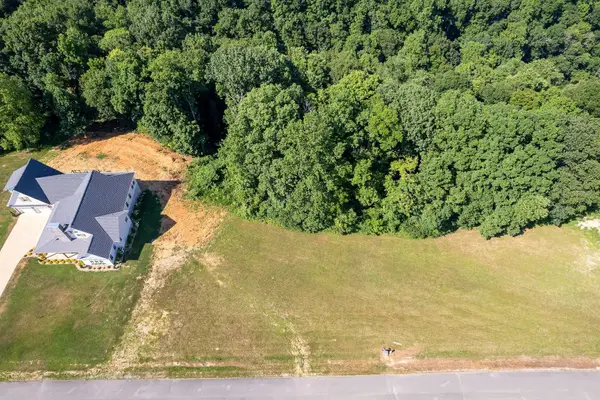 $110,000Active0.8 Acres
0 Meadowview Ln, Smithville, TN 37166
MLS# 3529749Listed by: THE REALTY FIRM - SMITHVILLE - New
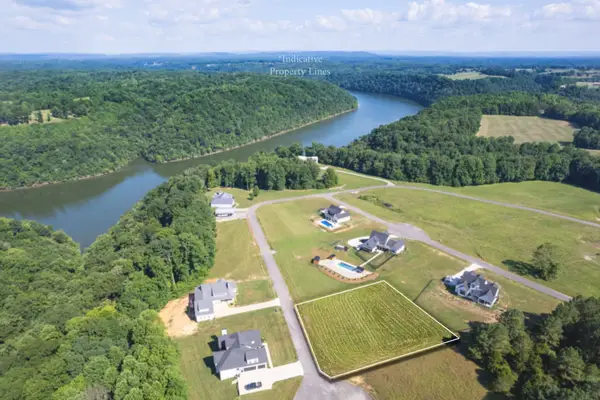 $100,000Active0.7 Acres
0 Meadowview Ln, Smithville, TN 37166
MLS# 3529750Listed by: THE REALTY FIRM - SMITHVILLE - New
 $47,500Active0.35 Acres
0 February Pl, Smithville, TN 37166
MLS# 3529759Listed by: ZEITLIN SOTHEBY'S INTERNATIONAL REALTY


Protect your home and budget from life's surprises with an Assurant Home Warranty, backed by a partner that supports you through every step of homeownership. Explore Plans.
© 2023 - 2026 ERA Franchise Systems LLC. All rights reserved. ERA Franchise Systems LLC fully supports the principles of the Fair Housing Act and the Equal Opportunity Act. ERA, ERA Real Estate powered, and their respective logos are registered service marks of ERA Franchise Systems LLC. Each office is independently owned and operated.