
73 Patterson Rd, Smithville, TN 37166
Local realty services provided by:ERA Chappell & Associates Realty & Rental
73 Patterson Rd,Smithville, TN 37166
- 3 Beds
- 2 Baths
- 784 sq. ft.
- Mobile / Manufactured
- Active
Listed by: bruce todd, robert b. todd
Office: parks auction & realty
MLS#:3526997
Source:NASHVILLE
Price summary
- Price:
About this home
Property to sell at Public Auction on September 12th at 12:00pm. Absolute Auction - This property has a 3 bedroom mobile home and storage buildings on a good 1.73 acre lot. It has city water and natural gas. The home is in need of repairs. There is a 3 bedroom septic in place.
TERMS: 10% down day of sale, balance due in 30 days. 10% Buyer’s Premium added to bid to determine final sale price.
TAXES: Prorated POSSESSION: With Deed
Contact an agent
Home facts
- Year built:1981
- Subdivision & Development:NA
- Listing ID #:3526997
- Added:11 day(s) ago
- Updated:September 07, 2026 at 02:43 PM
Rooms and interior
- Bedrooms:3
- Total bathrooms:2
- Full bathrooms:2
- Flooring:Carpet, Vinyl
- Basement:Yes
- Living area:784 sq. ft.
Heating and cooling
- Cooling:Central Air
- Heating:Central
- Central air:Yes
Structure and exterior
- Year built:1981
- Building area:784 sq. ft.
- Lot area:1.73 Acres
- Construction Materials:Aluminum Siding
- Levels:1 Story
Schools
- High school:Cannon County High School
- Middle school:Cannon County Middle School
- Elementary school:Cannon County Elementary School
Utilities
- Water:Public, Water Available
Finances and disclosures
- Price:
- Tax amount:$234
 Copyright 2026 Realtracs Mls. All rights reserved. Realtracs Mls provides content displayed here (“provided content”) on an “as is” basis and makes no representations or warranties regarding the provided content, including, but not limited to those of non-infringement, timeliness, accuracy, or completeness. Individuals and companies using information presented are responsible for verification and validation of information they utilize and present to their customers and clients. Realtracs Mls will not be liable for any damage or loss resulting from use of the provided content or the products available through Portals, IDX, VOW, and/or Syndication. Recipients of this information shall not resell, redistribute, reproduce, modify, or otherwise copy any portion thereof without the expressed written consent of Realtracs Mls.
New listings near 73 Patterson Rd
- Coming Soon
 $480,000Coming Soon4 beds 4 baths3,096 sq. ft.
134 Oak Dr, Smithville, TN 37166
MLS# 3542884Listed by: BETTER HOMES AND GARDENS REAL ESTATE TOWN & LAKE - Coming Soon
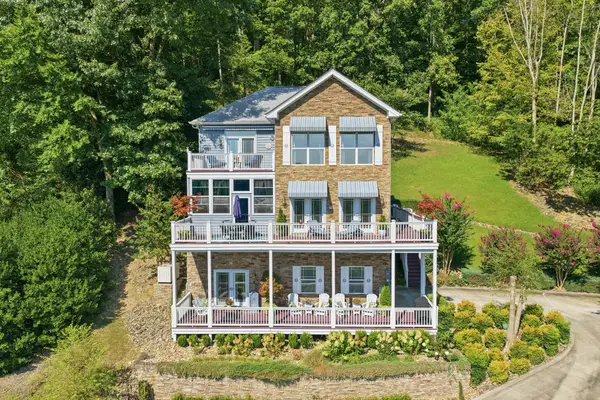 $975,000Coming Soon5 beds 4 baths3,254 sq. ft.
255 Nadia Ln, Smithville, TN 37166
MLS# 3527122Listed by: GEORGIA EVANS REALTY, LLC - Coming Soon
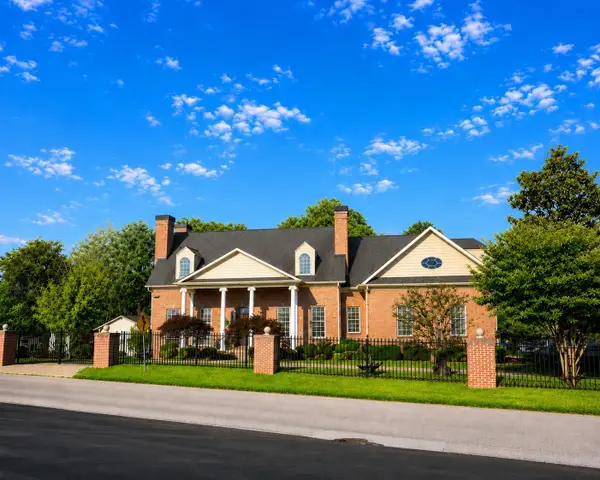 $1,440,000Coming Soon6 beds 5 baths4,745 sq. ft.
200 Holmes Creek Rd, Smithville, TN 37166
MLS# 3260325Listed by: RE/MAX CHOICE PROPERTIES - New
 $15,900Active0.3 Acres
0 Halls Hollow Rd, Smithville, TN 37166
MLS# 3542883Listed by: BETTER HOMES AND GARDENS REAL ESTATE TOWN & LAKE - New
 $324,900Active3 beds 2 baths1,444 sq. ft.
152 Beckham Way, Smithville, TN 37166
MLS# 3542635Listed by: BETTER HOMES AND GARDENS REAL ESTATE TOWN & LAKE - New
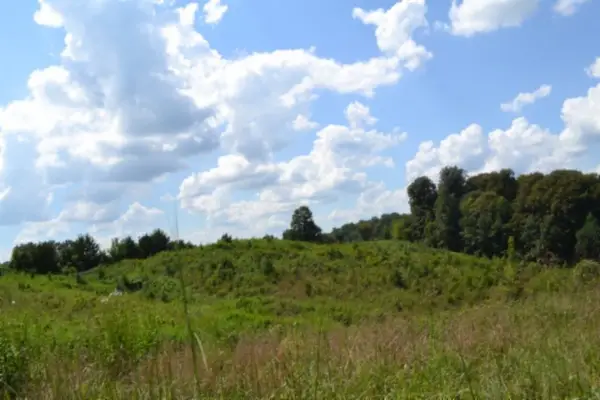 $109,900Active5 Acres
0 Landing Lane, Smithville, TN 37166
MLS# 3542043Listed by: NO 1 QUALITY REALTY - New
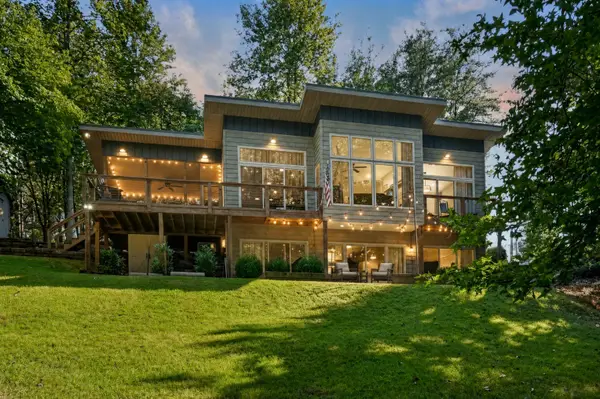 $574,900Active3 beds 2 baths1,676 sq. ft.
1149 Fairways Dr, Smithville, TN 37166
MLS# 3541229Listed by: CENTER HILL REALTY - New
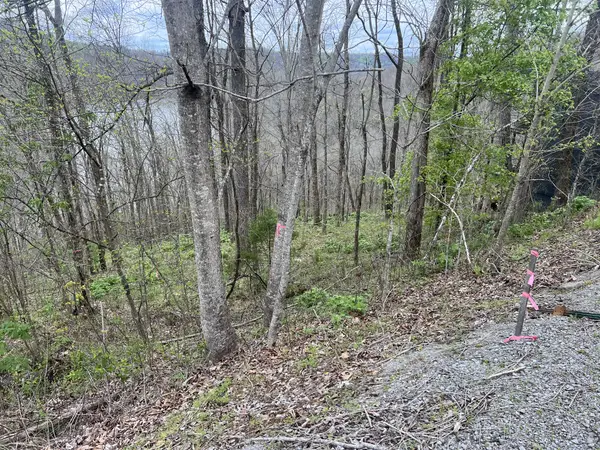 $39,900Active0.66 Acres
132 Lakeview Dr, Smithville, TN 37166
MLS# 3531619Listed by: ROCKBROOK REALTY - New
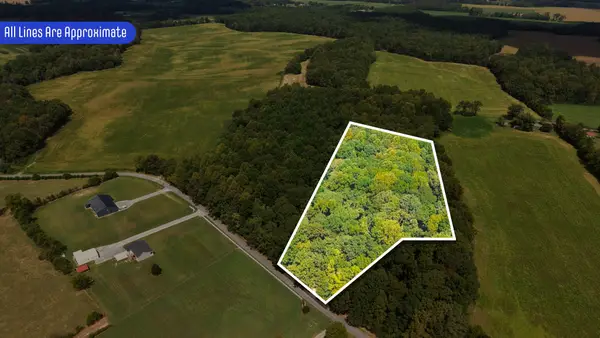 $119,900Active5.1 Acres
0 Bethel Rd, Smithville, TN 37166
MLS# 3531474Listed by: GENE CARMAN REAL ESTATE & AUCTIONS - New
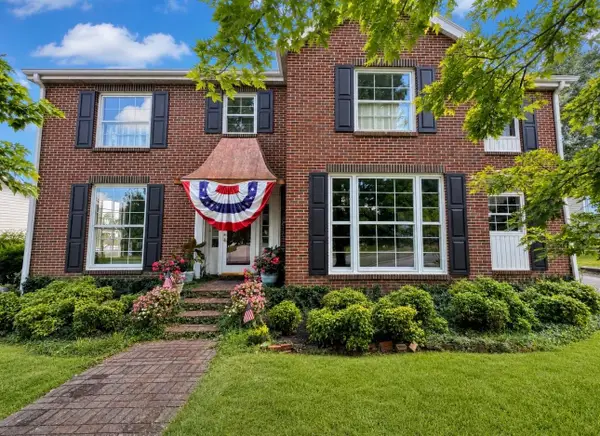 $545,000Active5 beds 3 baths3,602 sq. ft.
307 W Main St, Smithville, TN 37166
MLS# 3531238Listed by: BETTER HOMES AND GARDENS REAL ESTATE TOWN & LAKE


Protect your home and budget from life's surprises with an Assurant Home Warranty, backed by a partner that supports you through every step of homeownership. Explore Plans.
© 2023 - 2026 ERA Franchise Systems LLC. All rights reserved. ERA Franchise Systems LLC fully supports the principles of the Fair Housing Act and the Equal Opportunity Act. ERA, ERA Real Estate powered, and their respective logos are registered service marks of ERA Franchise Systems LLC. Each office is independently owned and operated.