
9106 Holmes Creek Rd, Smithville, TN 37166
Local realty services provided by:ERA Chappell & Associates Realty & Rental
9106 Holmes Creek Rd,Smithville, TN 37166
$265,000
- 4 Beds
- 1 Baths
- 1,550 sq. ft.
- Single family
- Active
Listed by: jennifer hannah, broker
Office: better homes and gardens real estate town & lake
MLS#:3512643
Source:NASHVILLE
Price summary
- Price:$265,000
- Price per sq. ft.:$170.97
About this home
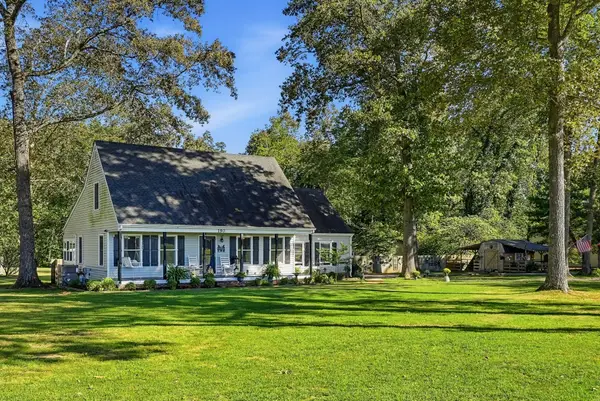
Enjoy the best of country living with the convenience of town just minutes away! Located in the desirable Holmes Creek area near Center Hill Lake, this 4-bedroom, 1-bath home offers a spacious and versatile layout with plenty of room to make your own.
Inside, you'll find a large living area filled with natural light, additional space for relaxing or entertaining, a generous storage pantry, and a spacious laundry room with plenty of functionality. The flexible floor plan provides four bedrooms while still offering comfortable gathering spaces throughout the home.
Outside, the property sits on approximately half an acre with a nice-sized backyard and storage shed equipped with electricity and lighting—perfect for tools, lawn equipment, hobbies, or additional storage.
With Center Hill Lake just minutes away and convenient access to Smithville, schools, dining, recreation, and everyday necessities, this property offers a great combination of location, space, and potential. Move in and enjoy it now while making updates over time to suit your own style....
Contact an agent
Home facts
- Year built:1974
- Subdivision & Development:NA
- Listing ID #:3512643
- Added:46 day(s) ago
- Updated:October 04, 2026 at 02:42 PM
Rooms and interior
- Bedrooms:4
- Total bathrooms:1
- Full bathrooms:1
- Flooring:Carpet, Laminate
- Kitchen Description:Refrigerator
- Basement Description:Crawl Space
- Living area:1,550 sq. ft.
Heating and cooling
- Cooling:Central Air, Electric
- Heating:Central
- Central air:Yes
Structure and exterior
- Year built:1974
- Building area:1,550 sq. ft.
- Lot area:0.5 Acres
- Construction Materials:Brick
- Levels:1 Story
Schools
- High school:De Kalb County High School
- Middle school:DeKalb Middle School
- Elementary school:Smithville Elementary
Utilities
- Water:Private, Water Available
- Sewer:Septic Tank
Finances and disclosures
- Price:$265,000
- Price per sq. ft.:$170.97
- Tax amount:$746
Features and amenities
- Appliances:Refrigerator, Washer
- Laundry features:Dryer, Washer
 Copyright 2026 Realtracs Mls. All rights reserved. Realtracs Mls provides content displayed here (“provided content”) on an “as is” basis and makes no representations or warranties regarding the provided content, including, but not limited to those of non-infringement, timeliness, accuracy, or completeness. Individuals and companies using information presented are responsible for verification and validation of information they utilize and present to their customers and clients. Realtracs Mls will not be liable for any damage or loss resulting from use of the provided content or the products available through Portals, IDX, VOW, and/or Syndication. Recipients of this information shall not resell, redistribute, reproduce, modify, or otherwise copy any portion thereof without the expressed written consent of Realtracs Mls.
New listings near 9106 Holmes Creek Rd
- Coming Soon
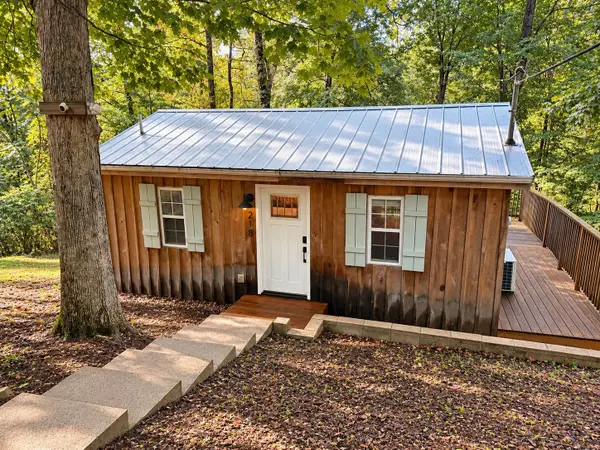 $215,000Coming Soon1 beds 1 baths384 sq. ft.
218 Poplar Pl, Smithville, TN 37166
MLS# 3611302Listed by: STUDIO REAL ESTATE - New
 $709,000Active4 beds 4 baths3,280 sq. ft.
105 Sandgate Ct, Smithville, TN 37166
MLS# 3610961Listed by: COMPASS - New
 $1,750,000Active3 beds 3 baths3,196 sq. ft.
199 Deer Path Court, Smithville, TN 37166
MLS# 3610799Listed by: BENCHMARK REALTY, LLC - New
 $75,000Active1.01 Acres
42 Peninsulas Edge S, Smithville, TN 37166
MLS# 3610707Listed by: ELEVATE REAL ESTATE - New
 $339,000Active3 beds 3 baths1,456 sq. ft.
546 Green Meadow Dr, Smithville, TN 37166
MLS# 3610233Listed by: KELLER WILLIAMS REALTY - MURFREESBORO - New
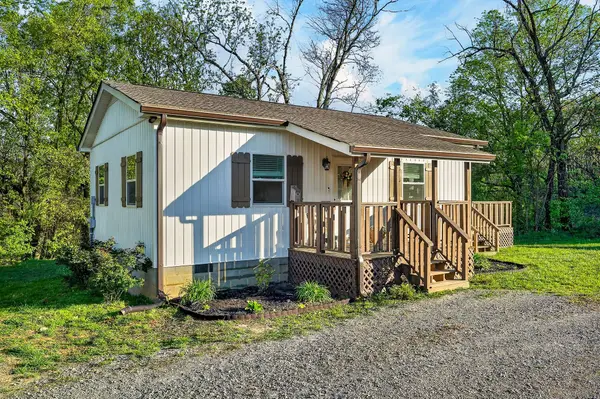 $210,000Active2 beds 1 baths884 sq. ft.
3820 Jefferson Rd, Smithville, TN 37166
MLS# 3610062Listed by: KW MID SOUTH HOMES + LAND - New
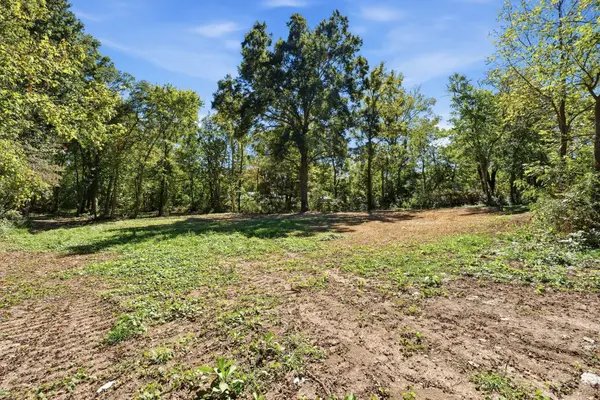 $100,000Active1.76 Acres
810 Fisher Ave, Smithville, TN 37166
MLS# 3603958Listed by: THE REALTY FIRM - SMITHVILLE - New
 $369,900Active2 beds 2 baths1,366 sq. ft.
579 Pack Cir, Smithville, TN 37166
MLS# 3603623Listed by: CENTER HILL REALTY - New
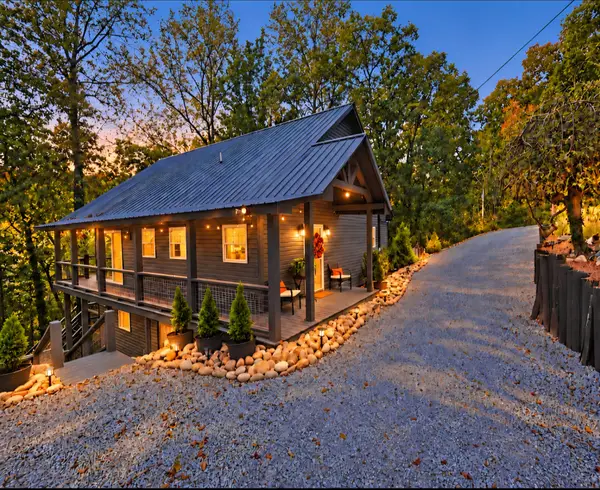 $449,000Active3 beds 3 baths2,688 sq. ft.
1337 Lakeside Dr, Smithville, TN 37166
MLS# 3603489Listed by: RE/MAX CHOICE PROPERTIES - New
 Listed by ERA$379,000Active3 beds 2 baths1,704 sq. ft.
190 Hooper Rd, Smithville, TN 37166
MLS# 3603019Listed by: RELIANT REALTY ERA POWERED


Protect your home and budget from life's surprises with an Assurant Home Warranty, backed by a partner that supports you through every step of homeownership. Explore Plans.
© 2023 - 2026 ERA Franchise Systems LLC. All rights reserved. ERA Franchise Systems LLC fully supports the principles of the Fair Housing Act and the Equal Opportunity Act. ERA, ERA Real Estate powered, and their respective logos are registered service marks of ERA Franchise Systems LLC. Each office is independently owned and operated.