
9334 Short Mountain Rd, Smithville, TN 37166
Local realty services provided by:ERA Chappell & Associates Realty & Rental
9334 Short Mountain Rd,Smithville, TN 37166
$649,999
- 6 Beds
- 6 Baths
- 6,150 sq. ft.
- Single family
- Active
Listed by: jennifer hannah, broker
Office: better homes and gardens real estate town & lake
MLS#:3598463
Source:NASHVILLE
Price summary
- Price:$649,999
- Price per sq. ft.:$105.69
About this home
Offering an impressive amount of space and flexibility, this brick home features a thoughtfully designed layout with real hardwood floors, tile flooring, beautiful wood cabinetry, and detailed wood trim throughout. A spacious entry welcomes you into the home and provides an easy transition into the main living areas.
The main level features three bedrooms, two full bathrooms, and one half bathroom, including the primary suite with a private en suite bath. The inviting living area showcases real hardwood flooring and a striking brick fireplace wall, adding warmth and character to the space. In the kitchen, custom wood cabinetry, generous counter space, tile flooring, and bar seating create a functional gathering place for everyday living and entertaining.
Upstairs, two additional bedrooms and two full bathrooms provide plenty of private space for family, guests, a home office, or other flexible uses.
The basement adds even more possibilities with a combination of finished and unfinished areas. A finished apartment-style space includes a bedroom, full bathroom, kitchen, and partially finished living area, making it well suited for extended family, guests, or additional living space. The unfinished portion already has framed walls in place and offers substantial room for storage or future expansion. Two additional bathrooms in the basement are also partially finished.
Altogether, the home offers six bedrooms, five finished full bathrooms, one half bathroom, plus two additional partially finished bathrooms in the basement. With multiple living areas and plenty of room to customize, this property offers exceptional versatility for a variety of needs. A floor plan is included to provide a closer look at the home's layout and flow....
Contact an agent
Home facts
- Year built:1991
- Subdivision & Development:NA
- Listing ID #:3598463
- Added:4 day(s) ago
- Updated:September 28, 2026 at 02:27 PM
Rooms and interior
- Bedrooms:6
- Total bathrooms:6
- Full bathrooms:5
- Half bathrooms:1
- Flooring:Laminate, Tile
- Kitchen Description:Dishwasher, Disposal, Microwave, Refrigerator, Trash Compactor
- Basement:Yes
- Basement Description:Full
- Living area:6,150 sq. ft.
Heating and cooling
- Cooling:Central Air, Electric
- Heating:Central, Natural Gas
- Central air:Yes
Structure and exterior
- Year built:1991
- Building area:6,150 sq. ft.
- Lot area:2.02 Acres
- Construction Materials:Brick, Frame
- Exterior Features:Deck, Patio, Porch
- Levels:2 Story
Schools
- High school:Cannon County High School
- Middle school:Cannon County Middle School
- Elementary school:Short Mountain
Utilities
- Water:Private, Water Available
- Sewer:Septic Tank
Finances and disclosures
- Price:$649,999
- Price per sq. ft.:$105.69
- Tax amount:$3,290
Features and amenities
- Appliances:Dishwasher, Disposal, Microwave, Refrigerator
 Copyright 2026 Realtracs Mls. All rights reserved. Realtracs Mls provides content displayed here (“provided content”) on an “as is” basis and makes no representations or warranties regarding the provided content, including, but not limited to those of non-infringement, timeliness, accuracy, or completeness. Individuals and companies using information presented are responsible for verification and validation of information they utilize and present to their customers and clients. Realtracs Mls will not be liable for any damage or loss resulting from use of the provided content or the products available through Portals, IDX, VOW, and/or Syndication. Recipients of this information shall not resell, redistribute, reproduce, modify, or otherwise copy any portion thereof without the expressed written consent of Realtracs Mls.
New listings near 9334 Short Mountain Rd
- Coming Soon
 $449,900Coming Soon2 beds 2 baths1,792 sq. ft.
446 Oak Dr, Smithville, TN 37166
MLS# 3601547Listed by: COMPASS - Coming Soon
 Coming Soon3 beds -- baths1,353 sq. ft.
1786 Short Mountain Hwy, Smithville, TN 37166
MLS# 3598333Listed by: PARKS AUCTION & REALTY - Coming Soon
 $975,000Coming Soon5 beds 4 baths3,254 sq. ft.
255 Nadia Ln, Smithville, TN 37166
MLS# 3527122Listed by: GEORGIA EVANS REALTY, LLC  $460,000Pending2 beds 2 baths1,440 sq. ft.
958 Evins Mill Rd, Smithville, TN 37166
MLS# 3601572Listed by: FARMHOUSE REALTY- New
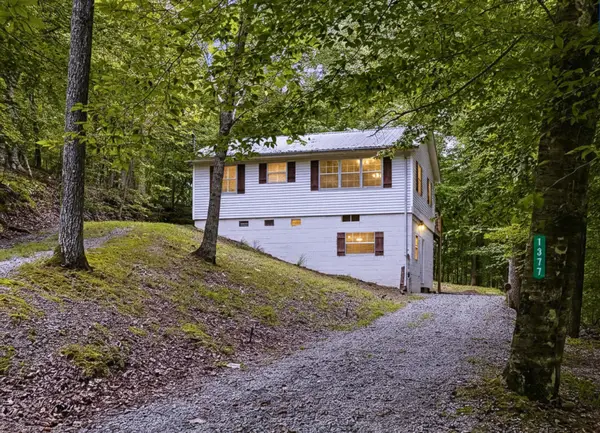 $324,000Active2 beds 2 baths1,300 sq. ft.
1377 Four Seasons Rd, Smithville, TN 37166
MLS# 3601504Listed by: CENTER HILL REALTY - New
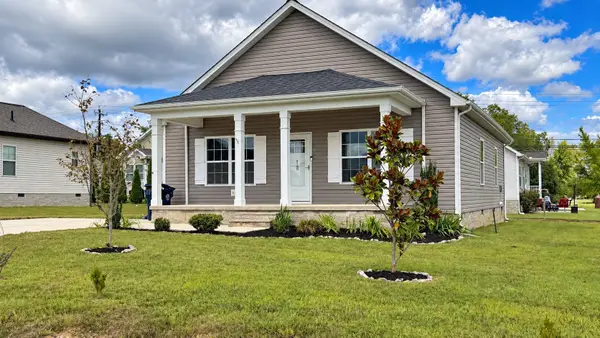 $284,900Active3 beds 2 baths1,419 sq. ft.
125 Foutch Ct, Smithville, TN 37166
MLS# 3601407Listed by: RE/MAX CARRIAGE HOUSE - New
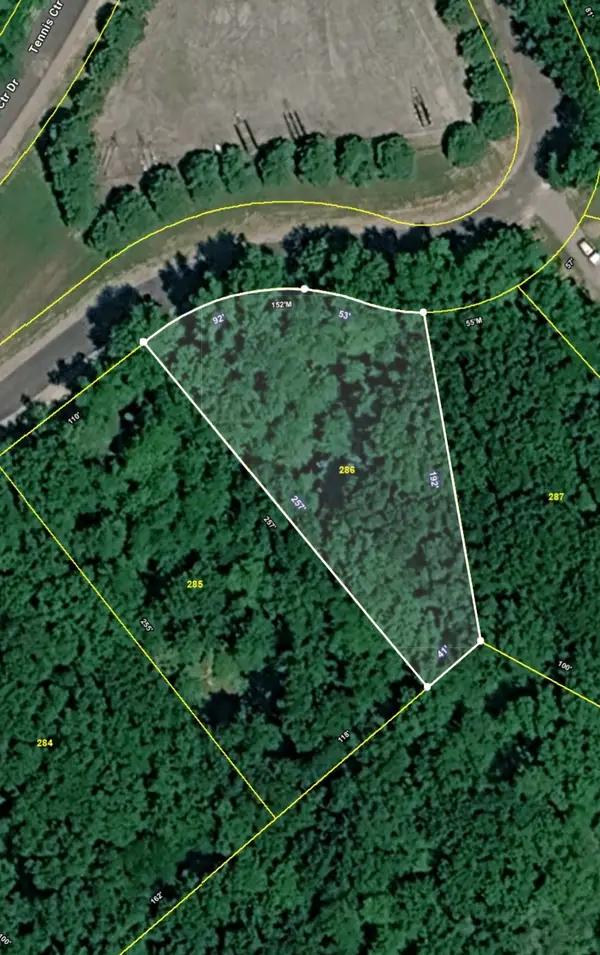 $8,000Active0.53 Acres
286 Tennis Center Dr, Smithville, TN 37166
MLS# 3599067Listed by: BETTER HOMES AND GARDENS REAL ESTATE TOWN & LAKE - New
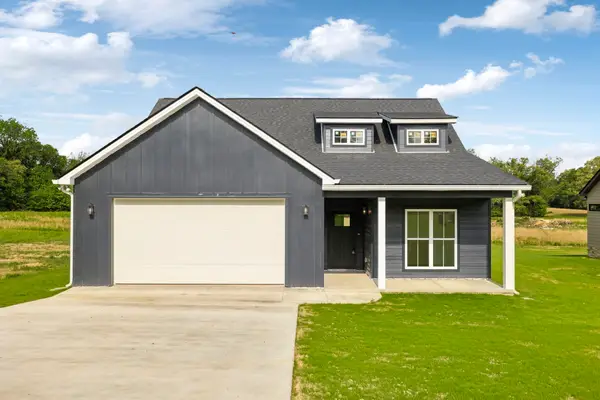 $334,900Active3 beds 2 baths1,501 sq. ft.
819 Oconnor St, Smithville, TN 37166
MLS# 3598876Listed by: BENCHMARK REALTY, LLC - New
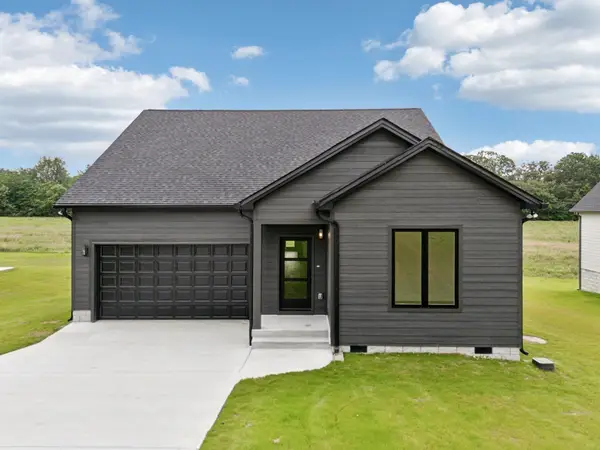 $354,900Active4 beds 2 baths1,660 sq. ft.
811 Oconnor St, Smithville, TN 37166
MLS# 3598879Listed by: BENCHMARK REALTY, LLC - New
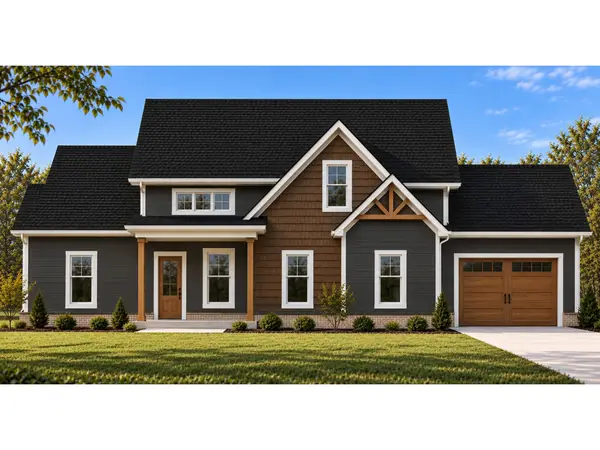 $568,900Active4 beds 3 baths2,483 sq. ft.
2189 County House Road, Smithville, TN 37166
MLS# 3598708Listed by: SIMPLIHOM - THE RESULTS TEAM


Protect your home and budget from life's surprises with an Assurant Home Warranty, backed by a partner that supports you through every step of homeownership. Explore Plans.
© 2023 - 2026 ERA Franchise Systems LLC. All rights reserved. ERA Franchise Systems LLC fully supports the principles of the Fair Housing Act and the Equal Opportunity Act. ERA, ERA Real Estate powered, and their respective logos are registered service marks of ERA Franchise Systems LLC. Each office is independently owned and operated.