
105 Hunters Chase Dr, Smyrna, TN 37167
Local realty services provided by:Reliant Realty ERA Powered
105 Hunters Chase Dr,Smyrna, TN 37167
$359,000
- 4 Beds
- 2 Baths
- 1,426 sq. ft.
- Single family
- Active
Listed by: jeff adams
Office: exp realty
MLS#:3508038
Source:NASHVILLE
Price summary
- Price:$359,000
- Price per sq. ft.:$251.75
- Monthly HOA dues:$15
About this home
THIS IS THE ONE that feels like vacation in your own home. From the welcoming front entry to the soaring architectural interior to the large windows and patio overlooking the gorgeous park-like yard, you’ll always be eager to return to your beautiful home.
This house has it all—4 private bedrooms, 2-car garage, airy lofted living room, real wood-burning fireplace, beautiful kitchen & bathrooms, private outdoor space, coffee nook, high-quality Window World windows, and many upgrades including paint and flooring in designer colors.
The outdoor space is just as amazing—back patio for grilling out, new fire pit, large fully-fenced yard, and even pre-wiring for a hot tub in your back yard! All this tucked away in a peaceful & walkable neighborhood, yet still centrally-located to town.
Sounds about perfect!
Here’s your quick tour…
Downstairs has the living room, kitchen, dining room, primary suite with walk-in closet and bathroom, laundry room, and garage access.
Upstairs has 3 bedrooms and the 2nd bath.
You will want to see in person how truly lovely and livable this home is!...
Contact an agent
Home facts
- Year built:1992
- Subdivision & Development:Hunters Chase Phase 1
- Listing ID #:3508038
- Added:1 day(s) ago
- Updated:August 13, 2026 at 04:06 PM
Rooms and interior
- Bedrooms:4
- Total bathrooms:2
- Full bathrooms:2
- Flooring:Carpet
- Kitchen Description:Dishwasher, Microwave, Refrigerator
- Basement:Yes
- Living area:1,426 sq. ft.
Heating and cooling
- Cooling:Ceiling Fan(s), Central Air
- Heating:Central
- Central air:Yes
Structure and exterior
- Year built:1992
- Building area:1,426 sq. ft.
- Lot area:0.18 Acres
- Construction Materials:Vinyl Siding
- Exterior Features:Patio
- Levels:2 Story
Schools
- High school:Smyrna High School
- Middle school:Rocky Fork Middle School
- Elementary school:Rocky Fork Elementary School
Utilities
- Water:Public, Water Available
- Sewer:Public Sewer
Finances and disclosures
- Price:$359,000
- Price per sq. ft.:$251.75
- Tax amount:$1,334
Features and amenities
- Appliances:Dishwasher, Microwave, Refrigerator
- Amenities:Air Filter, Ceiling Fan(s), Walk-In Closet(s)
Parking
- Total parking spaces:2
- Garage:Yes
- Garage spaces:2
 Copyright 2026 Realtracs Mls. All rights reserved. Realtracs Mls provides content displayed here (“provided content”) on an “as is” basis and makes no representations or warranties regarding the provided content, including, but not limited to those of non-infringement, timeliness, accuracy, or completeness. Individuals and companies using information presented are responsible for verification and validation of information they utilize and present to their customers and clients. Realtracs Mls will not be liable for any damage or loss resulting from use of the provided content or the products available through Portals, IDX, VOW, and/or Syndication. Recipients of this information shall not resell, redistribute, reproduce, modify, or otherwise copy any portion thereof without the expressed written consent of Realtracs Mls.
New listings near 105 Hunters Chase Dr
- New
 $499,000Active5 beds 3 baths2,540 sq. ft.
348 Grey Ghost Way, Smyrna, TN 37167
MLS# 3508067Listed by: COMPASS - New
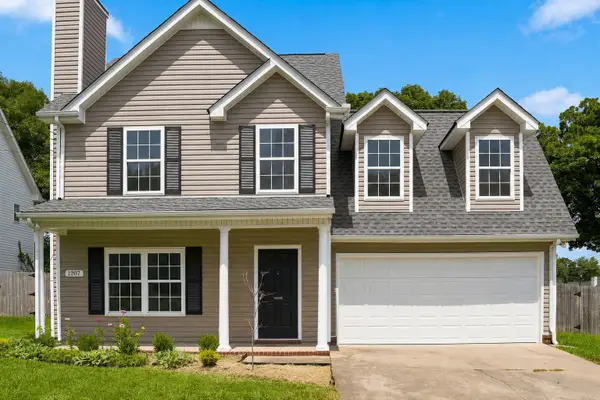 $384,900Active4 beds 3 baths1,574 sq. ft.
1207 Lasalle Ct, Smyrna, TN 37167
MLS# 3510816Listed by: CRYE-LEIKE, INC., REALTORS - New
 $655,555Active5 beds 4 baths3,440 sq. ft.
2013 Coriander Lane, Smyrna, TN 37167
MLS# 3510859Listed by: D.R. HORTON - New
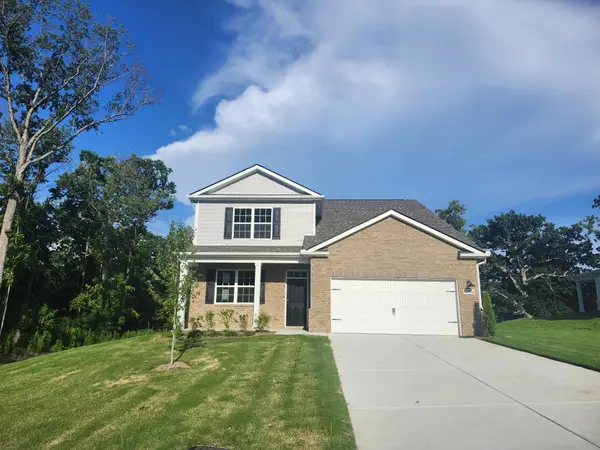 $569,990Active5 beds 4 baths2,632 sq. ft.
6084 Eugene Drive, Smyrna, TN 37167
MLS# 3510867Listed by: D.R. HORTON 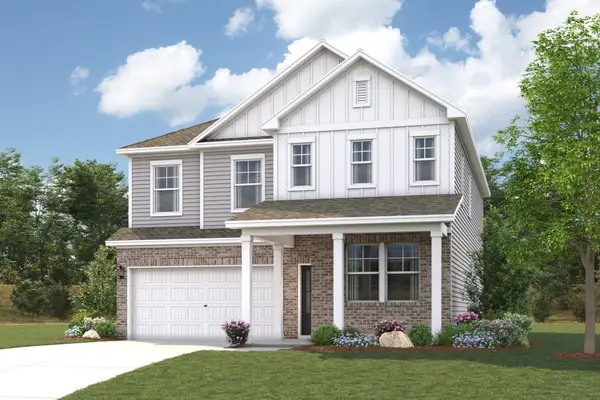 $506,990Pending5 beds 4 baths2,613 sq. ft.
213 Harper Grace Ct, Smyrna, TN 37167
MLS# 3510745Listed by: CENTURY COMMUNITIES- New
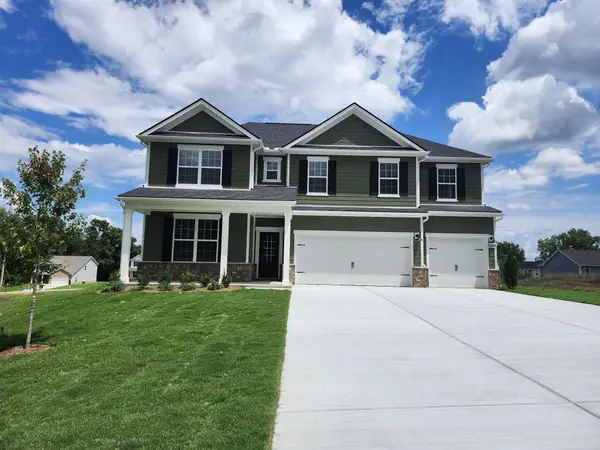 $599,990Active4 beds 4 baths2,838 sq. ft.
2040 Coriander Lane, Smyrna, TN 37167
MLS# 3508268Listed by: D.R. HORTON - New
 $634,990Active5 beds 4 baths3,440 sq. ft.
2030 Coriander Lane, Smyrna, TN 37167
MLS# 3509963Listed by: D.R. HORTON - New
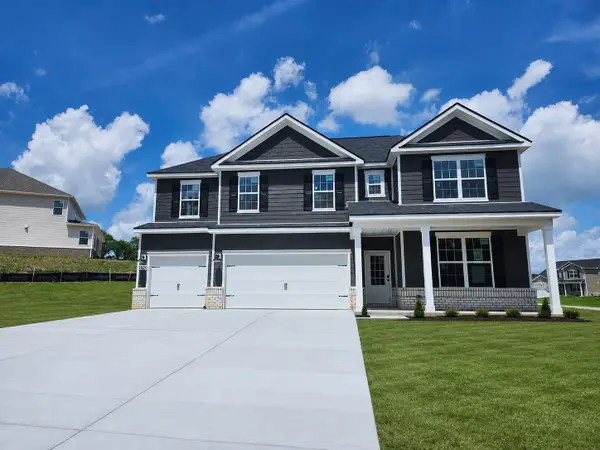 $604,990Active4 beds 4 baths2,838 sq. ft.
2020 Coriander Lane, Smyrna, TN 37167
MLS# 3509984Listed by: D.R. HORTON - New
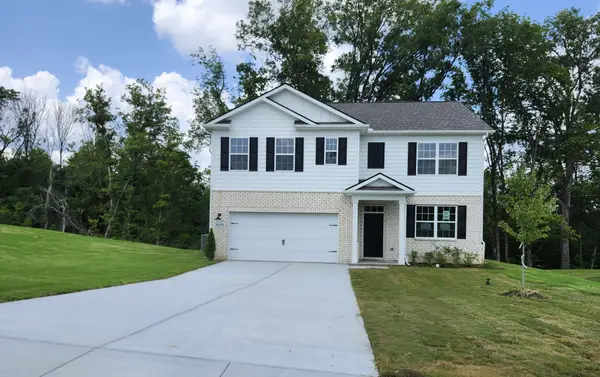 $516,990Active5 beds 3 baths2,511 sq. ft.
2053 Coriander Lane, Smyrna, TN 37167
MLS# 3509985Listed by: D.R. HORTON - New
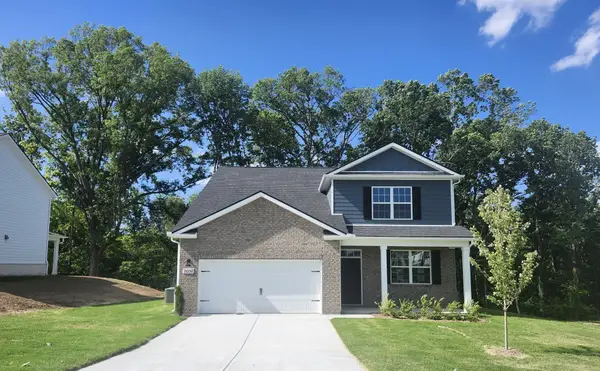 $539,990Active5 beds 4 baths2,632 sq. ft.
2057 Coriander Lane, Smyrna, TN 37167
MLS# 3509987Listed by: D.R. HORTON


Protect your home and budget from life's surprises with an Assurant Home Warranty, backed by a partner that supports you through every step of homeownership. Explore Plans.
© 2023 - 2026 ERA Franchise Systems LLC. All rights reserved. ERA Franchise Systems LLC fully supports the principles of the Fair Housing Act and the Equal Opportunity Act. ERA, ERA Real Estate powered, and their respective logos are registered service marks of ERA Franchise Systems LLC. Each office is independently owned and operated.