
114 Jericho St, Smyrna, TN 37167
Local realty services provided by:ERA Chappell & Associates Realty & Rental
114 Jericho St,Smyrna, TN 37167
$494,900
- 3 Beds
- 3 Baths
- 1,850 sq. ft.
- Single family
- Active
Listed by: sabrina r. hudgens, vice president
Office: zach taylor real estate
MLS#:3252105
Source:NASHVILLE
Price summary
- Price:$494,900
- Price per sq. ft.:$267.51
About this home
Move-in ready and beautifully refreshed! This home has been completely repainted inside, professionally cleaned, and features a brand-new HVAC system for added comfort, and peace of mind. Enjoy the convenience of a second driveway, perfect for work trucks, trailers, an RV, boat, or extra parking. The exterior shines with a new $5,000 landscaping package and newer custom-built shutters, and front porch adding great curb appeal and all on an acre of fenced & level land.
The backyard is ready for relaxation and entertaining with an in-ground saltwater swimming pool, with pool supplies conveying, including the water bot. Covered pool pavilion has pavers for easy cleaning and patio solar roller shades. Located in the desirable Stewarts Creek school system, this home is near brand-new pickleball courts and a playground, with sidewalks leading to the school. Comfortable, clean, and ready for you to move right in!
Contact an agent
Home facts
- Year built:1999
- Listing ID #:3252105
- Added:5 day(s) ago
- Updated:July 05, 2026 at 02:45 PM
Rooms and interior
- Bedrooms:3
- Total bathrooms:3
- Full bathrooms:2
- Half bathrooms:1
- Flooring:Carpet, Vinyl
- Kitchen Description:Dishwasher, Disposal, Microwave, Oven, Refrigerator
- Basement:Yes
- Basement Description:Crawl Space
- Living area:1,850 sq. ft.
Heating and cooling
- Cooling:Central Air
- Heating:Central, Electric
- Central air:Yes
Structure and exterior
- Roof:Shingle
- Year built:1999
- Building area:1,850 sq. ft.
- Lot area:1.01 Acres
- Lot Features:Level
- Construction Materials:Brick, Vinyl Siding
- Exterior Features:Deck, Porch
- Levels:2 Story
Schools
- High school:Stewarts Creek High School
- Middle school:Stewarts Creek Middle School
- Elementary school:Stewarts Creek Elementary School
Utilities
- Water:Public, Water Available
- Sewer:Public Sewer
Finances and disclosures
- Price:$494,900
- Price per sq. ft.:$267.51
- Tax amount:$2,179
Features and amenities
- Appliances:Dishwasher, Disposal, Microwave, Refrigerator
- Amenities:High Speed Internet, Smoke Detector(s), appl_Oven
- Pool features:In Ground, Private Pool
Parking
- Total parking spaces:6
- Parking description:Driveway
- Garage:Yes
- Garage spaces:2
 Copyright 2026 Realtracs Mls. All rights reserved. Realtracs Mls provides content displayed here (“provided content”) on an “as is” basis and makes no representations or warranties regarding the provided content, including, but not limited to those of non-infringement, timeliness, accuracy, or completeness. Individuals and companies using information presented are responsible for verification and validation of information they utilize and present to their customers and clients. Realtracs Mls will not be liable for any damage or loss resulting from use of the provided content or the products available through Portals, IDX, VOW, and/or Syndication. Recipients of this information shall not resell, redistribute, reproduce, modify, or otherwise copy any portion thereof without the expressed written consent of Realtracs Mls.
New listings near 114 Jericho St
- Coming Soon
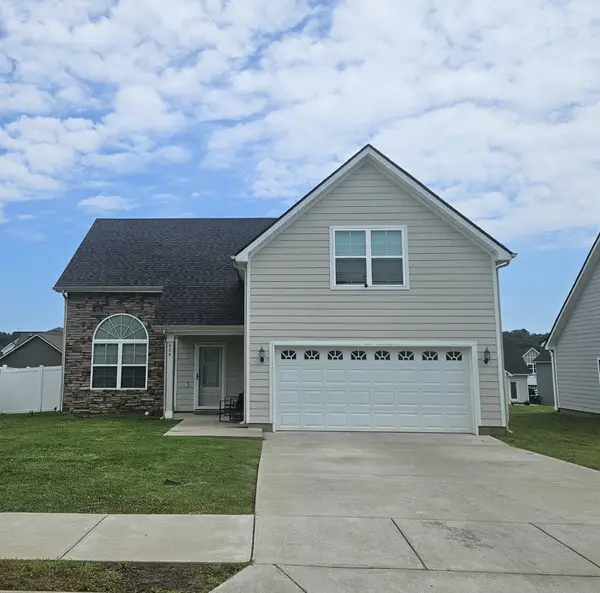 $474,900Coming Soon4 beds 3 baths
404 Tramore Dr, Smyrna, TN 37167
MLS# 3260468Listed by: WEICHERT, REALTORS - TIGER REAL ESTATE - Coming SoonOpen Wed, 5 to 7pm
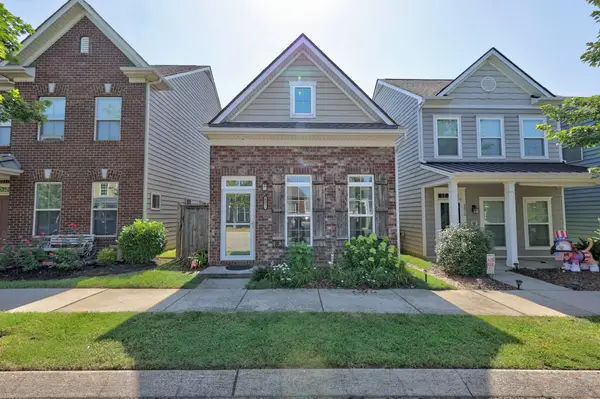 $354,500Coming Soon2 beds 2 baths
3012 Bienville Dr, Smyrna, TN 37167
MLS# 3260276Listed by: KELLER WILLIAMS REALTY - MURFREESBORO - New
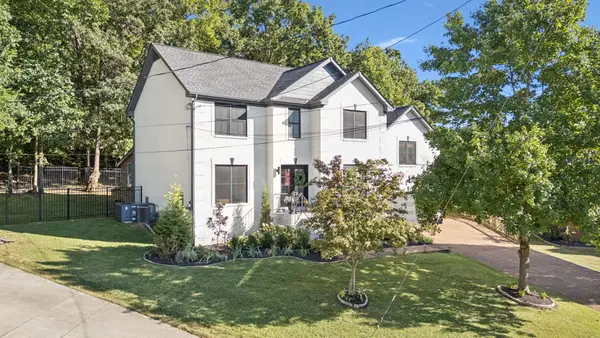 $565,000Active3 beds 3 baths2,647 sq. ft.
804 Bromley Ct, Smyrna, TN 37167
MLS# 3260341Listed by: THE BOGETTI PARTNERS - New
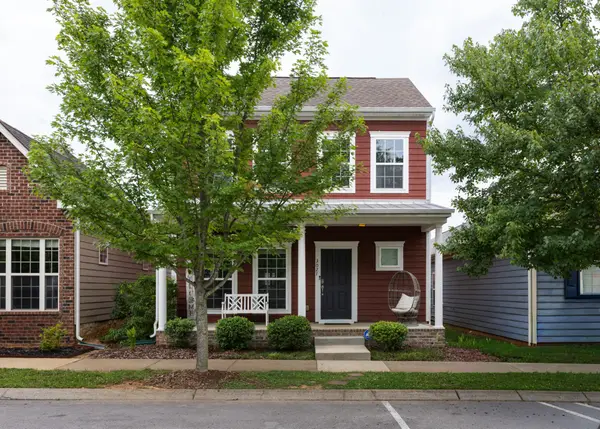 $399,900Active3 beds 3 baths1,580 sq. ft.
3027 Bienville Dr, Smyrna, TN 37167
MLS# 3260222Listed by: SOUTHERN MIDDLE REALTY - New
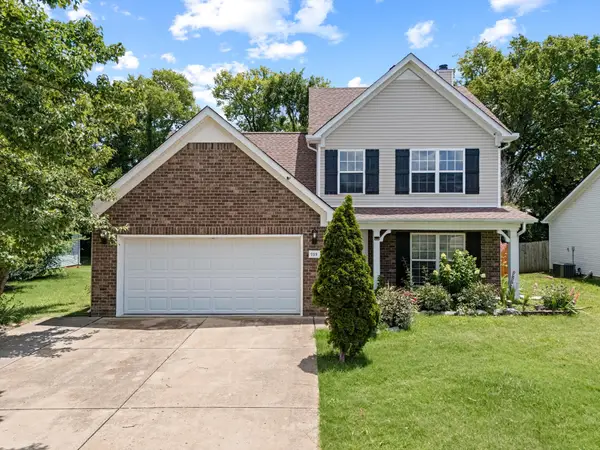 $379,900Active3 beds 3 baths1,500 sq. ft.
259 Neal Ave, Smyrna, TN 37167
MLS# 3259998Listed by: CADENCE REAL ESTATE - Open Sun, 1 to 3pmNew
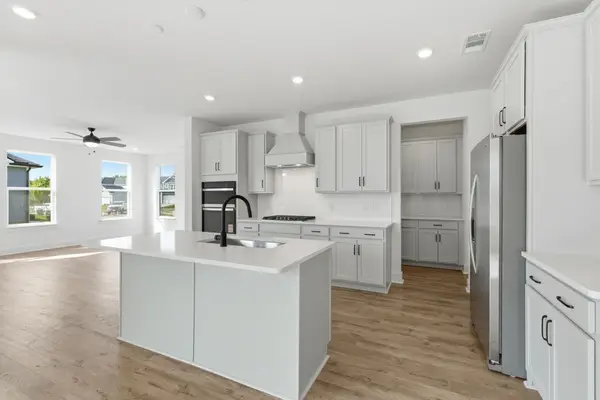 $535,287Active4 beds 4 baths2,459 sq. ft.
3040 Ledger Road, Smyrna, TN 37167
MLS# 3260128Listed by: DREAM FINDERS HOLDINGS, LLC - Open Sun, 1 to 3pmNew
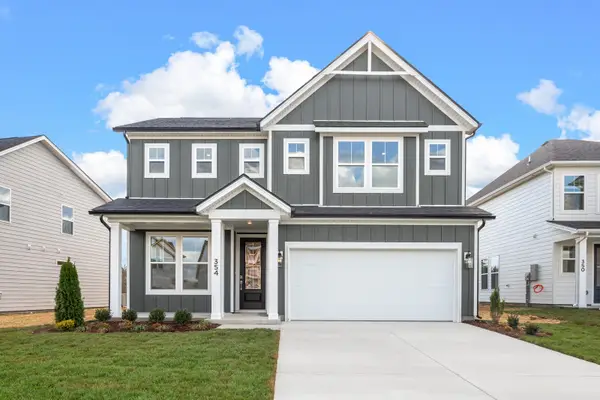 $514,990Active4 beds 3 baths2,513 sq. ft.
354 Mammoth Trace, Smyrna, TN 37167
MLS# 3260129Listed by: DREAM FINDERS HOLDINGS, LLC - Open Sun, 1 to 3pmNew
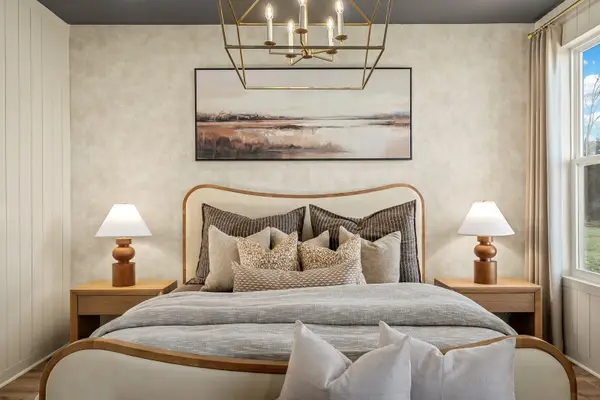 $599,990Active4 beds 4 baths2,494 sq. ft.
314 Mammoth Trace, Smyrna, TN 37167
MLS# 3260130Listed by: DREAM FINDERS HOLDINGS, LLC - Open Sun, 1 to 3pmNew
 $469,990Active3 beds 3 baths2,003 sq. ft.
341 Mammoth Trace, Smyrna, TN 37167
MLS# 3260131Listed by: DREAM FINDERS HOLDINGS, LLC - Open Sun, 1 to 3pmNew
 $529,990Active3 beds 3 baths2,003 sq. ft.
310 Mammoth Trace, Smyrna, TN 37167
MLS# 3260134Listed by: DREAM FINDERS HOLDINGS, LLC


Protect your home and budget from life's surprises with an Assurant Home Warranty, backed by a partner that supports you through every step of homeownership. Explore Plans.
© 2023 - 2026 ERA Franchise Systems LLC. All rights reserved. ERA Franchise Systems LLC fully supports the principles of the Fair Housing Act and the Equal Opportunity Act. ERA, ERA Real Estate powered, and their respective logos are registered service marks of ERA Franchise Systems LLC. Each office is independently owned and operated.