
259 Neal Ave, Smyrna, TN 37167
Local realty services provided by:Reliant Realty ERA Powered
259 Neal Ave,Smyrna, TN 37167
$374,900
- 3 Beds
- 3 Baths
- 1,500 sq. ft.
- Single family
- Pending
Listed by: ashley cavazos
Office: cadence real estate
MLS#:3259998
Source:NASHVILLE
Price summary
- Price:$374,900
- Price per sq. ft.:$249.93
- Monthly HOA dues:$21.67
About this home
Welcome to 259 Neal Ave, nestled in the highly sought-after Almaville area of Smyrna! This well-maintained home offers a functional floor plan with the primary suite conveniently located on the main level, providing added privacy and ease of living. Upstairs, you'll find two additional bedrooms that are perfect for family, guests, or a home office. The kitchen features brand new cabinetry and granite countertops. The backyard offers a covered deck perfect for entertaining or relaxing. A storage shed is included, providing extra space for tools, lawn equipment, or seasonal storage. Water heater was replaced in 2021, HVAC is 1yr old, Roof was replaced in 2023. Conveniently located just minutes from shopping, dining, parks, schools, and I-24, this home combines comfort, functionality, and an unbeatable location.
Contact an agent
Home facts
- Year built:2005
- Subdivision & Development:Belmont Sec 1 - Ph 1
- Listing ID #:3259998
- Added:47 day(s) ago
- Updated:August 20, 2026 at 10:56 AM
Rooms and interior
- Bedrooms:3
- Total bathrooms:3
- Full bathrooms:2
- Half bathrooms:1
- Flooring:Laminate, Tile
- Kitchen Description:Dishwasher, Refrigerator
- Basement:Yes
- Living area:1,500 sq. ft.
Heating and cooling
- Cooling:Ceiling Fan(s), Central Air
- Heating:Central
- Central air:Yes
Structure and exterior
- Roof:Shingle
- Year built:2005
- Building area:1,500 sq. ft.
- Lot area:0.2 Acres
- Construction Materials:Brick, Vinyl Siding
- Exterior Features:Deck, Porch
- Levels:2 Story
Schools
- High school:Stewarts Creek High School
- Middle school:Stewarts Creek Middle School
- Elementary school:Rocky Fork Elementary School
Utilities
- Water:Public, Water Available
- Sewer:Public Sewer
Finances and disclosures
- Price:$374,900
- Price per sq. ft.:$249.93
- Tax amount:$1,798
Features and amenities
- Appliances:Dishwasher, Refrigerator
- Amenities:Ceiling Fan(s), Walk-In Closet(s)
Parking
- Total parking spaces:2
- Parking description:Concrete, Driveway
- Garage:Yes
- Garage spaces:2
 Copyright 2026 Realtracs Mls. All rights reserved. Realtracs Mls provides content displayed here (“provided content”) on an “as is” basis and makes no representations or warranties regarding the provided content, including, but not limited to those of non-infringement, timeliness, accuracy, or completeness. Individuals and companies using information presented are responsible for verification and validation of information they utilize and present to their customers and clients. Realtracs Mls will not be liable for any damage or loss resulting from use of the provided content or the products available through Portals, IDX, VOW, and/or Syndication. Recipients of this information shall not resell, redistribute, reproduce, modify, or otherwise copy any portion thereof without the expressed written consent of Realtracs Mls.
New listings near 259 Neal Ave
- Coming Soon
 $433,000Coming Soon3 beds 4 baths
351 Greystone Lee Blvd, Smyrna, TN 37167
MLS# 3501120Listed by: KELLER WILLIAMS REALTY - MURFREESBORO - Coming Soon
 $470,000Coming Soon4 beds 3 baths
431 Generosity Way, Smyrna, TN 37167
MLS# 3501399Listed by: GEORGIA EVANS REALTY, LLC - Coming Soon
 $279,900Coming Soon2 beds 3 baths
3015 Utah St, Smyrna, TN 37167
MLS# 3513642Listed by: BENCHMARK REALTY, LLC - Coming Soon
 $509,900Coming Soon4 beds 3 baths
1124 Remuda Cir, Smyrna, TN 37167
MLS# 3513643Listed by: CLASSIC KEY REALTY BROKERED BY EXP REALTY - Coming Soon
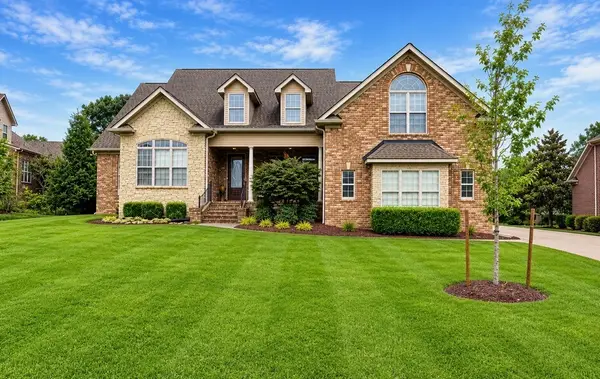 $739,900Coming Soon4 beds 3 baths
105 Queenstown Ct, Smyrna, TN 37167
MLS# 3312219Listed by: TRISTAR ELITE REALTY - Coming Soon
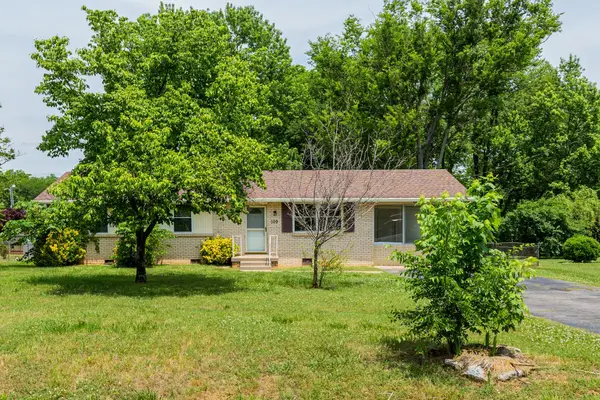 $325,000Coming Soon3 beds 1 baths
109 Joella Dr, Smyrna, TN 37167
MLS# 3311681Listed by: ORCHARD BROKERAGE, LLC - Coming Soon
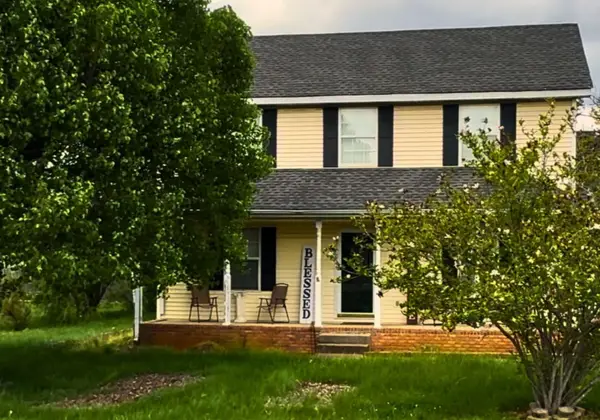 $394,000Coming Soon3 beds 3 baths
308 Noel Ln, Smyrna, TN 37167
MLS# 3165861Listed by: REAL BROKER - New
 $445,000Active3 beds 2 baths1,930 sq. ft.
3003 Bienville Dr, Smyrna, TN 37167
MLS# 3516334Listed by: BENCHMARK REALTY, LLC - New
 $599,900Active5 beds 3 baths2,789 sq. ft.
1434 Kennebec Dr, Smyrna, TN 37167
MLS# 3515963Listed by: KELLER WILLIAMS REALTY - MURFREESBORO - New
 $434,990Active3 beds 3 baths1,941 sq. ft.
4029 Gaskill Dr, Smyrna, TN 37167
MLS# 3516141Listed by: DRB GROUP TENNESSEE


Protect your home and budget from life's surprises with an Assurant Home Warranty, backed by a partner that supports you through every step of homeownership. Explore Plans.
© 2023 - 2026 ERA Franchise Systems LLC. All rights reserved. ERA Franchise Systems LLC fully supports the principles of the Fair Housing Act and the Equal Opportunity Act. ERA, ERA Real Estate powered, and their respective logos are registered service marks of ERA Franchise Systems LLC. Each office is independently owned and operated.