
1525 Repton Rd, Smyrna, TN 37167
Local realty services provided by:Reliant Realty ERA Powered
Listed by: michael jacobs
Office: simplihom
MLS#:3545621
Source:NASHVILLE
Price summary
- Price:$599,900
- Price per sq. ft.:$198.25
- Monthly HOA dues:$55
About this home
Welcome home to this spacious two-story property featuring 5 bedrooms and 4 full bathrooms, offering plenty of room for family, guests, and everyday living. Designed with an impressive floor plan and plenty of room, the open floor plan on the main level allows being together without having to leave them to venture to kitchen or back patio for those grilling times. Enjoy the privacy and convenience of a fully fenced-in yard, perfect for outdoor entertaining, pets, or relaxing. The luxurious primary suite offers a peaceful retreat, complemented by an impressive master bath designed to elevate your daily routine with comfort and style. With two levels of living space and a versatile bedroom layout, this home is ready to meet your needs. Don’t miss the opportunity to make this beautiful property your next home!
Contact an agent
Home facts
- Year built:2023
- Subdivision & Development:Westover Ph 2A
- Listing ID #:3545621
- Added:3 day(s) ago
- Updated:September 13, 2026 at 02:34 PM
Rooms and interior
- Bedrooms:5
- Total bathrooms:4
- Full bathrooms:4
- Flooring:Carpet, Tile
- Kitchen Description:Dishwasher, Disposal, Microwave, Oven, Refrigerator
- Basement:Yes
- Living area:3,026 sq. ft.
Heating and cooling
- Cooling:Ceiling Fan(s), Central Air, Electric
- Heating:Central, Electric
- Central air:Yes
Structure and exterior
- Roof:Shingle
- Year built:2023
- Building area:3,026 sq. ft.
- Lot area:0.2 Acres
- Lot Features:Level
- Construction Materials:Frame
- Exterior Features:Patio, Porch
- Levels:2 Story
Schools
- High school:Stewarts Creek High School
- Middle school:Stewarts Creek Middle School
- Elementary school:Stewarts Creek Elementary School
Utilities
- Water:Public, Water Available
- Sewer:Public Sewer
Finances and disclosures
- Price:$599,900
- Price per sq. ft.:$198.25
- Tax amount:$3,172
Features and amenities
- Appliances:Dishwasher, Disposal, Microwave, Refrigerator
- Amenities:Air Filter, Ceiling Fan(s), ENERGY STAR Qualified Appliances, Fire Alarm, Park, Playground, Smart Thermostat, Smoke Detector(s), Underground Utilities, Walk-In Closet(s), appl_Oven
Parking
- Total parking spaces:3
- Parking description:Attached
- Garage:Yes
- Garage spaces:3
 Copyright 2026 Realtracs Mls. All rights reserved. Realtracs Mls provides content displayed here (“provided content”) on an “as is” basis and makes no representations or warranties regarding the provided content, including, but not limited to those of non-infringement, timeliness, accuracy, or completeness. Individuals and companies using information presented are responsible for verification and validation of information they utilize and present to their customers and clients. Realtracs Mls will not be liable for any damage or loss resulting from use of the provided content or the products available through Portals, IDX, VOW, and/or Syndication. Recipients of this information shall not resell, redistribute, reproduce, modify, or otherwise copy any portion thereof without the expressed written consent of Realtracs Mls.
New listings near 1525 Repton Rd
- Coming Soon
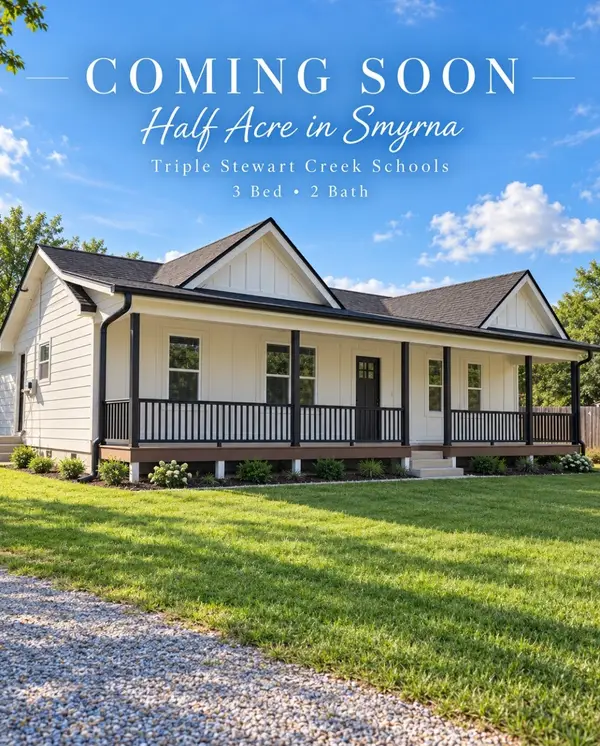 $369,900Coming Soon3 beds 2 baths1,008 sq. ft.
207 E Sagefield Dr, Smyrna, TN 37167
MLS# 3545517Listed by: BENCHMARK REALTY, LLC - Coming Soon
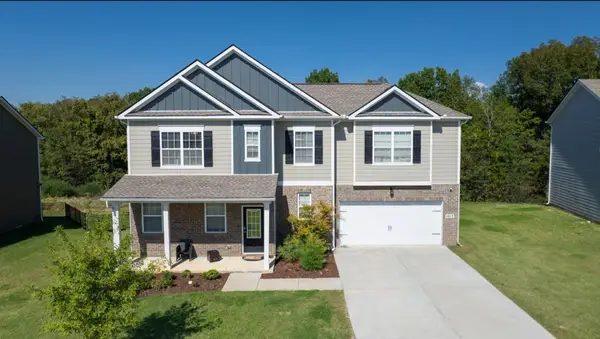 $579,900Coming Soon5 beds 3 baths3,336 sq. ft.
1017 Altavista Ln, Smyrna, TN 37167
MLS# 3527285Listed by: CADENCE REAL ESTATE - Coming Soon
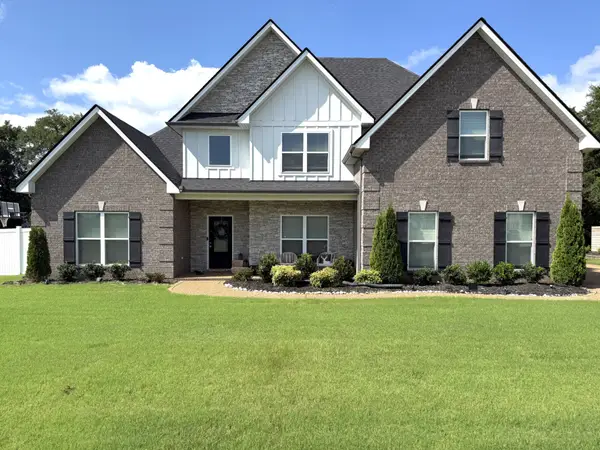 $629,900Coming Soon4 beds 3 baths2,719 sq. ft.
1206 Piper Glen Rd, Smyrna, TN 37167
MLS# 3526584Listed by: ZACH TAYLOR REAL ESTATE - Coming Soon
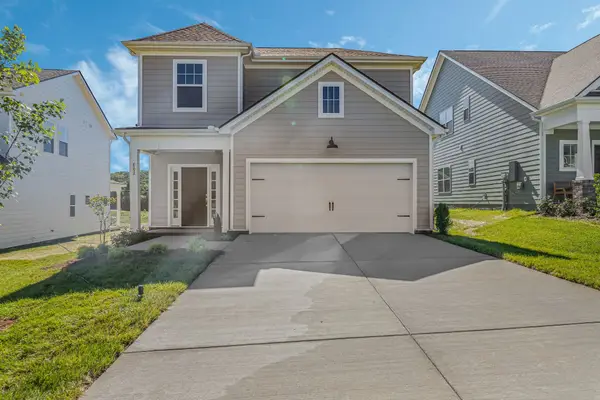 $480,000Coming Soon3 beds 3 baths1,837 sq. ft.
6213 Kenwyn Pass, Smyrna, TN 37167
MLS# 3518878Listed by: REGENT REALTY - Coming Soon
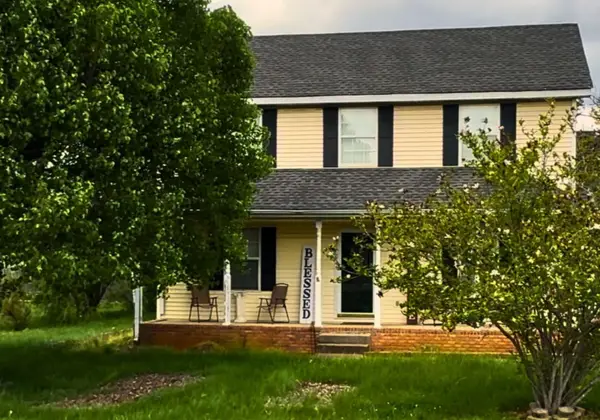 $394,000Coming Soon3 beds 3 baths1,730 sq. ft.
308 Noel Ln, Smyrna, TN 37167
MLS# 3165861Listed by: REAL BROKER - Open Sun, 2 to 4pmNew
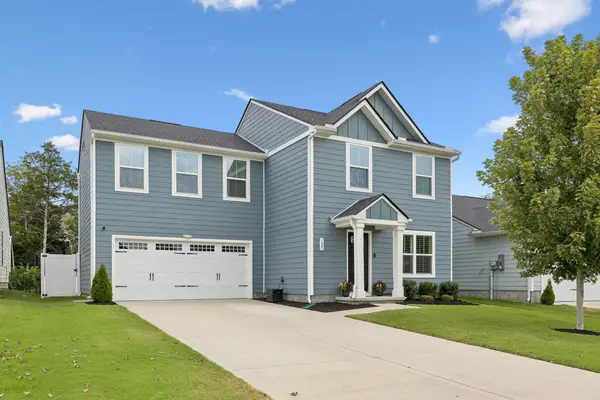 $420,000Active4 beds 3 baths1,728 sq. ft.
125 Gallant Fox Drive, Smyrna, TN 37167
MLS# 3547181Listed by: ONWARD REAL ESTATE - New
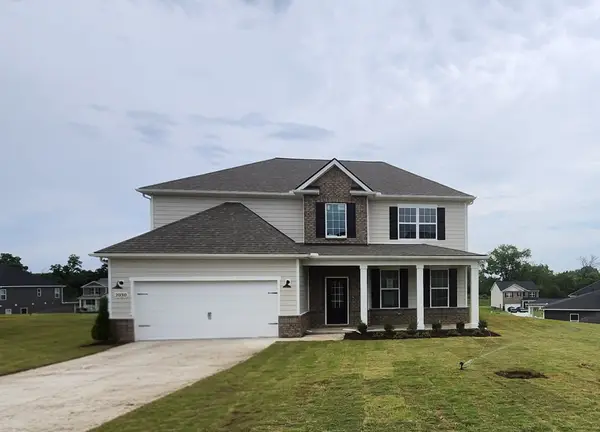 $634,990Active5 beds 4 baths3,440 sq. ft.
2030 Coriander Lane, Smyrna, TN 37167
MLS# 3547165Listed by: D.R. HORTON - New
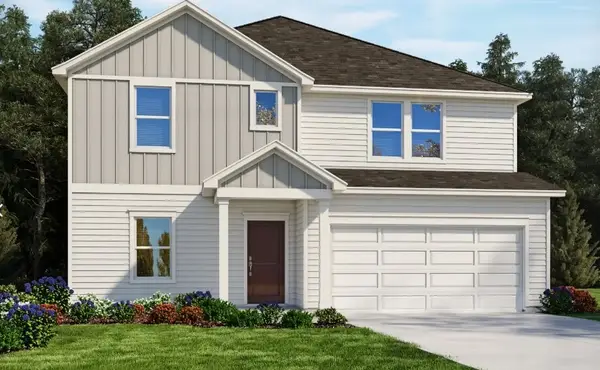 $598,250Active4 beds 4 baths2,702 sq. ft.
120 Winnager Way, Smyrna, TN 37167
MLS# 3546972Listed by: MERITAGE HOMES OF TENNESSEE, INC. - Open Sun, 1 to 3pmNew
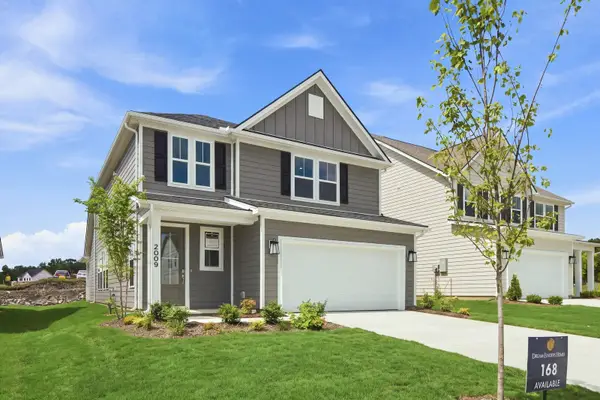 $490,000Active4 beds 3 baths2,310 sq. ft.
2009 Timothy Lane, Smyrna, TN 37167
MLS# 3546973Listed by: DREAM FINDERS HOLDINGS, LLC - Open Sun, 1 to 3pmNew
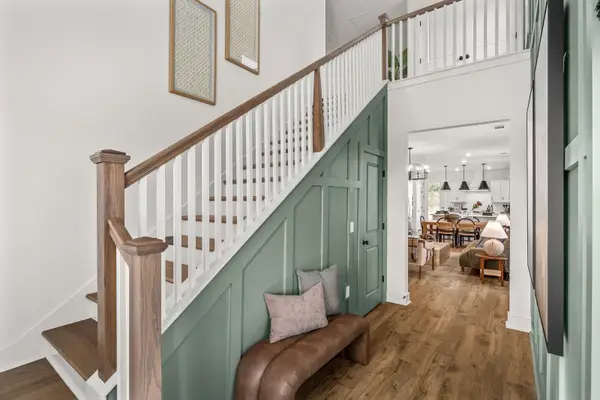 $500,000Active3 beds 3 baths2,003 sq. ft.
310 Mammoth Trace, Smyrna, TN 37167
MLS# 3546976Listed by: DREAM FINDERS HOLDINGS, LLC


Protect your home and budget from life's surprises with an Assurant Home Warranty, backed by a partner that supports you through every step of homeownership. Explore Plans.
© 2023 - 2026 ERA Franchise Systems LLC. All rights reserved. ERA Franchise Systems LLC fully supports the principles of the Fair Housing Act and the Equal Opportunity Act. ERA, ERA Real Estate powered, and their respective logos are registered service marks of ERA Franchise Systems LLC. Each office is independently owned and operated.