
203 Neal Ave, Smyrna, TN 37167
Local realty services provided by:ERA Chappell & Associates Realty & Rental
203 Neal Ave,Smyrna, TN 37167
$360,000
- 3 Beds
- 2 Baths
- 1,545 sq. ft.
- Single family
- Pending
Listed by: michelle atkinson
Office: exit realty bob lamb & associates
MLS#:3234806
Source:NASHVILLE
Price summary
- Price:$360,000
- Price per sq. ft.:$233.01
- Monthly HOA dues:$21.67
About this home
Priced below neighborhood comps for an instant equity opportunity! Bring your design ideas to this spacious, one-level home in an unbeatable Smyrna location. An incredible bonus; all appliances convey, including the refrigerator, washer, dryer, and an extra stand-up freezer in the garage! Featuring a desirable floor plan, the home opens into a massive living room with vaulted ceilings - perfect for relaxing or entertaining. The eat in kitchen provides a fantastic footprint with plenty of room to gather and customize to your taste. Retreat to the primary suite, complete with walk in closet and ensuite bathroom featuring a separate soaking tub, walk-in shower and double vanites. Outside, enjoy a manageable, level yard with private patio accessible from both the living room and primary suite. Settled in an established neighborhood close to local shopping, dining, and an easy Nashville commute. Offered As-Is. Don't miss the chance to customize this gem and build rapid equity!
Contact an agent
Home facts
- Year built:2006
- Subdivision & Development:Belmont Sec 3
- Listing ID #:3234806
- Added:48 day(s) ago
- Updated:July 30, 2026 at 01:58 PM
Rooms and interior
- Bedrooms:3
- Total bathrooms:2
- Full bathrooms:2
- Flooring:Laminate
- Kitchen Description:Dishwasher, Microwave, Refrigerator
- Basement:Yes
- Living area:1,545 sq. ft.
Heating and cooling
- Cooling:Central Air, Electric
- Heating:Central
- Central air:Yes
Structure and exterior
- Roof:Asphalt
- Year built:2006
- Building area:1,545 sq. ft.
- Lot area:0.2 Acres
- Lot Features:Level
- Construction Materials:Brick
- Exterior Features:Patio
- Levels:1 Story
Schools
- High school:Stewarts Creek High School
- Middle school:Stewarts Creek Middle School
- Elementary school:Rocky Fork Elementary School
Utilities
- Water:Public, Water Available
- Sewer:Public Sewer
Finances and disclosures
- Price:$360,000
- Price per sq. ft.:$233.01
- Tax amount:$1,695
Features and amenities
- Appliances:Dishwasher, Microwave, Refrigerator, Washer
- Laundry features:Dryer, Washer
- Amenities:Air Filter, Extra Closets, Playground, Underground Utilities, Walk-In Closet(s)
Parking
- Total parking spaces:2
- Garage:Yes
- Garage spaces:2
 Copyright 2026 Realtracs Mls. All rights reserved. Realtracs Mls provides content displayed here (“provided content”) on an “as is” basis and makes no representations or warranties regarding the provided content, including, but not limited to those of non-infringement, timeliness, accuracy, or completeness. Individuals and companies using information presented are responsible for verification and validation of information they utilize and present to their customers and clients. Realtracs Mls will not be liable for any damage or loss resulting from use of the provided content or the products available through Portals, IDX, VOW, and/or Syndication. Recipients of this information shall not resell, redistribute, reproduce, modify, or otherwise copy any portion thereof without the expressed written consent of Realtracs Mls.
New listings near 203 Neal Ave
- New
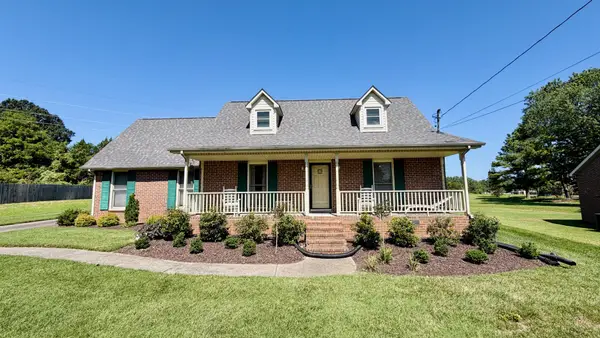 $389,900Active3 beds 3 baths1,671 sq. ft.
104 Hermitage Dr, Smyrna, TN 37167
MLS# 3314261Listed by: CHERRY STREET REALTY - New
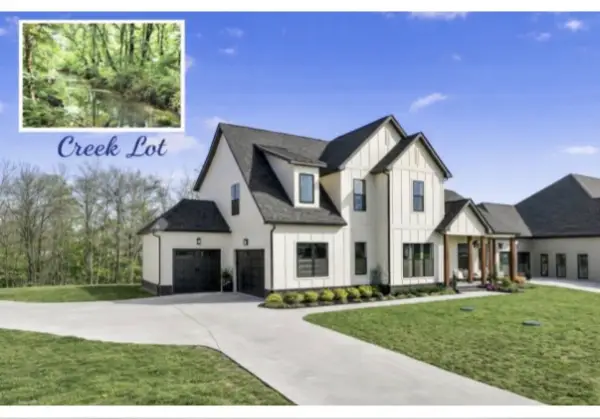 $929,900Active4 beds 4 baths3,615 sq. ft.
6825 Springwater St, Smyrna, TN 37167
MLS# 3312597Listed by: KELLER WILLIAMS REALTY - MURFREESBORO - New
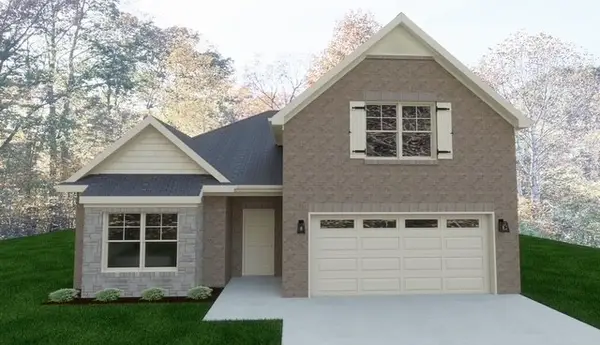 $539,990Active3 beds 3 baths2,151 sq. ft.
420 Ronald Lee Rd, Smyrna, TN 37167
MLS# 3311863Listed by: ONWARD REAL ESTATE - New
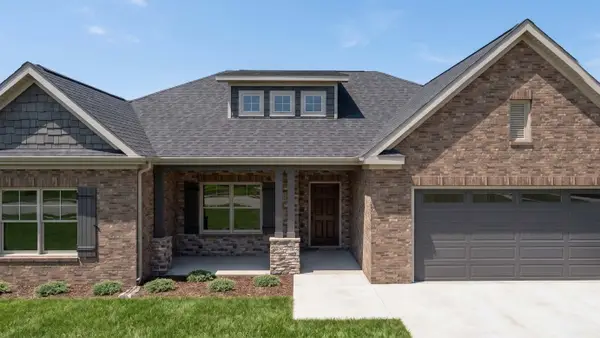 $529,990Active3 beds 2 baths2,000 sq. ft.
424 Ronald Lee Rd, Smyrna, TN 37167
MLS# 3311974Listed by: ONWARD REAL ESTATE - Coming Soon
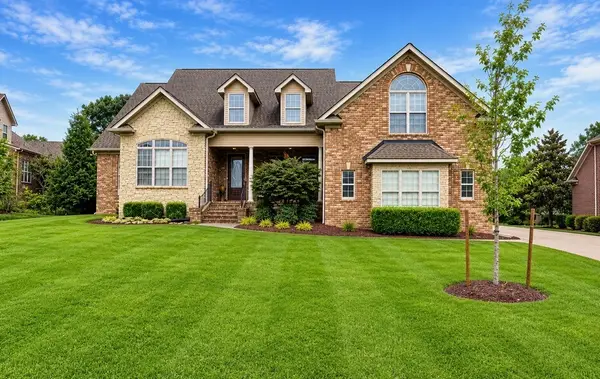 $739,900Coming Soon4 beds 3 baths
105 Queenstown Ct, Smyrna, TN 37167
MLS# 3312219Listed by: TRISTAR ELITE REALTY - New
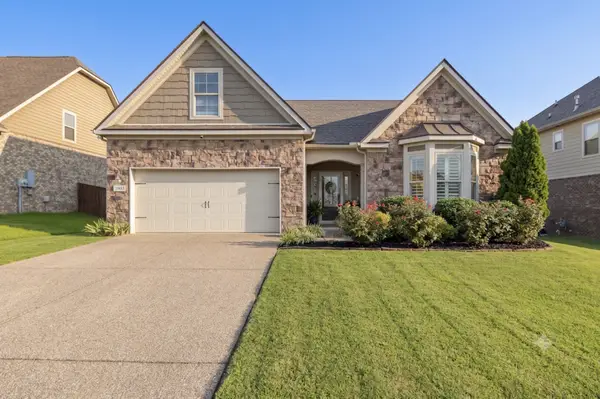 $519,000Active3 beds 2 baths2,256 sq. ft.
3903 Montgomery Way, Smyrna, TN 37167
MLS# 3311859Listed by: COMPASS TENNESSEE, LLC - New
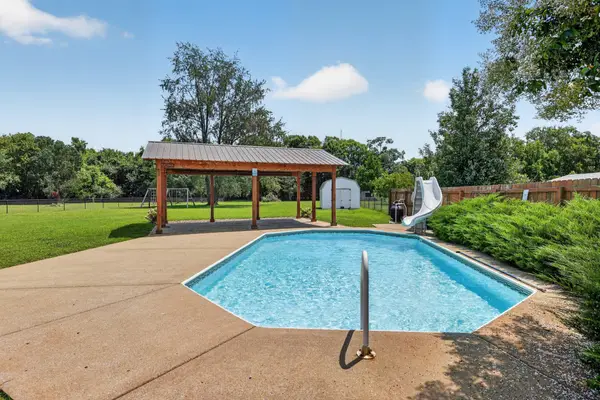 $539,000Active3 beds 3 baths1,850 sq. ft.
114 Jericho St, Smyrna, TN 37167
MLS# 3312148Listed by: VANTAGE REAL ESTATE LLC - Coming Soon
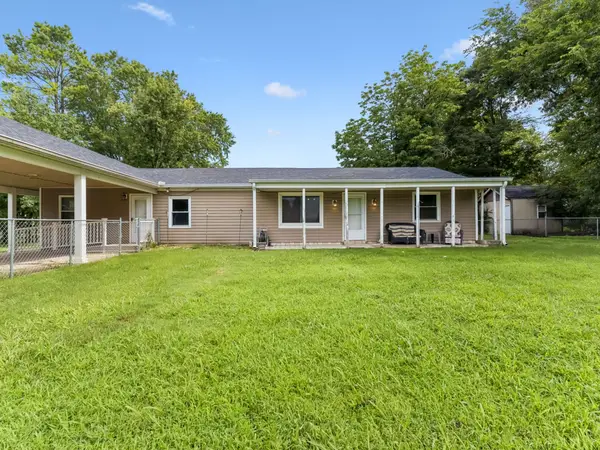 $325,000Coming Soon4 beds 3 baths
241 Jackson Ave, Smyrna, TN 37167
MLS# 3309288Listed by: WEICHERT, REALTORS - THE ANDREWS GROUP - Coming Soon
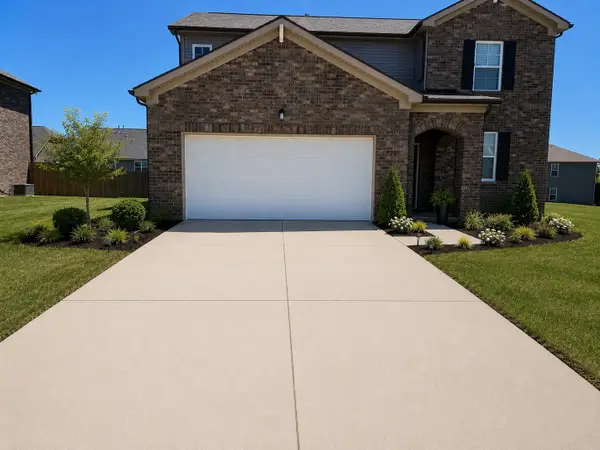 $542,000Coming Soon4 beds 3 baths
729 Amberton Dr, Smyrna, TN 37167
MLS# 3309319Listed by: RELIANT REALTY ERA POWERED - Coming Soon
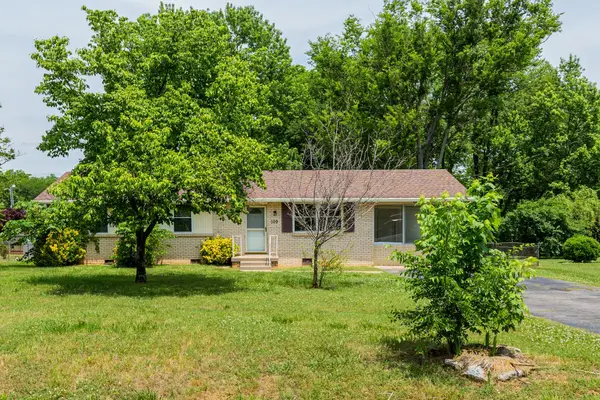 $325,000Coming Soon3 beds 1 baths
109 Joella Dr, Smyrna, TN 37167
MLS# 3311681Listed by: ORCHARD BROKERAGE, LLC


Protect your home and budget from life's surprises with an Assurant Home Warranty, backed by a partner that supports you through every step of homeownership. Explore Plans.
© 2023 - 2026 ERA Franchise Systems LLC. All rights reserved. ERA Franchise Systems LLC fully supports the principles of the Fair Housing Act and the Equal Opportunity Act. ERA, ERA Real Estate powered, and their respective logos are registered service marks of ERA Franchise Systems LLC. Each office is independently owned and operated.