
302 Mayfield Dr, Smyrna, TN 37167
Local realty services provided by:Reliant Realty ERA Powered
302 Mayfield Dr,Smyrna, TN 37167
$340,000
- 3 Beds
- 2 Baths
- 1,590 sq. ft.
- Townhouse
- Active
Listed by: cindy anderson crocker
Office: wilson group real estate
MLS#:3635512
Source:NASHVILLE
Price summary
- Price:$340,000
- Price per sq. ft.:$213.84
- Monthly HOA dues:$85
About this home
Buyers, it's time to jump off of the fence!! You're going to LOVE all the wonderful treats this home offers! Inside you'll find character, charm, beautiful updated tile accents, stylish lighting plus a fresh, drenched neutral color palate that's just waiting for you to make it YOUR home! The gorgeous tile and wood style flooring bring it full circle and absolutely move in ready! The closets are amazing and provide fabulous storage. The primary bedroom is located on the main level with fabulous closets and windows. The laundry area is also on the main. Bathroom was recently updated with new vanities, a gorgeous tile tub surround, tile floor, lovely modern mirrors and beautiful lighting to accent the entire space! Great linen closest too! Friends will be "green with envy" of your fantastic kitchen! It's huge and recently updated. Loaded with wood cabinetry, a pantry, beautiful farm sink w new faucet, loads of space via the stylish counter top plus beautiful stainless steel appliances! Love the chic gold accents... the kitchen is a conversation piece just waiting to be had! Better yet, plan on loads of fun conversations in your updated happy kitchen! Secondary bedrooms are located upstairs. Be prepared to be amazed at the incredible closet and storage space! Outside will make you go WOWZA! Very nice front yard and long driveway for multiple cars but the backyard is an amazing treat! A wonderful fenced area is approximately half of the backyard....perfect for patio enjoyment, and just hanging out. Extend the fence to incorporate the entire yard and you have a fabulous, level playground that's perfect for adults, kids and 4 legged friends to play and romp as you like! Start planning your spring time garden now!! Additional storage is in the oversized 1 car garage. Roof 2022/2023. New gas water heater 10/2026. Photos with furniture are AI generated and furniture does not remain. Washer and dryer do not remain....
Contact an agent
Home facts
- Year built:1997
- Subdivision & Development:Oak Leaf Village Ph 1 Lot 1
- Listing ID #:3635512
- Added:7 day(s) ago
- Updated:November 19, 2026 at 03:28 PM
Rooms and interior
- Bedrooms:3
- Total bathrooms:2
- Full bathrooms:2
- Flooring:Carpet, Laminate, Tile
- Kitchen Description:Dishwasher, Microwave, Oven, Refrigerator
- Living area:1,590 sq. ft.
Heating and cooling
- Cooling:Ceiling Fan(s), Electric
- Heating:Central
Structure and exterior
- Year built:1997
- Building area:1,590 sq. ft.
- Lot area:0.22 Acres
- Lot Features:Level
- Construction Materials:Brick
- Exterior Features:Patio, Porch
- Levels:2 Story
Schools
- High school:Smyrna High School
- Middle school:Smyrna Middle School
- Elementary school:Smyrna Elementary
Utilities
- Water:Public, Water Available
- Sewer:Public Sewer
Finances and disclosures
- Price:$340,000
- Price per sq. ft.:$213.84
- Tax amount:$1,418
Features and amenities
- Appliances:Dishwasher, Microwave, Refrigerator
- Amenities:Ceiling Fan(s), Redecorated, Walk-In Closet(s), appl_Oven
Parking
- Total parking spaces:1
- Parking description:Attached
- Garage:Yes
- Garage spaces:1
 Copyright 2026 Realtracs Mls. All rights reserved. Realtracs Mls provides content displayed here (“provided content”) on an “as is” basis and makes no representations or warranties regarding the provided content, including, but not limited to those of non-infringement, timeliness, accuracy, or completeness. Individuals and companies using information presented are responsible for verification and validation of information they utilize and present to their customers and clients. Realtracs Mls will not be liable for any damage or loss resulting from use of the provided content or the products available through Portals, IDX, VOW, and/or Syndication. Recipients of this information shall not resell, redistribute, reproduce, modify, or otherwise copy any portion thereof without the expressed written consent of Realtracs Mls.
New listings near 302 Mayfield Dr
- Coming Soon
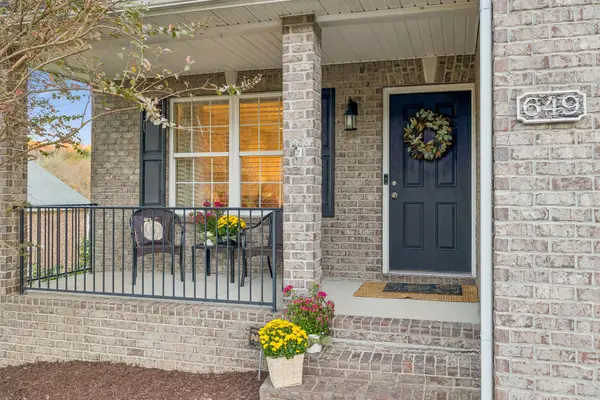 $417,900Coming Soon3 beds 3 baths1,646 sq. ft.
649 Shetland Dr, Smyrna, TN 37167
MLS# 3638391Listed by: BENCHMARK REALTY, LLC - Coming Soon
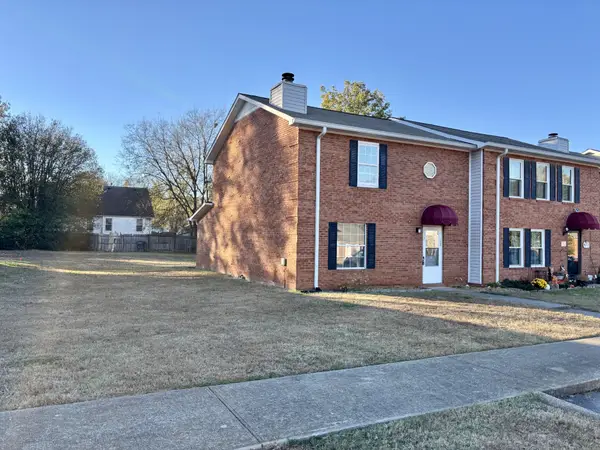 $209,900Coming Soon2 beds 3 baths1,232 sq. ft.
139 Stokes Dr, Smyrna, TN 37167
MLS# 3638087Listed by: SIMPLIHOM - Coming Soon
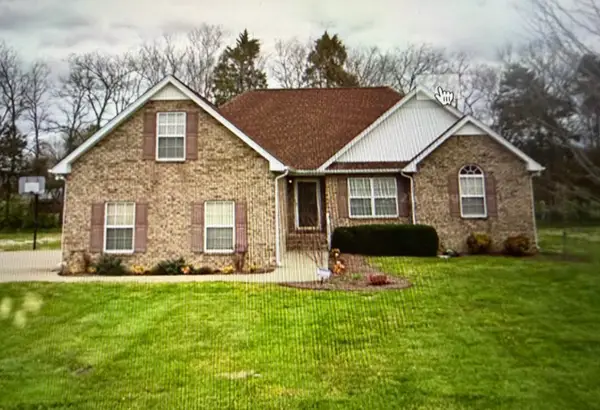 $389,990Coming Soon3 beds 2 baths1,706 sq. ft.
308 Burton Farms Dr, Smyrna, TN 37167
MLS# 3636512Listed by: SIMPLIHOM - Coming Soon
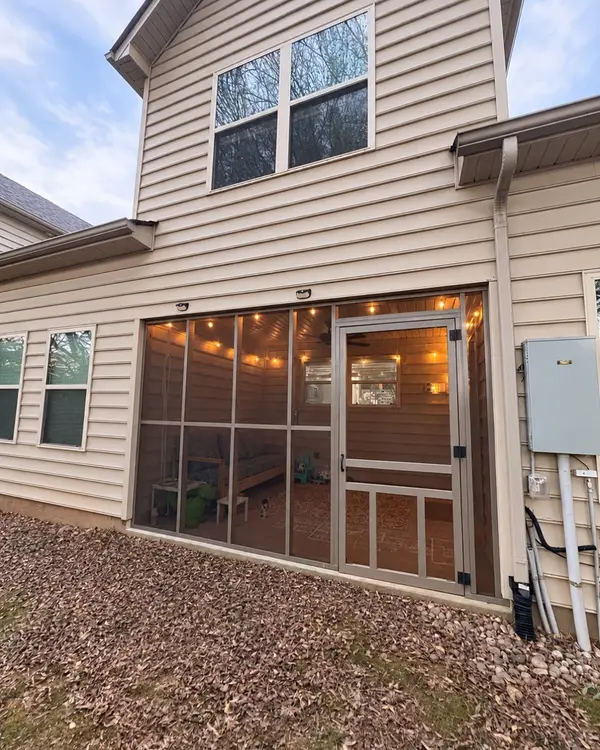 $329,900Coming Soon3 beds 3 baths1,612 sq. ft.
325 Longhorn Dr, Smyrna, TN 37167
MLS# 3636263Listed by: CRYE-LEIKE, INC., REALTORS - New
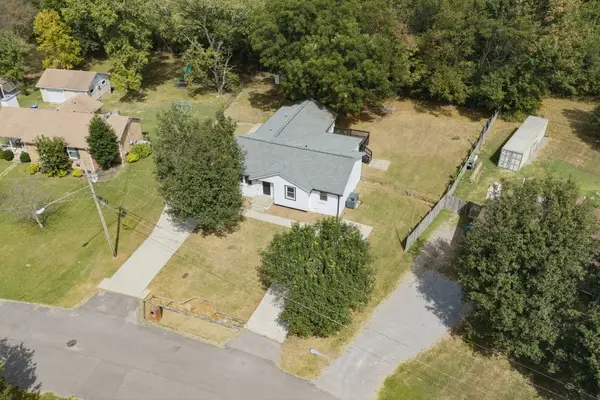 $465,000Active5 beds 3 baths2,004 sq. ft.
206 Tarrytown Dr, Smyrna, TN 37167
MLS# 3638357Listed by: BENCHMARK REALTY, LLC - New
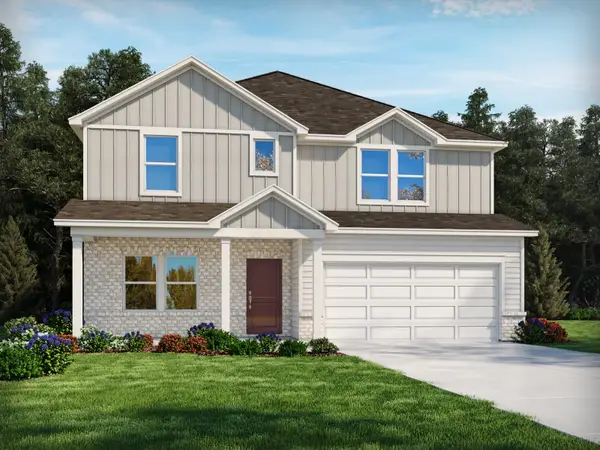 $603,250Active4 beds 4 baths2,702 sq. ft.
510 Long Dr, Smyrna, TN 37167
MLS# 3638302Listed by: MERITAGE HOMES OF TENNESSEE, INC. 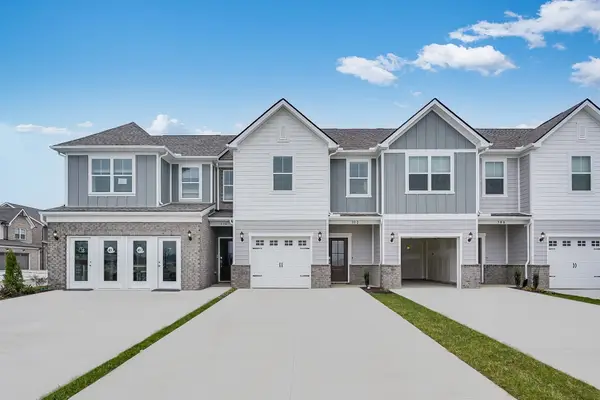 $326,300Pending3 beds 3 baths1,687 sq. ft.
438 Lydia Ashley Lane, Smyrna, TN 37167
MLS# 3637924Listed by: LENNAR SALES CORP.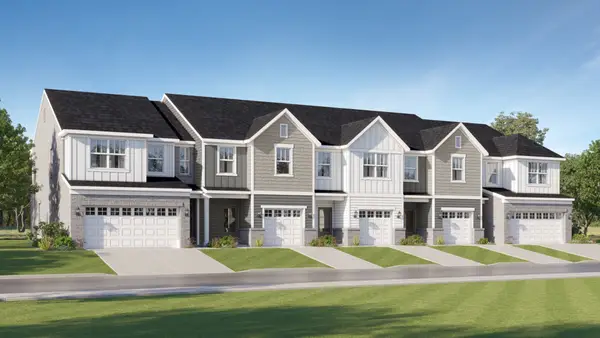 $354,990Pending3 beds 3 baths1,673 sq. ft.
401 Lydia Ashley Lane, Smyrna, TN 37167
MLS# 3637928Listed by: LENNAR SALES CORP.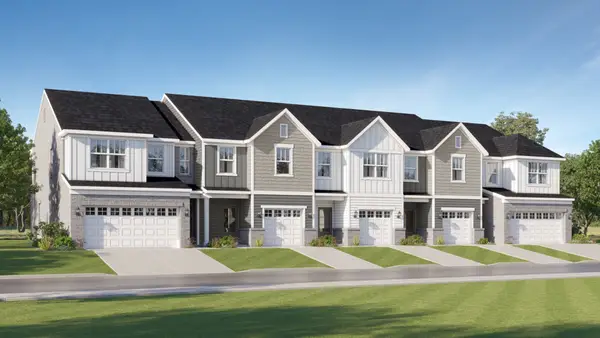 $357,490Pending3 beds 3 baths1,673 sq. ft.
493 Lydia Ashley Lane, Smyrna, TN 37167
MLS# 3637932Listed by: LENNAR SALES CORP.- New
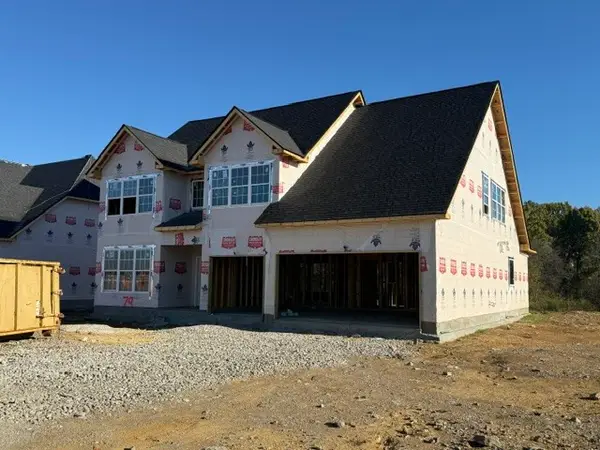 $664,900Active5 beds 4 baths2,919 sq. ft.
6000 Dove Shell Way, Smyrna, TN 37167
MLS# 3638061Listed by: CADENCE REAL ESTATE


Protect your home and budget from life's surprises with an Assurant Home Warranty, backed by a partner that supports you through every step of homeownership. Explore Plans.
© 2023 - 2026 ERA Franchise Systems LLC. All rights reserved. ERA Franchise Systems LLC fully supports the principles of the Fair Housing Act and the Equal Opportunity Act. ERA, ERA Real Estate powered, and their respective logos are registered service marks of ERA Franchise Systems LLC. Each office is independently owned and operated.