
4013 Gaskill Dr, Smyrna, TN 37167
Local realty services provided by:ERA Chappell & Associates Realty & Rental
4013 Gaskill Dr,Smyrna, TN 37167
$469,990
- 4 Beds
- 4 Baths
- 2,454 sq. ft.
- Single family
- Active
Listed by: angela dover
Office: drb group tennessee
MLS#:3242615
Source:NASHVILLE
Price summary
- Price:$469,990
- Price per sq. ft.:$191.52
- Monthly HOA dues:$65
About this home
The Neroli by DRB Homes at Spring Branch, Homesite 126, offers an open concept design with second level living and an attached 2-car garage. This home is perfect for entertaining, featuring a spacious kitchen with oversized island and cafe area that is open to the family room. The main level also includes a main level secondary bedroom, coat closet, storage area, linen closet and full bathroom. The second level features the primary suite with oversized primary bathroom boasting, dual vanities, linen closet, shower, and a large walk-in closet. Also on the second level are 2 secondary bedrooms with spacious closets, a full bathroom, loft and large laundry room.**Construction on this house has started and estimated Completion 10/2026**
The Neroli is our decorated model home at a different location. Contact agent if you'd like to preview this home at the other location.
Contact an agent
Home facts
- Year built:2026
- Subdivision & Development:Spring Branch
- Listing ID #:3242615
- Added:47 day(s) ago
- Updated:July 30, 2026 at 09:58 PM
Rooms and interior
- Bedrooms:4
- Total bathrooms:4
- Full bathrooms:4
- Flooring:Carpet, Tile
- Kitchen Description:Dishwasher, Ice Maker, Microwave, Trash Compactor
- Basement:Yes
- Living area:2,454 sq. ft.
Heating and cooling
- Cooling:Ceiling Fan(s), Central Air, Electric
- Heating:Central, Electric
- Central air:Yes
Structure and exterior
- Year built:2026
- Building area:2,454 sq. ft.
- Lot Features:Wooded
- Construction Materials:Brick, Fiber Cement
- Exterior Features:Patio
- Levels:2 Story
Schools
- High school:Smyrna High School
- Middle school:Rocky Fork Middle School
- Elementary school:David Youree Elementary
Utilities
- Water:Public, Water Available
- Sewer:Public Sewer
Finances and disclosures
- Price:$469,990
- Price per sq. ft.:$191.52
- Tax amount:$2,047
Features and amenities
- Appliances:Dishwasher, Ice Maker, Microwave
- Amenities:Ceiling Fan(s), Extra Closets, High Speed Internet, Playground, Underground Utilities, Walk-In Closet(s)
Parking
- Total parking spaces:2
- Parking description:Driveway
- Garage:Yes
- Garage spaces:2
 Copyright 2026 Realtracs Mls. All rights reserved. Realtracs Mls provides content displayed here (“provided content”) on an “as is” basis and makes no representations or warranties regarding the provided content, including, but not limited to those of non-infringement, timeliness, accuracy, or completeness. Individuals and companies using information presented are responsible for verification and validation of information they utilize and present to their customers and clients. Realtracs Mls will not be liable for any damage or loss resulting from use of the provided content or the products available through Portals, IDX, VOW, and/or Syndication. Recipients of this information shall not resell, redistribute, reproduce, modify, or otherwise copy any portion thereof without the expressed written consent of Realtracs Mls.
New listings near 4013 Gaskill Dr
- New
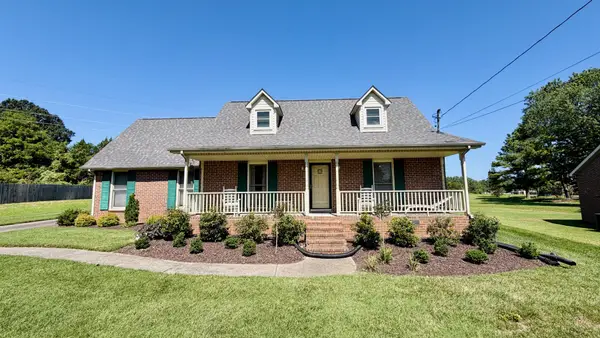 $389,900Active3 beds 3 baths1,671 sq. ft.
104 Hermitage Dr, Smyrna, TN 37167
MLS# 3314261Listed by: CHERRY STREET REALTY - New
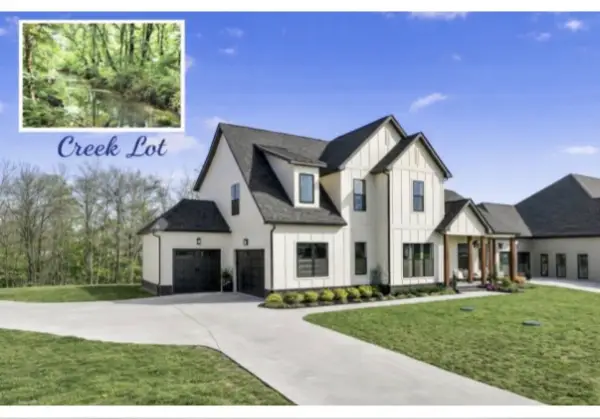 $929,900Active4 beds 4 baths3,615 sq. ft.
6825 Springwater St, Smyrna, TN 37167
MLS# 3312597Listed by: KELLER WILLIAMS REALTY - MURFREESBORO - New
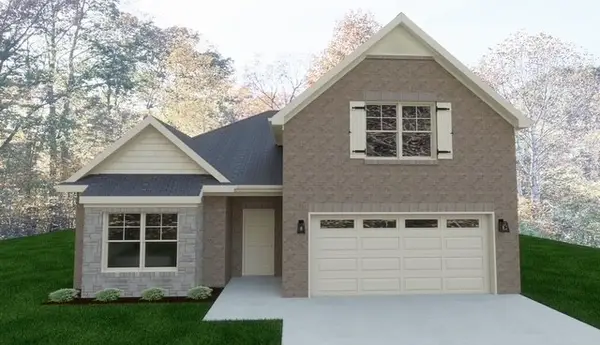 $539,990Active3 beds 3 baths2,151 sq. ft.
420 Ronald Lee Rd, Smyrna, TN 37167
MLS# 3311863Listed by: ONWARD REAL ESTATE - New
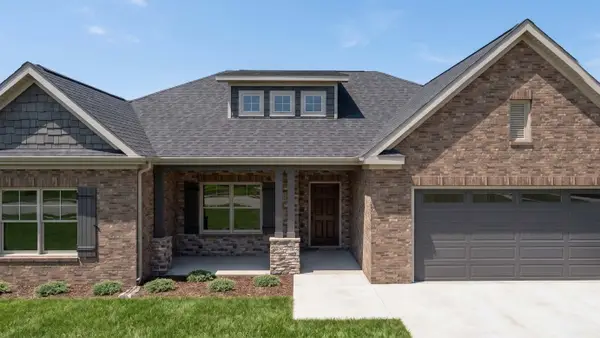 $529,990Active3 beds 2 baths2,000 sq. ft.
424 Ronald Lee Rd, Smyrna, TN 37167
MLS# 3311974Listed by: ONWARD REAL ESTATE - Coming Soon
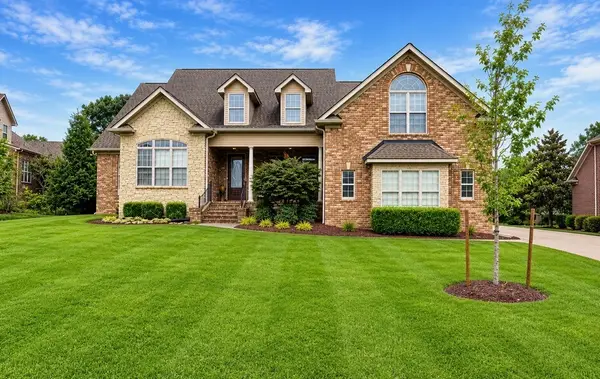 $739,900Coming Soon4 beds 3 baths
105 Queenstown Ct, Smyrna, TN 37167
MLS# 3312219Listed by: TRISTAR ELITE REALTY - New
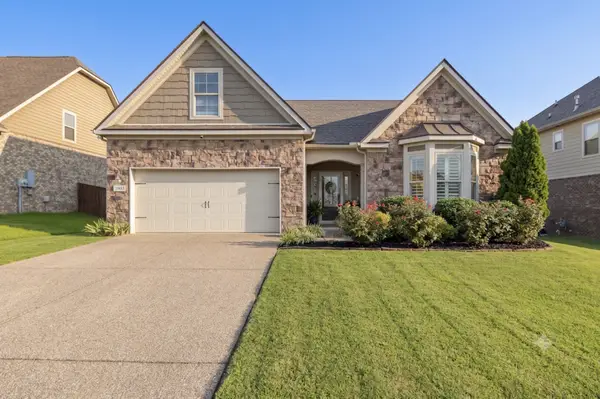 $519,000Active3 beds 2 baths2,256 sq. ft.
3903 Montgomery Way, Smyrna, TN 37167
MLS# 3311859Listed by: COMPASS TENNESSEE, LLC - New
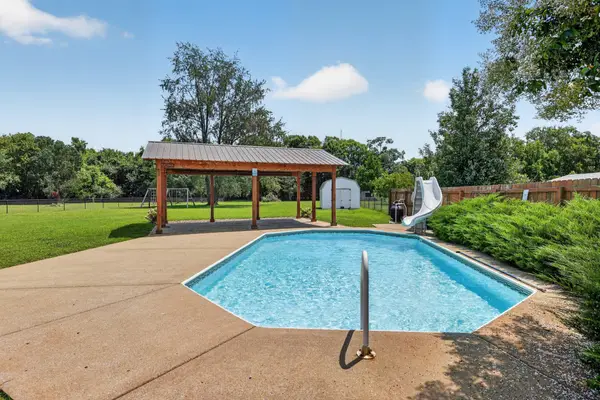 $539,000Active3 beds 3 baths1,850 sq. ft.
114 Jericho St, Smyrna, TN 37167
MLS# 3312148Listed by: VANTAGE REAL ESTATE LLC - Coming Soon
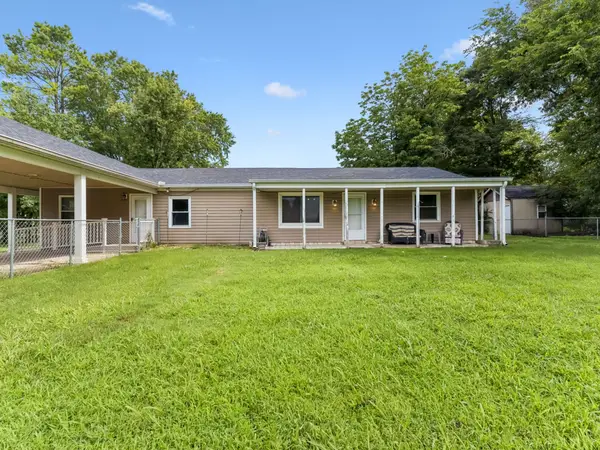 $325,000Coming Soon4 beds 3 baths
241 Jackson Ave, Smyrna, TN 37167
MLS# 3309288Listed by: WEICHERT, REALTORS - THE ANDREWS GROUP - Coming Soon
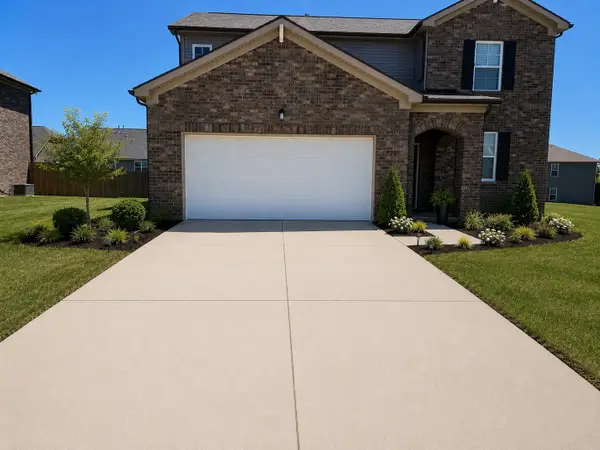 $542,000Coming Soon4 beds 3 baths
729 Amberton Dr, Smyrna, TN 37167
MLS# 3309319Listed by: RELIANT REALTY ERA POWERED - Coming Soon
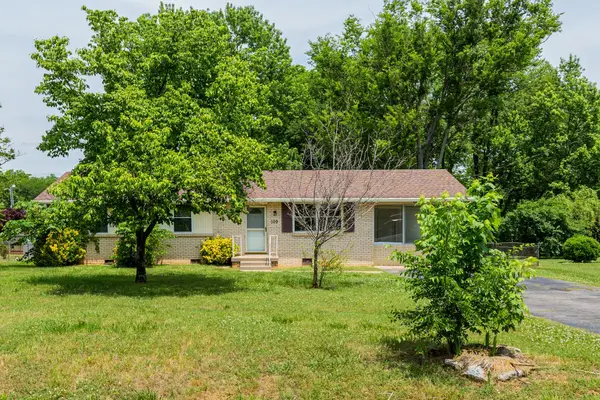 $325,000Coming Soon3 beds 1 baths
109 Joella Dr, Smyrna, TN 37167
MLS# 3311681Listed by: ORCHARD BROKERAGE, LLC


Protect your home and budget from life's surprises with an Assurant Home Warranty, backed by a partner that supports you through every step of homeownership. Explore Plans.
© 2023 - 2026 ERA Franchise Systems LLC. All rights reserved. ERA Franchise Systems LLC fully supports the principles of the Fair Housing Act and the Equal Opportunity Act. ERA, ERA Real Estate powered, and their respective logos are registered service marks of ERA Franchise Systems LLC. Each office is independently owned and operated.