
512 Decherd Ln, Smyrna, TN 37167
Local realty services provided by:Reliant Realty ERA Powered
512 Decherd Ln,Smyrna, TN 37167
$515,000
- 5 Beds
- 3 Baths
- 2,602 sq. ft.
- Single family
- Active
Listed by: courtney e.yates
Office: keller williams realty - murfreesboro
MLS#:3224298
Source:NASHVILLE
Price summary
- Price:$515,000
- Price per sq. ft.:$197.92
About this home
Just minutes from I-24 and Stonecrest Hospital this family friendly home allows easy access to shopping and schools also. Located on a quiet cul de sac with fenced back yard, this home offers extra parking features, updated gutters and a gorgeous new front door. The full brick exterior is rare to find today. The full length rocking chair front porch leads you into a home that has been cared for and loved. All baths have been updated with the primary bath featuring a full walk in tile shower. The home offers real hardwood flooring, LVP and tile flooring. Gas 3 ton heat/air system 2012, upstairs split 2.5 ton system 2021. No HOA for this property. This is a rare opportunity to own a large home on a great lot with many updates.
Contact an agent
Home facts
- Year built:1994
- Listing ID #:3224298
- Added:53 day(s) ago
- Updated:July 21, 2026 at 02:24 PM
Rooms and interior
- Bedrooms:5
- Total bathrooms:3
- Full bathrooms:3
- Flooring:Carpet, Tile
- Kitchen Description:Dishwasher, Refrigerator
- Basement:Yes
- Living area:2,602 sq. ft.
Heating and cooling
- Cooling:Ceiling Fan(s), Central Air, Electric
- Heating:Central, Heat Pump, Natural Gas
- Central air:Yes
Structure and exterior
- Roof:Shingle
- Year built:1994
- Building area:2,602 sq. ft.
- Lot area:0.3 Acres
- Lot Features:Level
- Architectural Style:Cape Cod
- Construction Materials:Brick
- Exterior Features:Patio, Porch
- Levels:2 Story
Schools
- High school:Smyrna High School
- Middle school:Rocky Fork Middle School
- Elementary school:Rocky Fork Elementary School
Utilities
- Water:Public, Water Available
- Sewer:Public Sewer
Finances and disclosures
- Price:$515,000
- Price per sq. ft.:$197.92
- Tax amount:$2,370
Features and amenities
- Appliances:Dishwasher, Refrigerator
- Amenities:Ceiling Fan(s), High Speed Internet, Smoke Detector(s), Walk-In Closet(s)
Parking
- Total parking spaces:5
- Parking description:Driveway, Parking Pad
- Garage:Yes
- Garage spaces:2
 Copyright 2026 Realtracs Mls. All rights reserved. Realtracs Mls provides content displayed here (“provided content”) on an “as is” basis and makes no representations or warranties regarding the provided content, including, but not limited to those of non-infringement, timeliness, accuracy, or completeness. Individuals and companies using information presented are responsible for verification and validation of information they utilize and present to their customers and clients. Realtracs Mls will not be liable for any damage or loss resulting from use of the provided content or the products available through Portals, IDX, VOW, and/or Syndication. Recipients of this information shall not resell, redistribute, reproduce, modify, or otherwise copy any portion thereof without the expressed written consent of Realtracs Mls.
New listings near 512 Decherd Ln
- New
 $515,000Active4 beds 3 baths2,282 sq. ft.
413 Tonalist Way, Smyrna, TN 37167
MLS# 3283766Listed by: REDFIN - New
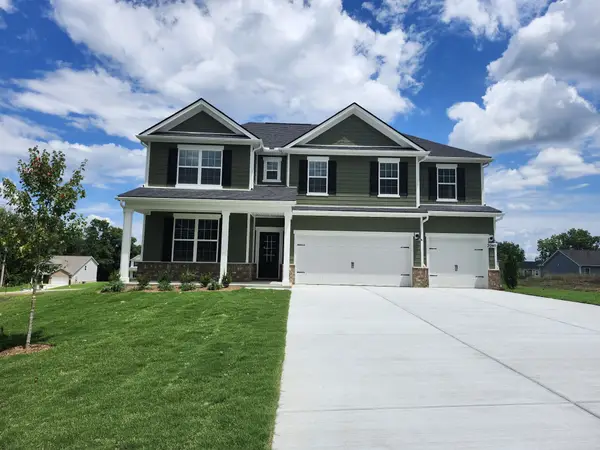 $619,990Active4 beds 4 baths2,838 sq. ft.
2040 Coriander Lane, Smyrna, TN 37167
MLS# 3288398Listed by: D.R. HORTON - New
 $329,990Active3 beds 3 baths1,654 sq. ft.
1209 Bronte Dr, Smyrna, TN 37167
MLS# 3288255Listed by: SDH NASHVILLE, LLC 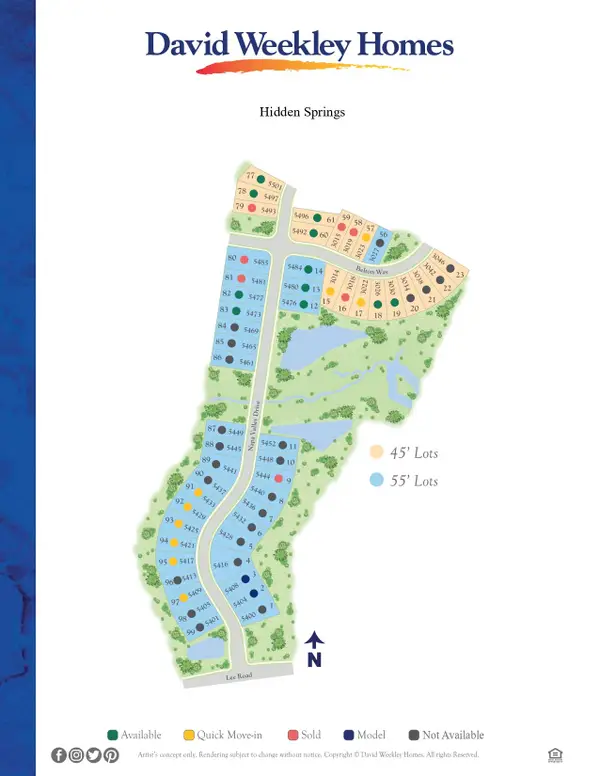 $700,000Pending4 beds 4 baths3,114 sq. ft.
5444 Napa Valley Dr, Smyrna, TN 37167
MLS# 3288149Listed by: WEEKLEY HOMES, LLC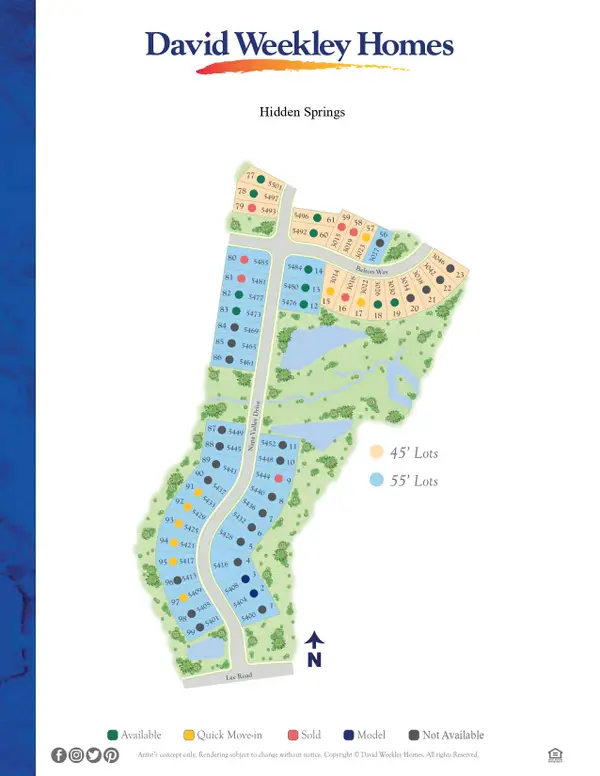 $670,000Pending5 beds 4 baths3,114 sq. ft.
5485 Napa Valley Dr, Smyrna, TN 37167
MLS# 3288152Listed by: WEEKLEY HOMES, LLC- New
 $342,785Active3 beds 3 baths1,654 sq. ft.
1213 Bronte Dr, Smyrna, TN 37167
MLS# 3288238Listed by: SDH NASHVILLE, LLC - New
 $549,990Active4 beds 3 baths2,417 sq. ft.
3014 Belton Way, Smyrna, TN 37167
MLS# 3288124Listed by: WEEKLEY HOMES, LLC - New
 $614,990Active4 beds 4 baths2,671 sq. ft.
5409 Napa Valley Drive, Smyrna, TN 37167
MLS# 3288126Listed by: WEEKLEY HOMES, LLC - New
 $509,990Active3 beds 3 baths2,172 sq. ft.
3023 Belton Way, Smyrna, TN 37167
MLS# 3288131Listed by: WEEKLEY HOMES, LLC - New
 $544,990Active4 beds 3 baths2,346 sq. ft.
3022 Belton Way, Smyrna, TN 37167
MLS# 3288133Listed by: WEEKLEY HOMES, LLC


Protect your home and budget from life's surprises with an Assurant Home Warranty, backed by a partner that supports you through every step of homeownership. Explore Plans.
© 2023 - 2026 ERA Franchise Systems LLC. All rights reserved. ERA Franchise Systems LLC fully supports the principles of the Fair Housing Act and the Equal Opportunity Act. ERA, ERA Real Estate powered, and their respective logos are registered service marks of ERA Franchise Systems LLC. Each office is independently owned and operated.