
5425 Napa Valley Dr, Smyrna, TN 37167
Local realty services provided by:Reliant Realty ERA Powered
5425 Napa Valley Dr,Smyrna, TN 37167
$584,990
- 4 Beds
- 3 Baths
- 2,521 sq. ft.
- Single family
- Active
Listed by: chalee tennison
Office: weekley homes, llc.
MLS#:3278646
Source:NASHVILLE
Price summary
- Price:$584,990
- Price per sq. ft.:$232.05
- Monthly HOA dues:$85
About this home
Enjoy a limited-time 4.99% financing incentive on the popular Weist plan in Hidden Springs! Located on Lot 93, this thoughtfully designed home offers all bedrooms upstairs, while a private study and spacious open-concept living area are conveniently located on the main floor. Abundant natural light fills the home, and the luxurious Owner's Bath features an elegant free-standing tub and beautifully tiled separate shower for the perfect retreat. Experience the peace of mind, exceptional craftsmanship, and unmatched quality that come with every David Weekley Home.
Contact an agent
Home facts
- Year built:2026
- Subdivision & Development:Hidden Springs
- Listing ID #:3278646
- Added:47 day(s) ago
- Updated:August 31, 2026 at 02:33 PM
Rooms and interior
- Bedrooms:4
- Total bathrooms:3
- Full bathrooms:2
- Half bathrooms:1
- Flooring:Carpet, Laminate, Tile
- Kitchen Description:Dishwasher, Disposal, Microwave, Oven
- Basement:Yes
- Living area:2,521 sq. ft.
Heating and cooling
- Cooling:Central Air
- Heating:Furnace
- Central air:Yes
Structure and exterior
- Year built:2026
- Building area:2,521 sq. ft.
- Construction Materials:Brick, Hardboard Siding
- Exterior Features:Patio, Porch
- Levels:2 Story
Schools
- High school:Stewarts Creek High School
- Middle school:Stewarts Creek Middle School
- Elementary school:Stewarts Creek Elementary School
Utilities
- Water:Public, Water Available
- Sewer:Public Sewer
Finances and disclosures
- Price:$584,990
- Price per sq. ft.:$232.05
- Tax amount:$3,599
Features and amenities
- Appliances:Dishwasher, Disposal, Microwave
- Amenities:Underground Utilities, appl_Oven
Parking
- Total parking spaces:2
- Garage:Yes
- Garage spaces:2
 Copyright 2026 Realtracs Mls. All rights reserved. Realtracs Mls provides content displayed here (“provided content”) on an “as is” basis and makes no representations or warranties regarding the provided content, including, but not limited to those of non-infringement, timeliness, accuracy, or completeness. Individuals and companies using information presented are responsible for verification and validation of information they utilize and present to their customers and clients. Realtracs Mls will not be liable for any damage or loss resulting from use of the provided content or the products available through Portals, IDX, VOW, and/or Syndication. Recipients of this information shall not resell, redistribute, reproduce, modify, or otherwise copy any portion thereof without the expressed written consent of Realtracs Mls.
New listings near 5425 Napa Valley Dr
- Coming Soon
 Coming Soon4 beds 5 baths3,686 sq. ft.
8155 Rocky Fork Almaville Rd, Smyrna, TN 37167
MLS# 3529398Listed by: JAMES R. CASH II AUCTIONS & REAL ESTATE - Coming Soon
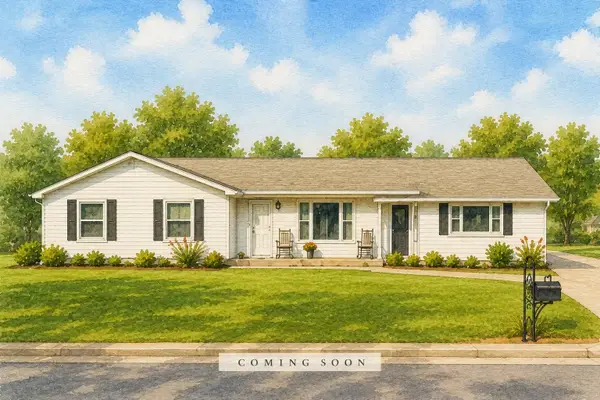 $335,000Coming Soon3 beds 2 baths1,264 sq. ft.
10222 Old Nashville Hwy, Smyrna, TN 37167
MLS# 3528807Listed by: PARKS COMPASS - Coming Soon
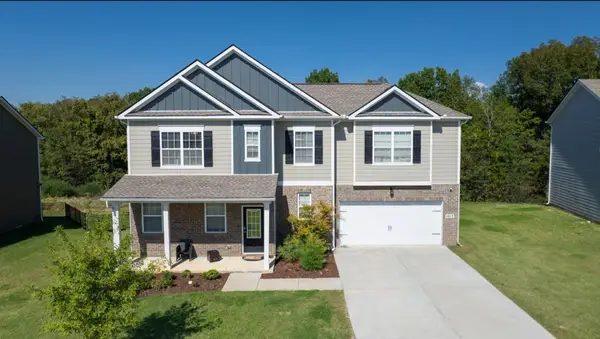 $579,900Coming Soon5 beds 3 baths3,336 sq. ft.
1017 Altavista Ln, Smyrna, TN 37167
MLS# 3527285Listed by: CADENCE REAL ESTATE - Coming Soon
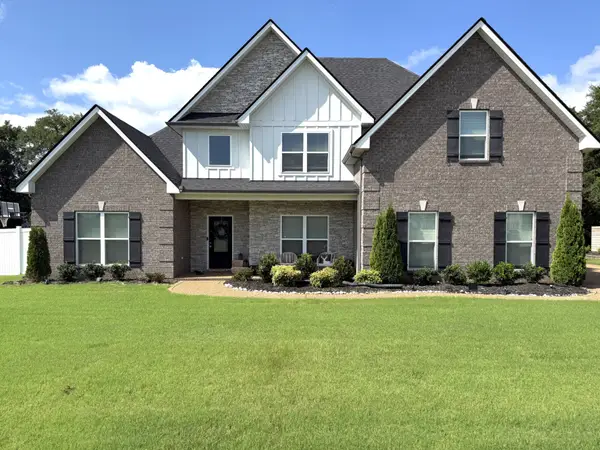 $629,900Coming Soon4 beds 3 baths2,719 sq. ft.
1206 Piper Glen Rd, Smyrna, TN 37167
MLS# 3526584Listed by: ZACH TAYLOR REAL ESTATE - Coming Soon
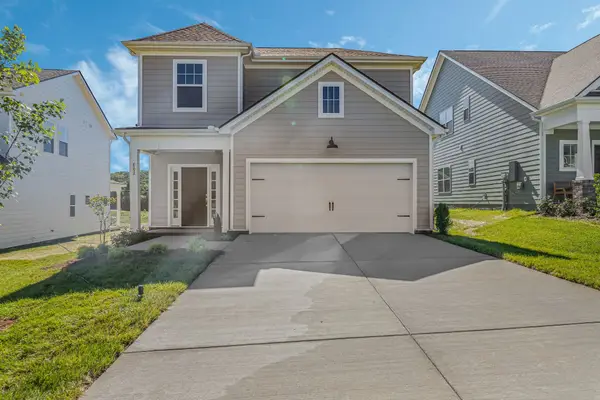 $480,000Coming Soon3 beds 3 baths1,837 sq. ft.
6213 Kenwyn Pass, Smyrna, TN 37167
MLS# 3518878Listed by: REGENT REALTY - Coming Soon
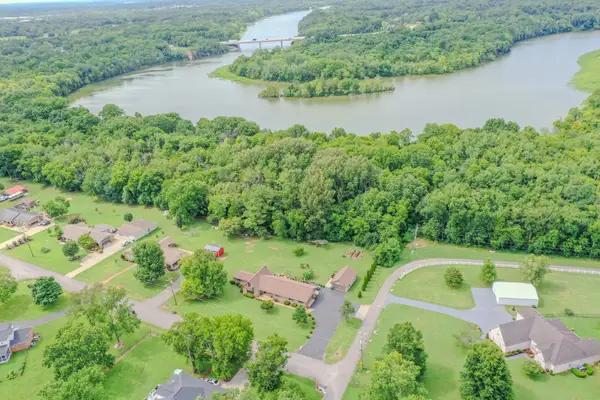 $549,900Coming Soon3 beds 2 baths2,449 sq. ft.
133 Young Dr, Smyrna, TN 37167
MLS# 3518955Listed by: BENCHMARK REALTY, LLC - Coming Soon
 $433,000Coming Soon3 beds 4 baths2,552 sq. ft.
351 Greystone Lee Blvd, Smyrna, TN 37167
MLS# 3501120Listed by: KELLER WILLIAMS REALTY - MURFREESBORO - Coming Soon
 $470,000Coming Soon4 beds 3 baths2,202 sq. ft.
431 Generosity Way, Smyrna, TN 37167
MLS# 3501399Listed by: GEORGIA EVANS REALTY, LLC - Coming Soon
 $279,900Coming Soon2 beds 3 baths1,255 sq. ft.
3015 Utah St, Smyrna, TN 37167
MLS# 3513642Listed by: BENCHMARK REALTY, LLC - Coming Soon
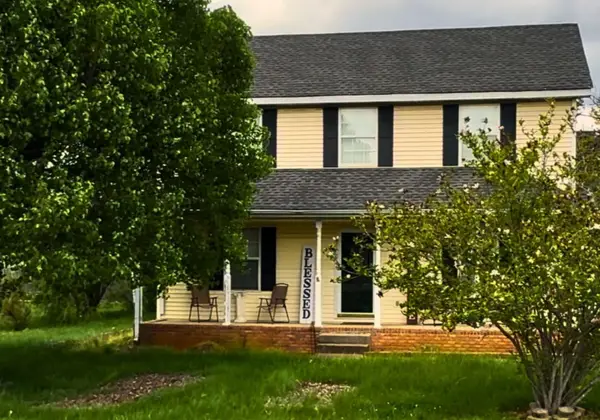 $394,000Coming Soon3 beds 3 baths1,730 sq. ft.
308 Noel Ln, Smyrna, TN 37167
MLS# 3165861Listed by: REAL BROKER


Protect your home and budget from life's surprises with an Assurant Home Warranty, backed by a partner that supports you through every step of homeownership. Explore Plans.
© 2023 - 2026 ERA Franchise Systems LLC. All rights reserved. ERA Franchise Systems LLC fully supports the principles of the Fair Housing Act and the Equal Opportunity Act. ERA, ERA Real Estate powered, and their respective logos are registered service marks of ERA Franchise Systems LLC. Each office is independently owned and operated.