
6213 Kenwyn Pass, Smyrna, TN 37167
Local realty services provided by:ERA Chappell & Associates Realty & Rental
6213 Kenwyn Pass,Smyrna, TN 37167
$475,900
- 3 Beds
- 2 Baths
- - sq. ft.
- Single family
- Coming Soon
Listed by: john gilbert
Office: regent realty
MLS#:3256476
Source:NASHVILLE
Price summary
- Price:$475,900
- Monthly HOA dues:$47
About this home
Coming soon, buy early and pick all your own colors and selections. The Fyffe is ranch home offered by a 2024 Top Ten local Home builder. Large open floor plan with 9 ft & 10 ft ceilings, 8 ft island. Large owner suite with fan & LED's, suite bath with double quartz vanities, free standing tub, roman walk in shower, 2nd bedrooms braced & wired for ceiling fans, cat6 internet connects. Large covered porch in rear, sod & landscaping included in front yard. Fencing is allowed, What your home is made of matters, will be proudly constructed with James Hardie siding, LP Premium subflooring, LP Tech Shield, high rated shingles with first owner lifetime warranty. Within a new walkable community with a playground, splash pad, pavilion & incoming walking trails. Low HOA. "midway" to all major areas in middle TN, close to Tristar, BNA, Nashville, Murfreesboro & Williamson county. 1 mile to schools & Cedar Stone Park, 3 miles to i24. Call or text the listing agent # directly for information on other available homes or homesites to build on. Model home available to view for limited time....
Contact an agent
Home facts
- Year built:2026
- Listing ID #:3256476
- Updated:July 05, 2026 at 02:45 PM
Rooms and interior
- Bedrooms:3
- Total bathrooms:2
- Full bathrooms:2
- Flooring:Carpet, Laminate, Tile
- Kitchen Description:Dishwasher, Disposal, Microwave
- Basement:Yes
Heating and cooling
- Cooling:Ceiling Fan(s), Central Air
- Heating:Central
- Central air:Yes
Structure and exterior
- Roof:Asphalt
- Year built:2026
- Lot Features:Level
- Construction Materials:Fiber Cement
- Exterior Features:Patio, Porch
- Levels:1 Story
Schools
- High school:Stewarts Creek High School
- Middle school:Stewarts Creek Middle School
- Elementary school:Stewarts Creek Elementary School
Utilities
- Water:Public, Water Available
- Sewer:Public Sewer
Finances and disclosures
- Price:$475,900
- Tax amount:$3,600
Features and amenities
- Appliances:Dishwasher, Disposal, Microwave
- Amenities:High Speed Internet, Smoke Detector(s), Trail(s), Underground Utilities, Walk-In Closet(s)
Parking
- Total parking spaces:2
- Garage:Yes
- Garage spaces:2
 Copyright 2026 Realtracs Mls. All rights reserved. Realtracs Mls provides content displayed here (“provided content”) on an “as is” basis and makes no representations or warranties regarding the provided content, including, but not limited to those of non-infringement, timeliness, accuracy, or completeness. Individuals and companies using information presented are responsible for verification and validation of information they utilize and present to their customers and clients. Realtracs Mls will not be liable for any damage or loss resulting from use of the provided content or the products available through Portals, IDX, VOW, and/or Syndication. Recipients of this information shall not resell, redistribute, reproduce, modify, or otherwise copy any portion thereof without the expressed written consent of Realtracs Mls.
New listings near 6213 Kenwyn Pass
- Coming Soon
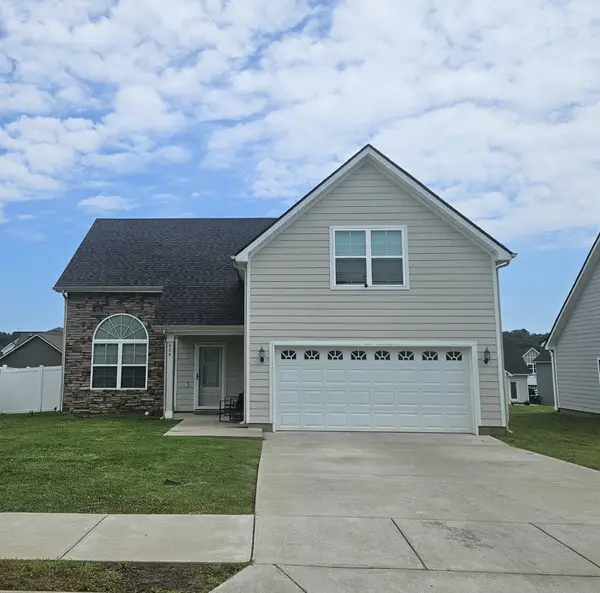 $474,900Coming Soon4 beds 3 baths
404 Tramore Dr, Smyrna, TN 37167
MLS# 3260468Listed by: WEICHERT, REALTORS - TIGER REAL ESTATE - Coming SoonOpen Wed, 5 to 7pm
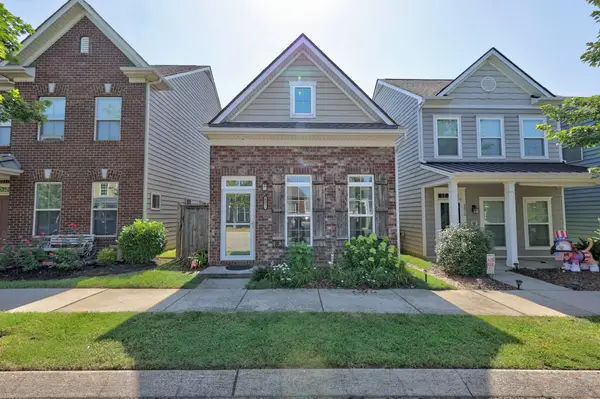 $354,500Coming Soon2 beds 2 baths
3012 Bienville Dr, Smyrna, TN 37167
MLS# 3260276Listed by: KELLER WILLIAMS REALTY - MURFREESBORO - New
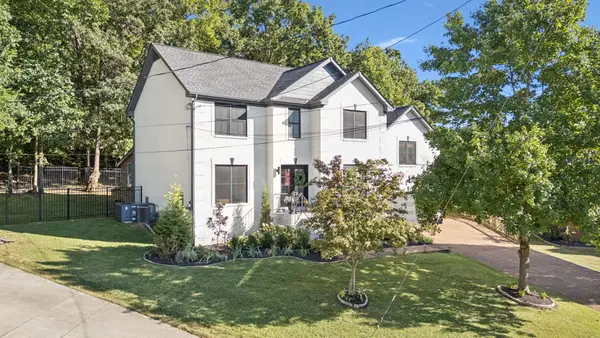 $565,000Active3 beds 3 baths2,647 sq. ft.
804 Bromley Ct, Smyrna, TN 37167
MLS# 3260341Listed by: THE BOGETTI PARTNERS - New
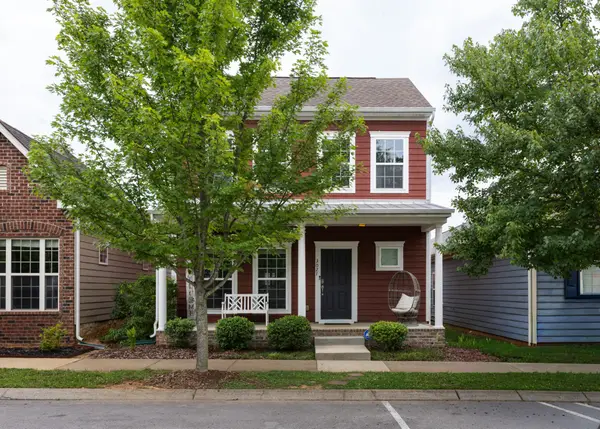 $399,900Active3 beds 3 baths1,580 sq. ft.
3027 Bienville Dr, Smyrna, TN 37167
MLS# 3260222Listed by: SOUTHERN MIDDLE REALTY - New
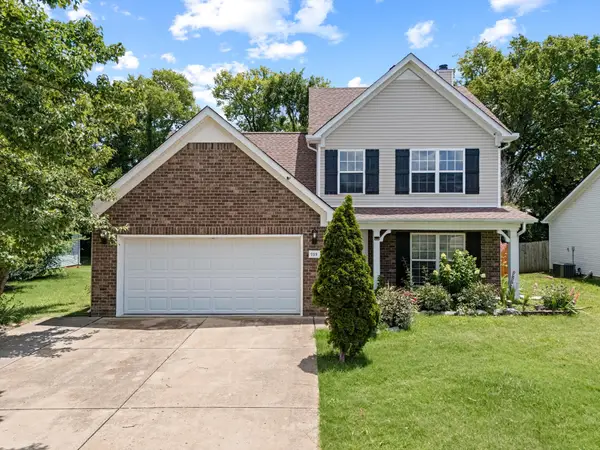 $379,900Active3 beds 3 baths1,500 sq. ft.
259 Neal Ave, Smyrna, TN 37167
MLS# 3259998Listed by: CADENCE REAL ESTATE - Open Sun, 1 to 3pmNew
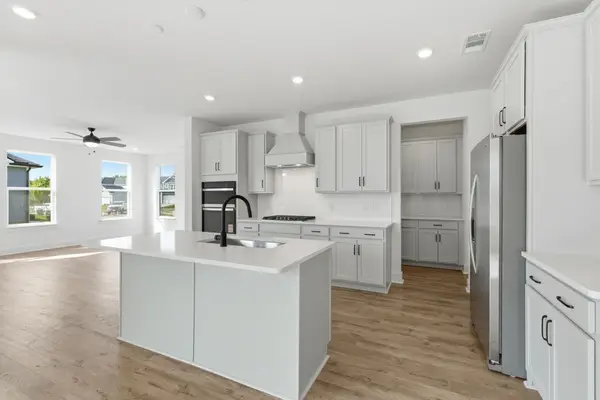 $535,287Active4 beds 4 baths2,459 sq. ft.
3040 Ledger Road, Smyrna, TN 37167
MLS# 3260128Listed by: DREAM FINDERS HOLDINGS, LLC - Open Sun, 1 to 3pmNew
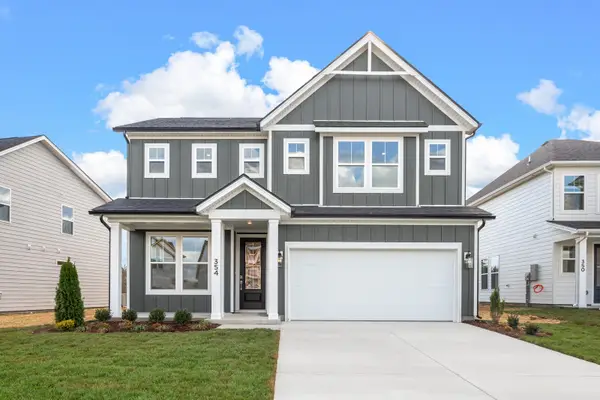 $514,990Active4 beds 3 baths2,513 sq. ft.
354 Mammoth Trace, Smyrna, TN 37167
MLS# 3260129Listed by: DREAM FINDERS HOLDINGS, LLC - Open Sun, 1 to 3pmNew
 $599,990Active4 beds 4 baths2,494 sq. ft.
314 Mammoth Trace, Smyrna, TN 37167
MLS# 3260130Listed by: DREAM FINDERS HOLDINGS, LLC - Open Sun, 1 to 3pmNew
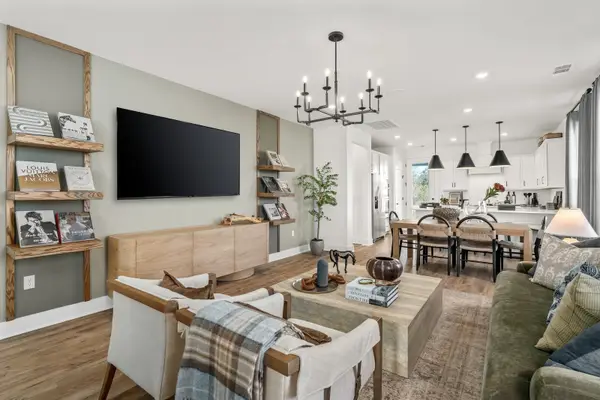 $469,990Active3 beds 3 baths2,003 sq. ft.
341 Mammoth Trace, Smyrna, TN 37167
MLS# 3260131Listed by: DREAM FINDERS HOLDINGS, LLC - Open Sun, 1 to 3pmNew
 $529,990Active3 beds 3 baths2,003 sq. ft.
310 Mammoth Trace, Smyrna, TN 37167
MLS# 3260134Listed by: DREAM FINDERS HOLDINGS, LLC


Protect your home and budget from life's surprises with an Assurant Home Warranty, backed by a partner that supports you through every step of homeownership. Explore Plans.
© 2023 - 2026 ERA Franchise Systems LLC. All rights reserved. ERA Franchise Systems LLC fully supports the principles of the Fair Housing Act and the Equal Opportunity Act. ERA, ERA Real Estate powered, and their respective logos are registered service marks of ERA Franchise Systems LLC. Each office is independently owned and operated.