
7666 Knobdate Rd, Smyrna, TN 37167
Local realty services provided by:Reliant Realty ERA Powered
7666 Knobdate Rd,Smyrna, TN 37167
$559,000
- 3 Beds
- 3 Baths
- 2,522 sq. ft.
- Single family
- Active
Listed by: christina flournoy
Office: synergy realty network, llc.
MLS#:3214671
Source:NASHVILLE
Price summary
- Price:$559,000
- Price per sq. ft.:$221.65
About this home
MOTIVATED SELLER!!!
— The Brickstone Haven, a full‑brick residence crafted with enduring character and the kind of thoughtful details that make a home feel truly lived‑in and loved.
From the moment you step inside, you are welcomed you with sun‑filled rooms, warm textures, and spaces designed for gathering, unwinding, and creating memories. The built‑in shelving tells stories of treasured keepsakes. Double ovens and cooktop stove hint at holiday meals, Sunday breakfasts, and the aroma of something wonderful always simmering. The eat‑in dining area, wrapped in bright windows, feels like a morning embrace — soft light, quiet moments, and a view of the day beginning.
A charming sliding barn door leads to the laundry area, blending rustic personality with everyday function. Every corner feels intentional.
With 3 bedrooms, 3 baths, and a generous bonus living area, The Brickstone Haven offers room to grow, work, entertain, or simply breathe. The primary suite is a retreat of its own — complete with a walk‑in closet, Jack‑and‑Jill sinks, and a soothing jetted tub that invites you to slow down.
Step outside to the covered back porch, where evenings settle softly over the gated backyard. It’s a space made for pets, play, and peaceful gatherings. The patio furniture stays, ready for your first night under the stars.
Practicality meets comfort with ample attic storage, a built‑in sprinkler system, and a water filtration system available for negotiation. And with its convenient location near the Nissan Plant, life here feels both connected and calm.
With 2,868 sq ft on a 0.23‑acre lot, The Brickstone Haven blends space, charm, and everyday luxury — a home that feels grounded, welcoming, and ready for its next chapter.
1% incentive toward closing costs and/or interest rate buy down with the use of preferred lender, Preston Roberts NMLS 2627298 | 931-272-5267....
Contact an agent
Home facts
- Year built:2016
- Subdivision & Development:Rookers Bend Sec 1 Ph 1
- Listing ID #:3214671
- Added:94 day(s) ago
- Updated:August 19, 2026 at 02:19 PM
Rooms and interior
- Bedrooms:3
- Total bathrooms:3
- Full bathrooms:3
- Flooring:Carpet, Tile
- Basement:Yes
- Basement Description:Crawl Space
- Living area:2,522 sq. ft.
Heating and cooling
- Cooling:Central Air
- Heating:Central
- Central air:Yes
Structure and exterior
- Roof:Shingle
- Year built:2016
- Building area:2,522 sq. ft.
- Lot area:0.23 Acres
- Architectural Style:Contemporary
- Construction Materials:Brick
- Exterior Features:Patio, Porch
- Levels:2 Story
Schools
- High school:Smyrna High School
- Middle school:Smyrna Middle School
- Elementary school:Smyrna Primary
Utilities
- Water:Public, Water Available
- Sewer:Public Sewer
Finances and disclosures
- Price:$559,000
- Price per sq. ft.:$221.65
- Tax amount:$2,413
Parking
- Total parking spaces:2
- Garage:Yes
- Garage spaces:2
 Copyright 2026 Realtracs Mls. All rights reserved. Realtracs Mls provides content displayed here (“provided content”) on an “as is” basis and makes no representations or warranties regarding the provided content, including, but not limited to those of non-infringement, timeliness, accuracy, or completeness. Individuals and companies using information presented are responsible for verification and validation of information they utilize and present to their customers and clients. Realtracs Mls will not be liable for any damage or loss resulting from use of the provided content or the products available through Portals, IDX, VOW, and/or Syndication. Recipients of this information shall not resell, redistribute, reproduce, modify, or otherwise copy any portion thereof without the expressed written consent of Realtracs Mls.
New listings near 7666 Knobdate Rd
- Coming Soon
 $433,000Coming Soon3 beds 4 baths
351 Greystone Lee Blvd, Smyrna, TN 37167
MLS# 3501120Listed by: KELLER WILLIAMS REALTY - MURFREESBORO - Coming Soon
 $470,000Coming Soon4 beds 3 baths
431 Generosity Way, Smyrna, TN 37167
MLS# 3501399Listed by: GEORGIA EVANS REALTY, LLC - Coming Soon
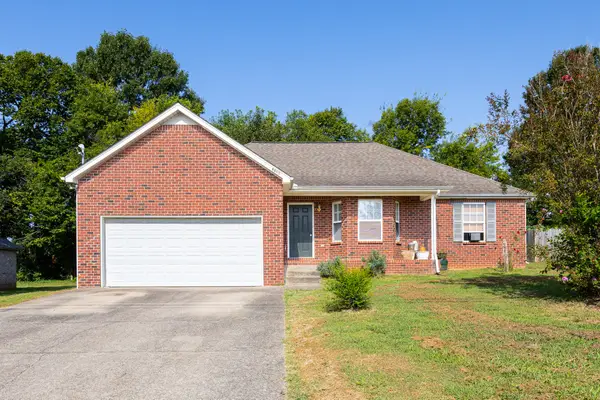 $345,000Coming Soon3 beds 2 baths
9013 Nevada Ave, Smyrna, TN 37167
MLS# 3513365Listed by: CASTLE HEIGHTS REALTY - Coming Soon
 $279,900Coming Soon2 beds 3 baths
3015 Utah St, Smyrna, TN 37167
MLS# 3513642Listed by: BENCHMARK REALTY, LLC - Coming Soon
 $509,900Coming Soon4 beds 3 baths
1124 Remuda Cir, Smyrna, TN 37167
MLS# 3513643Listed by: CLASSIC KEY REALTY BROKERED BY EXP REALTY - Coming Soon
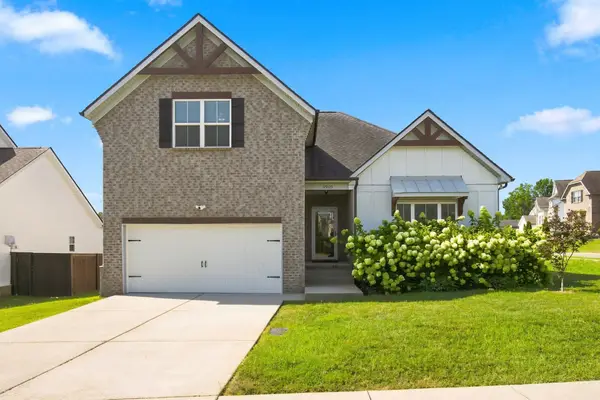 $450,000Coming Soon3 beds 2 baths
5905 Covent Ln, Smyrna, TN 37167
MLS# 3514567Listed by: COLDWELL BANKER SOUTHERN REALTY - Coming Soon
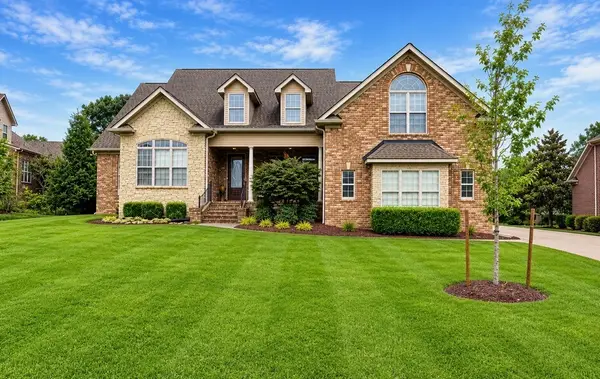 $739,900Coming Soon4 beds 3 baths
105 Queenstown Ct, Smyrna, TN 37167
MLS# 3312219Listed by: TRISTAR ELITE REALTY - Coming Soon
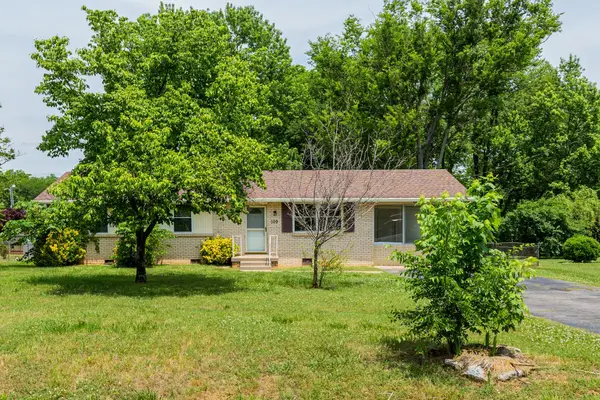 $325,000Coming Soon3 beds 1 baths
109 Joella Dr, Smyrna, TN 37167
MLS# 3311681Listed by: ORCHARD BROKERAGE, LLC - Coming Soon
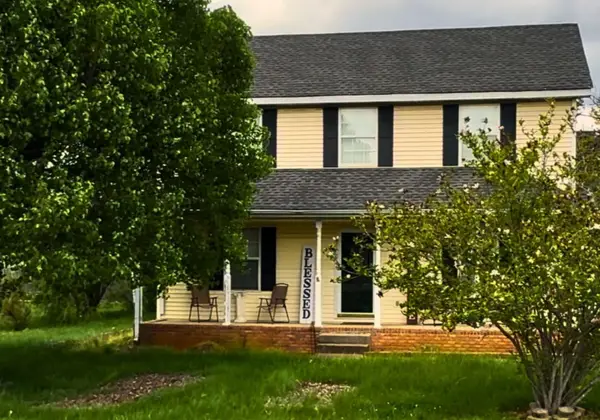 $394,000Coming Soon3 beds 3 baths
308 Noel Ln, Smyrna, TN 37167
MLS# 3165861Listed by: REAL BROKER - New
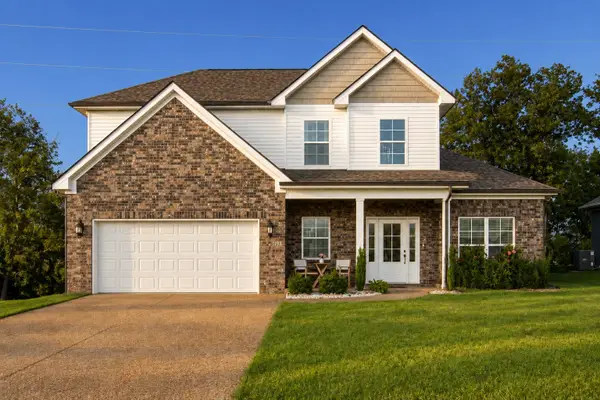 $500,000Active4 beds 3 baths2,441 sq. ft.
1193 Rimrock Rd, Smyrna, TN 37167
MLS# 3333883Listed by: KELLER WILLIAMS REALTY NASHVILLE/FRANKLIN


Protect your home and budget from life's surprises with an Assurant Home Warranty, backed by a partner that supports you through every step of homeownership. Explore Plans.
© 2023 - 2026 ERA Franchise Systems LLC. All rights reserved. ERA Franchise Systems LLC fully supports the principles of the Fair Housing Act and the Equal Opportunity Act. ERA, ERA Real Estate powered, and their respective logos are registered service marks of ERA Franchise Systems LLC. Each office is independently owned and operated.