
1823 Mccallie Ferry Road, Soddy Daisy, TN 37379
Local realty services provided by:ERA Chappell & Associates Realty & Rental
1823 Mccallie Ferry Road,Soddy Daisy, TN 37379
$885,000
- 4 Beds
- 4 Baths
- 2,410 sq. ft.
- Single family
- Active
Listed by: kadi brown
Office: the group real estate brokerage
MLS#:3521161
Source:NASHVILLE
Price summary
- Price:$885,000
- Price per sq. ft.:$367.22
- Monthly HOA dues:$100
About this home
New Community Builder Incentive! Builder offering $20,000 on all spec inventory in this new community and $15,000 on any pre-sale home where buyer chooses the lot and floor plan.
Welcome to an exceptional new gated community by River Stone Construction, nestled in the scenic beauty of Soddy-Daisy. This thoughtfully designed enclave offers a rare opportunity to own a custom-crafted home on expansive 5+ acre homesites, ranging from semi-wooded to fully wooded tracts--perfect for those seeking privacy, space, and a connection to nature.
Homes in this exclusive community start in the mid $700s and showcase River Stone Construction's signature craftsmanship, blending timeless design with modern functionality. Each homesite provides ample room for outdoor living, recreation, and the potential to create your own private retreat, all while enjoying the security and serenity of gated access.
Conveniently located just minutes from everyday amenities, yet tucked away in a peaceful setting, this community offers the best of both worlds--tranquil living with easy access to nearby dining, shopping, and outdoor recreation. Whether you're dreaming of a private wooded escape or a homesite with open, usable land, this is a unique opportunity to build your ideal lifestyle in one of the area's most desirable settings.
This home is at Drywall, Cabinet and Trim install stage. Estimated completion end of September/October....
Contact an agent
Home facts
- Year built:2026
- Subdivision & Development:Pine Ridge
- Listing ID #:3521161
- Added:12 day(s) ago
- Updated:September 06, 2026 at 11:38 AM
Rooms and interior
- Bedrooms:4
- Total bathrooms:4
- Full bathrooms:3
- Half bathrooms:1
- Flooring:Carpet, Tile
- Kitchen Description:Dishwasher, Microwave, Oven
- Basement:Yes
- Basement Description:Crawl Space
- Living area:2,410 sq. ft.
Heating and cooling
- Cooling:Ceiling Fan(s), Central Air
- Heating:Central
- Central air:Yes
Structure and exterior
- Year built:2026
- Building area:2,410 sq. ft.
- Lot area:6.2 Acres
- Lot Features:Wooded
- Exterior Features:Deck
- Levels:3 Story
Schools
- High school:Sale Creek Middle / High School
- Middle school:Sale Creek Middle / High School
- Elementary school:North Hamilton County Elementary School
Utilities
- Water:Public, Water Available
- Sewer:Septic Tank
Finances and disclosures
- Price:$885,000
- Price per sq. ft.:$367.22
Features and amenities
- Appliances:Dishwasher, Microwave
- Amenities:Ceiling Fan(s), Gated, Walk-In Closet(s), appl_Oven
Parking
- Total parking spaces:3
- Garage:Yes
- Garage spaces:3
 Copyright 2026 Realtracs Mls. All rights reserved. Realtracs Mls provides content displayed here (“provided content”) on an “as is” basis and makes no representations or warranties regarding the provided content, including, but not limited to those of non-infringement, timeliness, accuracy, or completeness. Individuals and companies using information presented are responsible for verification and validation of information they utilize and present to their customers and clients. Realtracs Mls will not be liable for any damage or loss resulting from use of the provided content or the products available through Portals, IDX, VOW, and/or Syndication. Recipients of this information shall not resell, redistribute, reproduce, modify, or otherwise copy any portion thereof without the expressed written consent of Realtracs Mls.
New listings near 1823 Mccallie Ferry Road
- Coming Soon
 $320,000Coming Soon3 beds 2 baths1,405 sq. ft.
1760 Haleigh Terrace, Soddy Daisy, TN 37379
MLS# 3519229Listed by: EXP REALTY LLC - New
 $530,000Active4 beds 3 baths3,100 sq. ft.
2257 N Shore Acres Rd, Soddy Daisy, TN 37379
MLS# 3542056Listed by: GREATER DOWNTOWN REALTY DBA KELLER WILLIAMS REALTY - New
 $997,500Active10.77 Acres
9438 Hixson Pike, Soddy Daisy, TN 37379
MLS# 3540477Listed by: THE JAMES COMPANY REAL ESTATE BROKERS AND DEVEL. - Open Sun, 1 to 3pmNew
 $384,900Active4 beds 3 baths1,976 sq. ft.
1758 Short Leaf Lane, Soddy Daisy, TN 37379
MLS# 3531780Listed by: ZACH TAYLOR CHATTANOOGA - New
 $300,000Active3 beds 2 baths1,120 sq. ft.
1337 Old Thatcher Road, Soddy Daisy, TN 37379
MLS# 3531391Listed by: GREATER DOWNTOWN REALTY DBA KELLER WILLIAMS REALTY - New
 $158,500Active5.47 Acres
1015 Hotwater Road, Soddy Daisy, TN 37379
MLS# 3527580Listed by: ZACH TAYLOR CHATTANOOGA - New
 $198,000Active5.67 Acres
1013 Hotwater Road, Soddy Daisy, TN 37379
MLS# 3527592Listed by: ZACH TAYLOR CHATTANOOGA 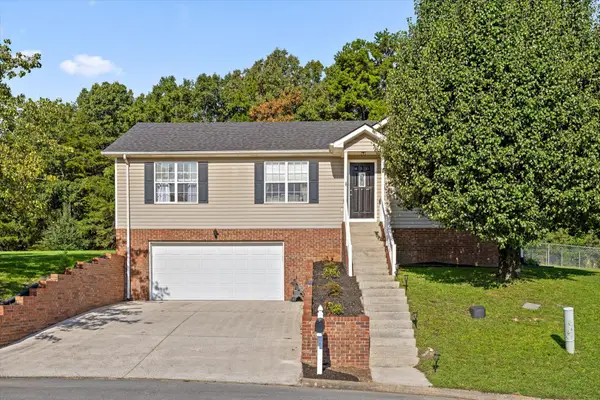 $339,000Pending3 beds 2 baths1,548 sq. ft.
8927 Wings Way, Hixson, TN 37343
MLS# 3527668Listed by: ELAM REAL ESTATE $345,000Active4 beds 3 baths2,150 sq. ft.
10632 Card Road, Soddy Daisy, TN 37379
MLS# 3526684Listed by: LPT REALTY LLC $27,500Active0.56 Acres
302 Brumlow Hollow Road, Soddy Daisy, TN 37379
MLS# 3525993Listed by: THE GROUP REAL ESTATE BROKERAGE


Protect your home and budget from life's surprises with an Assurant Home Warranty, backed by a partner that supports you through every step of homeownership. Explore Plans.
© 2023 - 2026 ERA Franchise Systems LLC. All rights reserved. ERA Franchise Systems LLC fully supports the principles of the Fair Housing Act and the Equal Opportunity Act. ERA, ERA Real Estate powered, and their respective logos are registered service marks of ERA Franchise Systems LLC. Each office is independently owned and operated.