
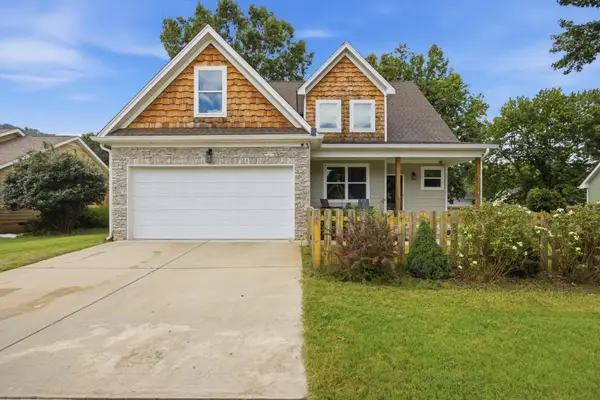
1848 Coffee Tree Lane, Soddy Daisy, TN 37379
Local realty services provided by:ERA Chappell & Associates Realty & Rental
1848 Coffee Tree Lane,Soddy Daisy, TN 37379
$314,900
- 3 Beds
- 2 Baths
- 1,337 sq. ft.
- Single family
- Pending
Listed by: matt gann
Office: greater downtown realty dba keller williams realty
MLS#:3322291
Source:NASHVILLE
Price summary
- Price:$314,900
- Price per sq. ft.:$235.53
About this home
Welcome to your new home! This one story home is a perfect blend of comfort and style, nestled on a nice fenced lot. Explore the endless possibilities of a home that's designed for modern living with an open floor plan, and a touch of elegance. 1. Spacious open floor plan: experience the joy of seamless living with a thoughtfully designed, open floor plan, creating a warm and inviting atmosphere for family, gatherings, and entertaining friends. 2. Vaulted ceiling in living room: marvel at the vaulted ceiling in the living room, adding a touch of sophistication to your daily life. Enjoy the feeling of openness and airiness in the central hub of the home. 3. Cozy log fireplace: embrace the warmth and charm of a gas fireplace, creating the perfect ambience for cozy nights and creating lasting memories with loved ones. 4. Split bedrooms: experience, ultimate privacy with a well planned layout featuring split bedrooms. Retreat to your own sanctuary at the end of the day, ensuring everyone has their own space. 5. Two car garage: convenience meets functionality with a spacious two car garage. Say goodbye to the hassle of parking and storage concerns, and welcome the ease of coming home. Outdoor bliss: step outside to your fenced lot, providing a secure and private oasis for outdoor activities, gardening, or simply enjoying the fresh air from the multilevel deck. This home also includes a new 3 month old roof, newer hot water tank, and an encapsulated crawl space....
Contact an agent
Home facts
- Year built:2005
- Subdivision & Development:Timber Ridge
- Listing ID #:3322291
- Added:689 day(s) ago
- Updated:August 20, 2026 at 08:18 AM
Rooms and interior
- Bedrooms:3
- Total bathrooms:2
- Full bathrooms:2
- Flooring:Carpet, Tile
- Kitchen Description:Dishwasher
- Basement:Yes
- Basement Description:Crawl Space
- Living area:1,337 sq. ft.
Heating and cooling
- Cooling:Central Air
- Heating:Central, Electric
- Central air:Yes
Structure and exterior
- Roof:Shingle
- Year built:2005
- Building area:1,337 sq. ft.
- Lot area:0.26 Acres
- Lot Features:Level
- Architectural Style:Ranch
- Construction Materials:Vinyl Siding
- Exterior Features:Deck, Patio
- Levels:1 Story
Schools
- High school:Soddy Daisy High School
- Middle school:Loftis Middle School
- Elementary school:Allen Elementary School
Utilities
- Water:Public, Water Available
- Sewer:Public Sewer
Finances and disclosures
- Price:$314,900
- Price per sq. ft.:$235.53
- Tax amount:$1,145
Features and amenities
- Appliances:Dishwasher
- Amenities:High Speed Internet, Walk-In Closet(s)
Parking
- Total parking spaces:2
- Parking description:Attached
- Garage:Yes
- Garage spaces:2
 Copyright 2026 Realtracs Mls. All rights reserved. Realtracs Mls provides content displayed here (“provided content”) on an “as is” basis and makes no representations or warranties regarding the provided content, including, but not limited to those of non-infringement, timeliness, accuracy, or completeness. Individuals and companies using information presented are responsible for verification and validation of information they utilize and present to their customers and clients. Realtracs Mls will not be liable for any damage or loss resulting from use of the provided content or the products available through Portals, IDX, VOW, and/or Syndication. Recipients of this information shall not resell, redistribute, reproduce, modify, or otherwise copy any portion thereof without the expressed written consent of Realtracs Mls.
New listings near 1848 Coffee Tree Lane
- New
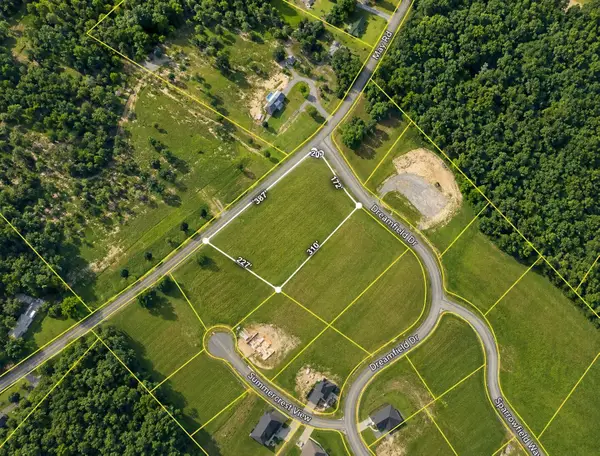 $115,000Active1.69 Acres
14292 May Road, Soddy Daisy, TN 37379
MLS# 3515474Listed by: REAL BROKER - New
 $415,000Active3 beds 2 baths2,000 sq. ft.
538 Nature Trail, Soddy Daisy, TN 37379
MLS# 3508186Listed by: GREATER DOWNTOWN REALTY DBA KELLER WILLIAMS REALTY - New
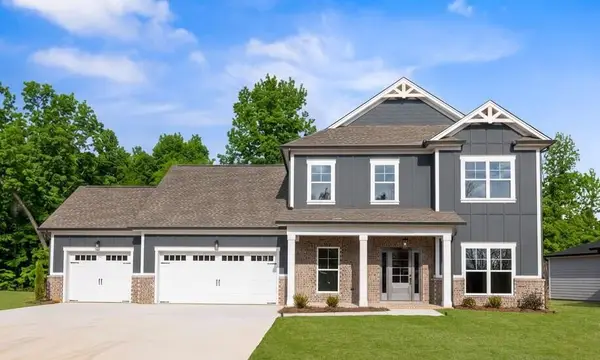 $580,000Active3 beds 3 baths2,730 sq. ft.
11428 Herons Haven Drive #77, Soddy Daisy, TN 37379
MLS# 3510361Listed by: PRATT HOMES LLC - New
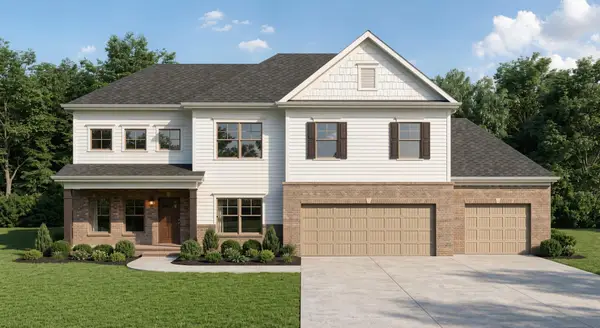 $540,000Active3 beds 3 baths2,389 sq. ft.
11665 Herons Haven Drive #95, Soddy Daisy, TN 37379
MLS# 3510363Listed by: PRATT HOMES LLC - New
 $350,000Active5 Acres
0 Worley Road, Soddy Daisy, TN 37379
MLS# 3511003Listed by: ZACH TAYLOR CHATTANOOGA - New
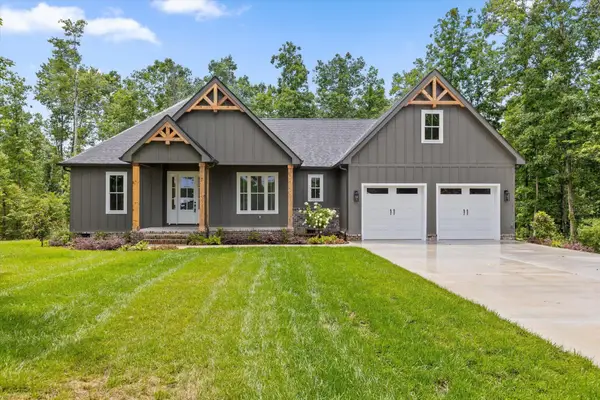 $645,000Active4 beds 3 baths2,481 sq. ft.
2796 Mowbray Pike, Soddy Daisy, TN 37379
MLS# 3512808Listed by: GREATER CHATTANOOGA REALTY, KELLER WILLIAMS REALTY - New
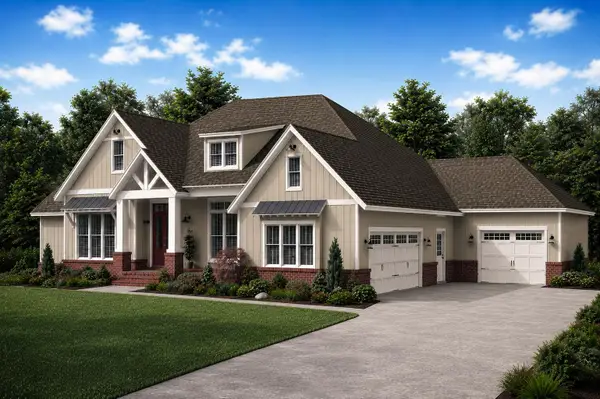 $775,000Active4 beds 4 baths3,181 sq. ft.
3075 Poe Road, Soddy Daisy, TN 37379
MLS# 3512806Listed by: GREATER CHATTANOOGA REALTY, KELLER WILLIAMS REALTY - New
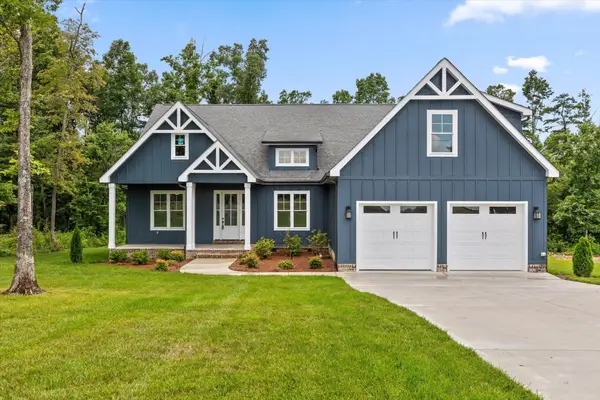 $625,000Active4 beds 4 baths2,358 sq. ft.
2772 Mowbray Pike, Soddy Daisy, TN 37379
MLS# 3512807Listed by: GREATER CHATTANOOGA REALTY, KELLER WILLIAMS REALTY - New
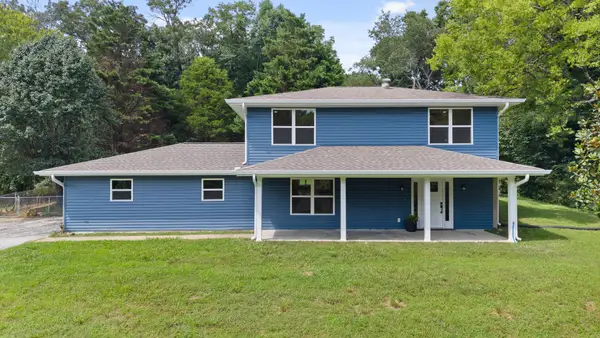 $379,900Active3 beds 3 baths2,359 sq. ft.
2323 Lyons Lane, Soddy Daisy, TN 37379
MLS# 3512591Listed by: REAL ESTATE PARTNERS CHATTANOOGA, LLC - New
 $510,000Active4 beds 3 baths2,700 sq. ft.
157 Willow Creek Drive, Soddy Daisy, TN 37379
MLS# 3505876Listed by: EXP REALTY LLC


Protect your home and budget from life's surprises with an Assurant Home Warranty, backed by a partner that supports you through every step of homeownership. Explore Plans.
© 2023 - 2026 ERA Franchise Systems LLC. All rights reserved. ERA Franchise Systems LLC fully supports the principles of the Fair Housing Act and the Equal Opportunity Act. ERA, ERA Real Estate powered, and their respective logos are registered service marks of ERA Franchise Systems LLC. Each office is independently owned and operated.