
204 Camp Dr, Sparta, TN 38583
Local realty services provided by:Reliant Realty ERA Powered
204 Camp Dr,Sparta, TN 38583
$239,900
- 3 Beds
- 2 Baths
- 1,202 sq. ft.
- Single family
- Active
Listed by: tammy price
Office: tri-star real estate & auction co, inc.
MLS#:3597409
Source:NASHVILLE
Price summary
- Price:$239,900
- Price per sq. ft.:$199.58
About this home
Welcome home to this inviting three-bedroom, two-bath brick residence situated in an established neighborhood. The kitchen appliances remain, while a separate storage building provides additional space for tools, lawn equipment, and seasonal items. A storm shelter offers valuable added safety and peace of mind. Conveniently located just off Highway 111 and only minutes from Walmart, shopping, dining, and everyday necessities. Its central location between Nashville, Knoxville, and Chattanooga makes this home a wonderful choice for comfortable, convenient living. septic permited for 2 bedroom.
Contact an agent
Home facts
- Year built:1972
- Subdivision & Development:Oakdale S/D No 1
- Listing ID #:3597409
- Added:6 day(s) ago
- Updated:September 28, 2026 at 02:27 PM
Rooms and interior
- Bedrooms:3
- Total bathrooms:2
- Full bathrooms:2
- Kitchen Description:Dishwasher, Refrigerator
- Basement:Yes
- Basement Description:Crawl Space
- Living area:1,202 sq. ft.
Heating and cooling
- Cooling:Central Air
- Heating:Central
- Central air:Yes
Structure and exterior
- Roof:Asphalt
- Year built:1972
- Building area:1,202 sq. ft.
- Lot area:0.48 Acres
- Architectural Style:Ranch
- Construction Materials:Brick, Vinyl Siding
- Exterior Features:Deck, Porch
- Levels:1 Story
Schools
- High school:White County High School
- Middle school:White Co Middle School
- Elementary school:Doyle Elementary
Utilities
- Water:Private, Water Available
- Sewer:Septic Tank
Finances and disclosures
- Price:$239,900
- Price per sq. ft.:$199.58
- Tax amount:$594
Features and amenities
- Appliances:Dishwasher, Refrigerator
 Copyright 2026 Realtracs Mls. All rights reserved. Realtracs Mls provides content displayed here (“provided content”) on an “as is” basis and makes no representations or warranties regarding the provided content, including, but not limited to those of non-infringement, timeliness, accuracy, or completeness. Individuals and companies using information presented are responsible for verification and validation of information they utilize and present to their customers and clients. Realtracs Mls will not be liable for any damage or loss resulting from use of the provided content or the products available through Portals, IDX, VOW, and/or Syndication. Recipients of this information shall not resell, redistribute, reproduce, modify, or otherwise copy any portion thereof without the expressed written consent of Realtracs Mls.
New listings near 204 Camp Dr
- Coming Soon
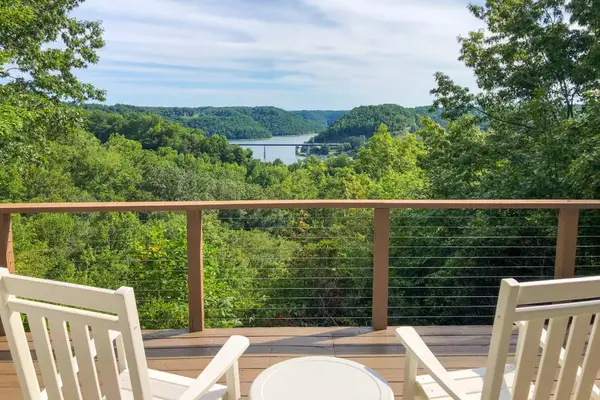 $439,000Coming Soon2 beds 2 baths1,243 sq. ft.
587 Ridge Top Rd, Sparta, TN 38583
MLS# 3545136Listed by: CENTER HILL REALTY - New
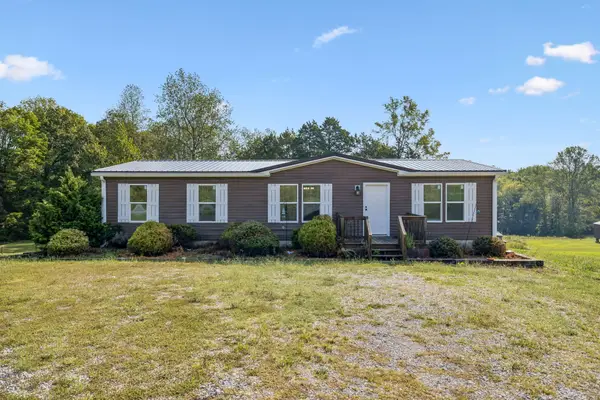 $275,000Active3 beds 2 baths1,404 sq. ft.
336 Griffintown Rd, Sparta, TN 38583
MLS# 3601281Listed by: KELLER WILLIAMS REALTY - MURFREESBORO - New
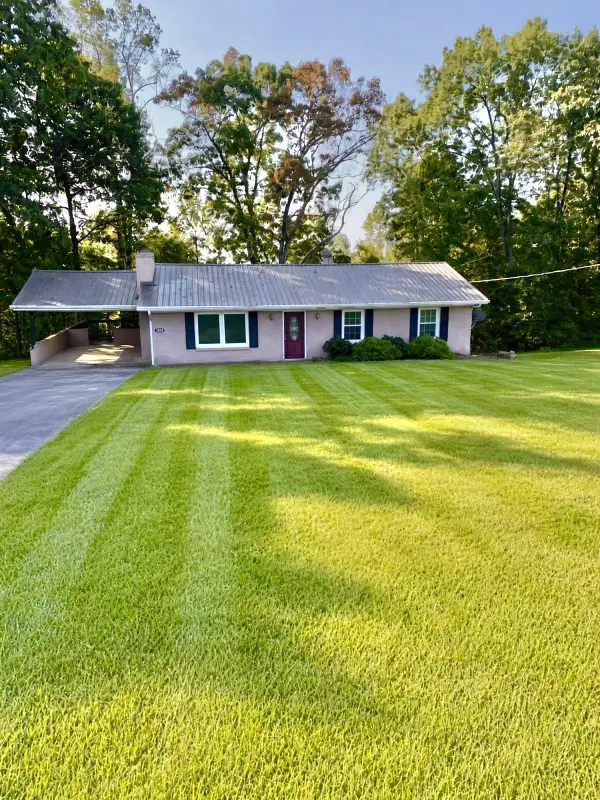 $379,900Active3 beds 3 baths2,530 sq. ft.
1570 Verna Qualls Rd, Sparta, TN 38583
MLS# 3598916Listed by: HOMECOIN.COM - New
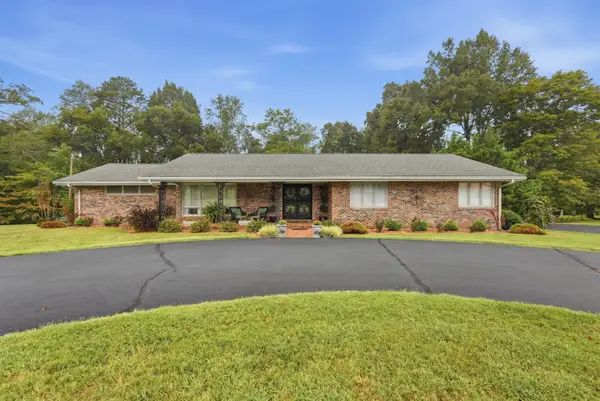 $450,000Active3 beds 2 baths1,617 sq. ft.
521 Winding Ln, Sparta, TN 38583
MLS# 3598750Listed by: TRUE NORTH REAL ESTATE SERVICES, LLC - New
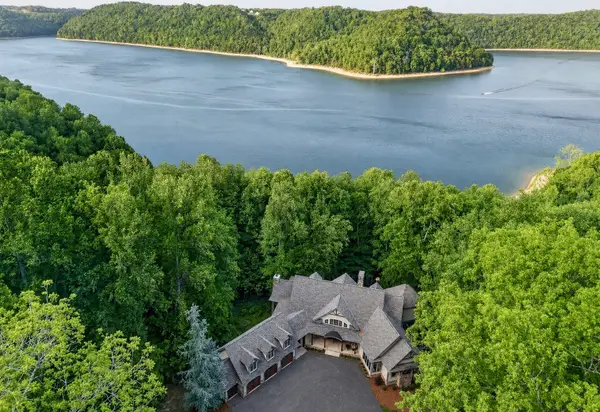 $2,690,000Active6 beds 8 baths6,709 sq. ft.
2304 Backbone Rd, Sparta, TN 38583
MLS# 3597525Listed by: COMPASS RE - New
 $350,000Active31.21 Acres
625 Meadows Ln, Sparta, TN 38583
MLS# 3597358Listed by: THE ASHTON REAL ESTATE GROUP OF RE/MAX ADVANTAGE - New
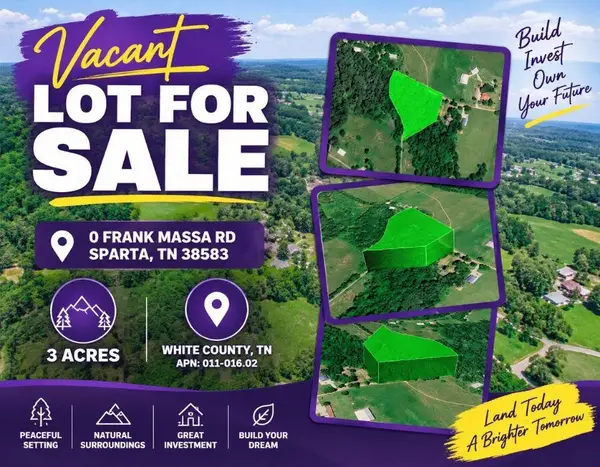 $69,000Active3 Acres
0 Frank Massa Road, Sparta, TN 38583
MLS# 3597401Listed by: COLDWELL BANKER COMMERCIAL KINARD REALTY - New
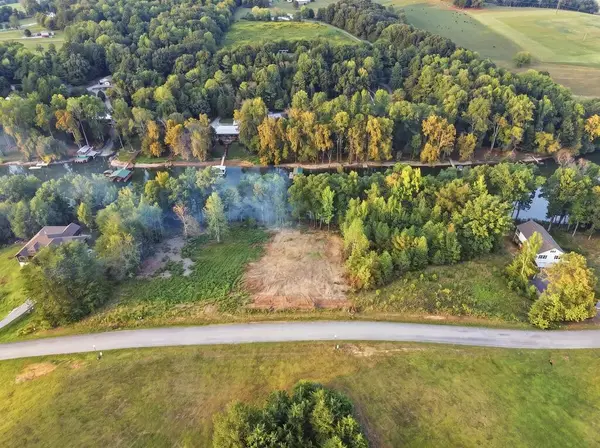 $135,000Active0.7 Acres
0 River Front Dr, Sparta, TN 38583
MLS# 3596628Listed by: THE REAL ESTATE COLLECTIVE - SPARTA - New
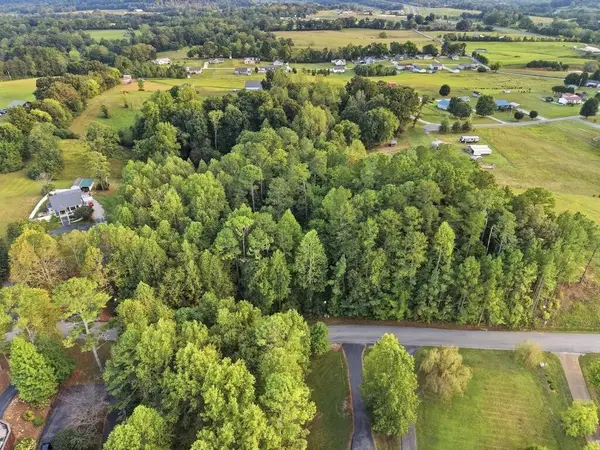 $159,000Active1.89 Acres
0 River Front Dr, Sparta, TN 38583
MLS# 3596640Listed by: THE REAL ESTATE COLLECTIVE - SPARTA


Protect your home and budget from life's surprises with an Assurant Home Warranty, backed by a partner that supports you through every step of homeownership. Explore Plans.
© 2023 - 2026 ERA Franchise Systems LLC. All rights reserved. ERA Franchise Systems LLC fully supports the principles of the Fair Housing Act and the Equal Opportunity Act. ERA, ERA Real Estate powered, and their respective logos are registered service marks of ERA Franchise Systems LLC. Each office is independently owned and operated.